HomePath® has initiated a Multiple offer round which expires on 06-29-2025 11:59 PM E.T. All offers are to go through Homepath.com This is a single family attached home. This home feature new roof, windows and wrap around deck on the exterior. The interior showcases a new eat in kitchen, living room with fireplace and new patio door from the kitchen to access the deck on the first floor. The second floor has three bedrooms with a new full bath. The basement is partially finished with a recreation room and 1/2 bath. The rest can be used for storage or finished at a later time. Very easy access to the basement with a patio walk out. Keep cool in the summer with a new ac compressor. This property is not in the HOA This house is ready to move in and make your home.
Sold for $165,000
$165,000
284 Piedmont Dr, Duncansville, PA 16635
3beds
1,641sqft
Townhouse
Built in 1977
7,840 Square Feet Lot
$162,700 Zestimate®
$101/sqft
$1,297 Estimated rent
Home value
$162,700
$146,000 - $179,000
$1,297/mo
Zestimate® history
Owner options
List your home for rent
$1,297/mo
Rent Zestimate®
Find your next renter with Zillow Rental Manager. Plus, with online applications, you can quickly screen prospective tenants – for free.
$1,297/mo
Rent Zestimate®
Refinance and save
$1,079/mo
Est. payment
Refinancing to a lower rate could help reduce your monthly payments and save thousands over the life of the loan.
$1,079/mo
Est. payment
Explore your selling options
Work with a Zillow partner agent
Leverage their expertise and Zillow's premium Showcase listings to get your home seen by more buyers.
Get startedList with your own agent
Get your home in front of millions of buyers by listing it on Zillow.
Learn how to do itSell it yourself
Take full control of how buyers see your home on Zillow by listing For Sale by Owner (FSBO).
List your homeWhat's special
New roofNew patio doorRecreation roomThree bedroomsWrap around deckNew eat in kitchen
Zillow last checked:
Listing updated:
Listed by:
Brandon Holtz 814-946-4211,
Holtz And Associates Real Estate LLC
Bought with:
Sean Bardell, RM423081
Howard Hanna Bardell Realty
Source: AHAR,MLS#: 77719
Facts & features
Interior
Bedrooms & bathrooms
- Bedrooms: 3
- Bathrooms: 2
- Full bathrooms: 1
- 1/2 bathrooms: 1
Bedroom 1
- Level: Second
Bedroom 2
- Level: Second
Bedroom 3
- Level: Second
Bathroom 1
- Level: Second
Bathroom 2
- Description: 1/2 Bath
- Level: Basement
Game room
- Description: Recreation Room
- Level: Basement
Kitchen
- Description: Eat In Kitchen
- Level: Main
Living room
- Description: Fireplace
- Level: Main
Heating
- Forced Air, Natural Gas
Cooling
- Central Air
Appliances
- Included: Dishwasher, Microwave, Oven
Features
- Ceiling Fan(s), Eat-in Kitchen
- Flooring: Carpet, Luxury Vinyl
- Windows: Insulated Windows
- Basement: Full,Partially Finished
- Number of fireplaces: 1
- Fireplace features: Wood Burning
Interior area
- Total structure area: 1,641
- Total interior livable area: 1,641 sqft
- Finished area above ground: 1,313
- Finished area below ground: 328
Property
Parking
- Parking features: Driveway
Features
- Levels: Two
- Patio & porch: Deck
- Exterior features: See Remarks
- Pool features: None
- Fencing: None
Lot
- Size: 7,840 Square Feet
- Features: See Remarks, Year Round Access
Details
- Additional structures: Shed(s)
- Parcel number: 29B531
- Special conditions: Real Estate Owned
Construction
Type & style
- Home type: Townhouse
- Architectural style: See Remarks
- Property subtype: Townhouse
Materials
- Vinyl Siding
- Foundation: Block
- Roof: Shingle
Condition
- Year built: 1977
Utilities & green energy
- Sewer: Public Sewer
- Water: Public
- Utilities for property: Cable Available, Electricity Connected, Sewer Connected
Community & HOA
Community
- Subdivision: None
HOA
- Has HOA: No
Location
- Region: Duncansville
Financial & listing details
- Price per square foot: $101/sqft
- Tax assessed value: $74,600
- Annual tax amount: $1,158
- Date on market: 6/25/2025
- Listing terms: Cash,Commercial,Conventional,FHA
Price history
| Date | Event | Price |
|---|---|---|
| 8/28/2025 | Sold | $165,000$101/sqft |
Source:  AHAR #77719 Report a problem AHAR #77719 Report a problem | ||
Public tax history
| Year | Property taxes | Tax assessment |
|---|---|---|
| 2025 | $1,158 +2.4% | $74,600 |
| 2024 | $1,131 +6.3% | $74,600 |
| 2023 | $1,064 +0.8% | $74,600 |
| 2022 | $1,055 +2.4% | $74,600 |
| 2021 | $1,030 +0.2% | $74,600 |
| 2020 | $1,028 +2.7% | $74,600 |
| 2018 | $1,002 | $74,600 |
| 2017 | -- | $74,600 +697.9% |
| 2016 | -- | $9,350 |
| 2015 | $377 | $9,350 |
Find assessor info on the county website
Neighborhood: 16635
Nearby homes
- $98,000-- bd-- ba-- sqft284 Piedmont Dr #F-K-2, Duncansville, PA 16635Off Market

- $140,500-- bd-- ba1.3k sqft286 Piedmont Dr, Duncansville, PA 16635Off Market
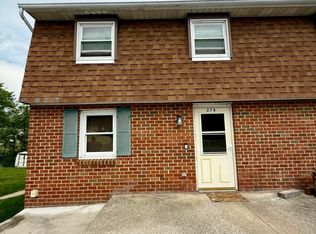
- $125,0004 bd3 ba1.8k sqft278 Piedmont Dr, Duncansville, PA 16635Sold
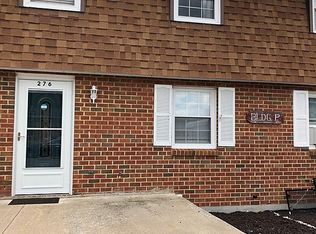
- $122,5002 bd2 ba1.3k sqft276 Piedmont Dr, Duncansville, PA 16635Off Market
- $239,0003 bd2 ba1.8k sqft134 Estate Dr, Duncansville, PA 16635Off Market
- $129,900-- bd-- ba1.2k sqft274 Piedmont Dr, Duncansville, PA 16635Off Market
- $318,300-- bd-- ba2k sqft124 Estate Dr, Duncansville, PA 16635Off Market
- $128,6003 bd2 ba1.2k sqft272 Piedmont Dr, Duncansville, PA 16635Off Market
Nearby schools
GreatSchools rating
- 8/10Foot Of Ten El SchoolGrades: K-6Distance: 1.1 mi
- 8/10Hollidaysburg Area Junior High SchoolGrades: 7-9Distance: 3.3 mi
- 6/10Hollidaysburg Area Senior High SchoolGrades: 10-12Distance: 3 mi


Get pre-qualified for a loan
At Zillow Home Loans, we can pre-qualify you in as little as 5 minutes with no impact to your credit score.An equal housing lender. NMLS #10287.
- Pennsylvania
- Blair County
- Duncansville
- 16635
- 284 Piedmont Dr
