Skip main navigation
Sold for $360,025
  • $360,025

    278 Red Tail Dr, Ringgold, GA 30736

    4beds
    2,372sqft
    Single Family Residence
    Built in 2026
    9,147 Square Feet Lot
    $361,800 Zestimate®
    $152/sqft
    $2,714 Estimated rent

    Home value

    $361,800

    $322,000 - $405,000

    $2,714/mo

    Zestimate® history
    Loading
    Loading...

    Owner options

    List your home for rent

    $2,714/mo

    Rent Zestimate®

    Find your next renter with Zillow Rental Manager. Plus, with online applications, you can quickly screen prospective tenants – for free.

    Learn more

    $2,714/mo

    Rent Zestimate®

    Refinance and save

    $2,763/mo

    Est. payment

    Refinancing to a lower rate could help reduce your monthly payments and save thousands over the life of the loan.

    See today's rates

    $2,763/mo

    Est. payment

    Explore your selling options

    Work with a Zillow partner agent

    Leverage their expertise and Zillow's premium Showcase listings to get your home seen by more buyers.

    Get started

    List with your own agent

    Get your home in front of millions of buyers by listing it on Zillow.

    Learn how to do it

    Sell it yourself

    Take full control of how buyers see your home on Zillow by listing For Sale by Owner (FSBO).

    List your home

    What's special

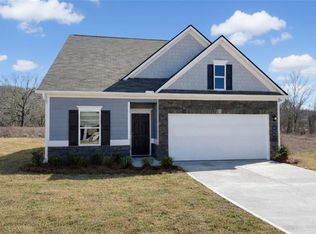
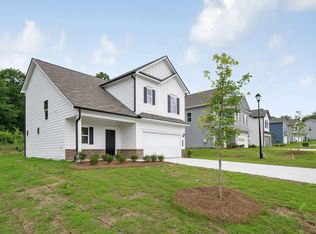
    Modern finishesLuxurious primary suiteSpacious two-story homeOpen-concept layoutCovered patioLarge energy-efficient windowsSpa-like bathroom
    Move-in ready July! The McGinnis plan in the desirable Hawks View community in Ringgold, GA. Situated within the award-winning Catoosa County School District, this new construction home delivers exceptional convenience with close proximity to shopping, dining, and easy access to I-75, making commuting to Chattanooga or surrounding areas effortless. Designed with today's lifestyle in mind, this spacious two-story home features an open-concept layout that seamlessly connects the main living areas while still providing flexibility for privacy and personalization. The main-level private study is ideal for a home office, remote work setup, or quiet reading retreat. The inviting family room flows naturally into the chef-inspired kitchen and adjoining dining area, creating the perfect space for entertaining guests or enjoying everyday moments. Large energy-efficient windows fill the home with natural light, enhancing the bright, airy feel throughout. Upstairs, the luxurious primary suite serves as a private sanctuary, complete with a generously sized bedroom, spa-like bathroom, and convenient access to the upstairs laundry room for added ease. Additional secondary bedrooms provide ample space for family, guests, or hobbies, offering versatility to fit your needs. Thoughtful design elements and quality craftsmanship can be found throughout, ensuring both comfort and style. Step outside to a private homesite featuring a covered patio--perfect for outdoor living, morning coffee, or evening relaxation. This energy-efficient new construction home provides lower maintenance, modern finishes, and peace of mind for years to come. Take advantage of exclusive seller incentives when using the preferred lender. Photos represent plan not actual home being built.

    Zillow last checked:

    Listing updated:

    Listed by:

    Noah Huling 423-602-1620,

    SDH Chattanooga LLC

    Bought with:

    Noah Huling, 380517

    SDH Chattanooga LLC

    Source: Greater Chattanooga Realtors,MLS#: 1530777

    Facts & features

    Interior

    Bedrooms & bathrooms
    • Bedrooms: 4
    • Bathrooms: 3
    • Full bathrooms: 2
    • 1/2 bathrooms: 1
    Laundry
    • Level: Second
    Heating
    • Central
    Cooling
    • Central Air
    Appliances
    • Included: Disposal, Dishwasher, Electric Range, Microwave
    • Laundry: Laundry Room, Upper Level
    Features
    • Double Vanity, Entrance Foyer, Granite Counters, High Ceilings, Open Floorplan, Pantry, See Remarks, Tray Ceiling(s), En Suite
    • Flooring: Carpet, Luxury Vinyl
    • Has basement: No
    • Number of fireplaces: 1
    • Fireplace features: Electric, Family Room
    Interior area
    • Total structure area: 2,372
    • Total interior livable area: 2,372 sqft
    • Finished area above ground: 2,372

    Property

    Parking
    • Total spaces: 2
    • Parking features: Garage, Kitchen Level
    • Attached garage spaces: 2
    Features
    • Levels: Two
    • Stories: 2
    • Patio & porch: Covered, Patio
    • Exterior features: Other
    • Spa features: None
    • Fencing: None
    Lot
    • Size: 9,147 Square Feet
    • Features: Corner Lot, Level
    Details
    • Parcel number: 0
    • Special conditions: Standard

    Construction

    Type & style
    • Home type: SingleFamily
    • Property subtype: Single Family Residence
    Materials
    • HardiPlank Type, Stone
    • Foundation: Slab
    • Roof: Composition
    Condition
    • New construction: Yes
    • Year built: 2026
    Details
    • Builder name: Smith Douglas Homes
    • Warranty included: Yes

    Utilities & green energy

    • Sewer: Public Sewer
    • Water: Public
    • Utilities for property: Electricity Connected, Sewer Connected, Water Connected

    Community & HOA

    Community
    • Subdivision: Hawks View
    HOA
    • Has HOA: Yes
    • Services included: Other
    • HOA fee: $477 annually
    Location
    • Region: Ringgold

    Financial & listing details

    • Price per square foot: $152/sqft
    • Annual tax amount: $1
    • Date on market: 3/20/2026
    • Listing terms: Cash,Conventional,FHA,VA Loan
    • Road surface type: Asphalt

    Price history

    DateEventPrice
    7/10/2026Sold$360,025+0%$152/sqft
    Source: Greater Chattanooga Realtors #1530777 Report a problem
    6/15/2026Pending sale$359,900+2.9%$152/sqft
    Source: Greater Chattanooga Realtors #1530777 Report a problem
    6/6/2026Price change$349,900-2.8%$148/sqft
    Source: FMLS GA #7780003 Report a problem
    4/24/2026Price change$359,900-2.1%$152/sqft
    Source: Greater Chattanooga Realtors #1530777 Report a problem
    3/20/2026Listed for sale$367,665$155/sqft
    Source: GAMLS #10714352 Report a problem

    Public tax history

    Tax history is unavailable.

    Neighborhood: Indian Springs

    Nearby schools

    GreatSchools rating
    Schools provided by the listing agent
    • Elementary: Graysville Elementary School
    • Middle: Ringgold Middle
    • High: Ringgold High School

    Source: Greater Chattanooga Realtors. This data may not be complete. We recommend contacting the local school district to confirm school assignments for this home.

    Get a cash offer in 3 minutes
    Find out how much your home could sell for in as little as 3 minutes with a no-obligation cash offer.
    Estimated market value
    $361,800
    Get a cash offer in 3 minutes
    Find out how much your home could sell for in as little as 3 minutes with a no-obligation cash offer.
    Estimated market value
    $361,800