OPEN HOUSE Saturday 3/21 from 1-3pm!! Located in the desirable Eagle Glen subdivision, this spacious 6,000 sq ft home sits on two lots totaling just over half an acre, surrounded by mature trees for a private, semi-rural feel with neighborhood amenities close by. The thoughtful floorplan begins with a welcoming front porch and grand foyer that opens to a formal dining room with window seating. The kitchen includes stainless steel appliances, quartz countertops, a walk-in pantry, breakfast bar, and eat-in area, flowing into a dramatic great room with soaring two-story ceilings. Off the kitchen is a laundry room with access to the heated 4-car attached garage and a back deck overlooking nature. The main level features a half bath and a spacious primary suite with dual closets, a walk-in tile shower with rainfall feature, jet tub, double sinks, private toilet room, and a versatile bonus room ideal for a nursery, office, or sitting area. Upstairs offers 4 bedrooms, two full baths, and a large game room/living area. The finished walk-out basement includes a home gym that could be used as a theater room, a game room with custom bar, family room, sixth bedroom/office space, and the fourth full bath. Outdoor spaces include a shaded lower deck, brick fire pit, and a third deck with a Michael Phelps swim spa- ready for a little TLC to become your winter retreat. Kitchen appliances, washer, dryer, pool table, custom bar, and swim spa all remain. With six bedrooms, four and a half bathrooms, and three open living areas, this home offers exceptional space and flexibility. Eagle glen is a sought-after golf course community, offering upscale homes with scenic surroundings and neighborhood amenities, and you could be next to call it home.
Closed
$575,000
278 S Cross Creek Way, Columbia City, IN 46725
6beds
6,014sqft
Single Family Residence
Built in 2013
0.53 Acres Lot
$577,600 Zestimate®
$--/sqft
$4,127 Estimated rent
Home value
$577,600
$399,000 - $843,000
$4,127/mo
Zestimate® history
Owner options
List your home for rent
$4,127/mo
Rent Zestimate®
Find your next renter with Zillow Rental Manager. Plus, with online applications, you can quickly screen prospective tenants – for free.
$4,127/mo
Rent Zestimate®
Refinance and save
$3,526/mo
Est. payment
Refinancing to a lower rate could help reduce your monthly payments and save thousands over the life of the loan.
$3,526/mo
Est. payment
Explore your selling options
Work with a Zillow partner agent
Leverage their expertise and Zillow's premium Showcase listings to get your home seen by more buyers.
Get startedList with your own agent
Get your home in front of millions of buyers by listing it on Zillow.
Learn how to do itSell it yourself
Take full control of how buyers see your home on Zillow by listing For Sale by Owner (FSBO).
List your homeWhat's special
Finished walk-out basementQuartz countertopsDouble sinksSix bedroomsWelcoming front porchGrand foyerEat-in area
Zillow last checked:
Listing updated:
Listed by:
Jessy Sims jessysims@kw.com,
Keller Williams Realty Group
Bought with:
Elizabeth Smith, RB25001279
Anthony REALTORS
Source: IRMLS,MLS#: 202605891
Facts & features
Interior
Bedrooms & bathrooms
- Bedrooms: 6
- Bathrooms: 5
- Full bathrooms: 4
- 1/2 bathrooms: 1
- Main level bedrooms: 1
Bedroom 1
- Level: Main
Bedroom 2
- Level: Upper
Dining room
- Level: Main
- Area: 180
- Dimensions: 15 x 12
Family room
- Level: Basement
- Area: 578
- Dimensions: 34 x 17
Kitchen
- Level: Main
- Area: 240
- Dimensions: 15 x 16
Living room
- Level: Main
- Area: 300
- Dimensions: 20 x 15
Office
- Level: Main
- Area: 130
- Dimensions: 13 x 10
Heating
- Natural Gas, Forced Air
Cooling
- Central Air
Appliances
- Included: Disposal, Range/Oven Hook Up Elec, Dishwasher, Microwave, Refrigerator, Washer, Dryer-Electric, Electric Range, Electric Water Heater, Water Softener Owned
- Laundry: Electric Dryer Hookup, Sink, Main Level, Washer Hookup
Features
- 1st Bdrm En Suite, Bar, Breakfast Bar, Ceiling-9+, Ceiling Fan(s), Walk-In Closet(s), Countertops-Solid Surf, Eat-in Kitchen, Entrance Foyer, Kitchen Island, Open Floorplan, Split Br Floor Plan, Double Vanity, Tub and Separate Shower, Tub/Shower Combination, Main Level Bedroom Suite, Formal Dining Room, Great Room
- Flooring: Carpet, Laminate, Vinyl, Ceramic Tile
- Windows: Blinds
- Basement: Full,Walk-Out Access,Finished,Concrete
- Attic: Pull Down Stairs,Storage
- Has fireplace: No
- Fireplace features: None
Interior area
- Total structure area: 6,248
- Total interior livable area: 6,014 sqft
- Finished area above ground: 4,014
- Finished area below ground: 2,000
Property
Parking
- Total spaces: 4
- Parking features: Attached, Garage Door Opener, Heated Garage, Concrete
- Attached garage spaces: 4
- Has uncovered spaces: Yes
Features
- Levels: Two
- Stories: 2
- Patio & porch: Deck Covered, Deck
- Exterior features: Fire Pit
- Has spa: Yes
- Spa features: Private, Jet Tub, Jet/Garden Tub
- Fencing: None
- Waterfront features: None
Lot
- Size: 0.53 Acres
- Dimensions: 208x196x19x90x102x100
- Features: Cul-De-Sac, Few Trees, City/Town/Suburb
Details
- Additional structures: None
- Additional parcels included: 9206-12-700-024.000-004
- Parcel number: 920612700023.000004
- Zoning: R3
Construction
Type & style
- Home type: SingleFamily
- Property subtype: Single Family Residence
Materials
- Vinyl Siding, Limestone
- Roof: Shingle
Condition
- New construction: No
- Year built: 2013
Utilities & green energy
- Gas: NIPSCO
- Sewer: City
- Water: City
Community & HOA
Community
- Features: Golf, Swing Set, Sidewalks
- Subdivision: Eagle Glen
HOA
- Has HOA: Yes
- HOA fee: $70 annually
Location
- Region: Columbia City
Financial & listing details
- Tax assessed value: $612,700
- Annual tax amount: $6,214
- Date on market: 2/25/2026
- Listing terms: Cash,Conventional,FHA,VA Loan
- Road surface type: Asphalt
Price history
| Date | Event | Price |
|---|---|---|
| 5/4/2026 | Sold | $575,000+0% |
Source:  IRMLS #202605891 Report a problem IRMLS #202605891 Report a problem | ||
| 3/26/2026 | Pending sale | $574,900 |
Source: IRMLS #202605891 Report a problem | ||
| 2/25/2026 | Listed for sale | $574,900 |
Source: IRMLS #202605891 Report a problem | ||
| 2/4/2026 | Listing removed | $574,900 |
Source: IRMLS #202542033 Report a problem | ||
| 12/6/2025 | Price change | $574,900-0.9% |
Source: IRMLS #202542033 Report a problem | ||
| 11/5/2025 | Price change | $579,900-3.3% |
Source: IRMLS #202542033 Report a problem | ||
| 10/22/2025 | Listed for sale | $599,900 |
Source: IRMLS #202542033 Report a problem | ||
Public tax history
| Year | Property taxes | Tax assessment |
|---|---|---|
| 2025 | $6,038 +5.6% | $612,700 +10.9% |
| 2024 | $5,718 -5.4% | $552,600 +11.7% |
| 2023 | $6,042 +15.9% | $494,500 -2.3% |
| 2022 | $5,212 +9.8% | $506,000 +18.3% |
| 2021 | $4,746 +16.6% | $427,700 +5.8% |
| 2020 | $4,069 -1.1% | $404,100 +11.2% |
| 2019 | $4,114 +5.3% | $363,400 -1.5% |
| 2018 | $3,909 +14% | $369,000 +4.5% |
| 2017 | $3,430 +3.7% | $353,100 +4.6% |
| 2016 | $3,309 -51.9% | $337,700 -1.9% |
| 2014 | $6,882 +98.2% | $344,100 +98.2% |
| 2013 | $3,472 +35767.8% | $173,600 +43300% |
| 2012 | $10 | $400 |
| 2011 | -- | $400 |
| 2010 | $9 +3.4% | $400 |
| 2009 | $9 +7.8% | $400 |
| 2006 | $8 | $400 |
| 2005 | -- | $400 |
Find assessor info on the county website
Neighborhood: 46725
Nearby homes
- $562,4006 bd5 ba6.2k sqft266 S Cross Creek Way, Columbia City, IN 46725Off Market

- $434,4005 bd4 ba3.5k sqft284 S Cross Creek Way, Columbia City, IN 46725Sold

- $1,1000.392 Acres283 S Cross Creek Way, Columbia City, IN 46725Off Market
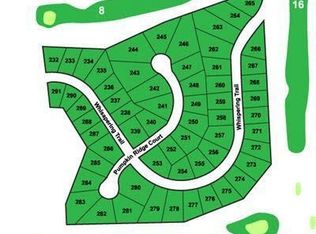
- $239,200-- bd-- ba-- sqftS Cross Creek Way, Columbia city, IN 46725Off Market
- $235,400-- bd-- ba-- sqftS Cross Creek Way, Columbia city, IN 46725Off Market
- $225,900-- bd-- ba-- sqftS Cross Creek Way, Columbia city, IN 46725Off Market
- $237,500-- bd-- ba-- sqftS Cross Creek Way, Columbia city, IN 46725Off Market
- $350,0003 bd3 ba2.4k sqft242 S Cross Creek Way, Columbia City, IN 46725Sold
Nearby schools
GreatSchools rating
- 5/10Mary Raber Elementary SchoolGrades: PK-5Distance: 1 mi
- 5/10Indian Springs Middle SchoolGrades: 6-8Distance: 2.2 mi
- 8/10Columbia City High SchoolGrades: 9-12Distance: 1.9 mi
Schools provided by the listing agent
- Elementary: Coesse
- Middle: Indian Springs
- High: Columbia City
- District: Whitley CO Cons Schools
Source: IRMLS. This data may not be complete. We recommend contacting the local school district to confirm school assignments for this home.


Get pre-qualified for a loan
At Zillow Home Loans, we can pre-qualify you in as little as 5 minutes with no impact to your credit score.An equal housing lender. NMLS #10287.
Sell for more on Zillow
Get a Zillow Showcase℠ listing at no additional cost and you could sell for .
$577,600
2% more
+$11,552
With Zillow Showcase(estimated)
$589,152
- Indiana
- Whitley County
- Columbia City
- 46725
- 278 S Cross Creek Way
Nearby cities
Nearby neighborhoods
Nearby zip codes
Other Columbia City Topics
