Located in Eagle Glen, Whitley County’s only golf course community, this beautifully updated ranch home offers nearly 3,600 square feet of finished living space with 5 bedrooms, 4 full baths, and a fully finished basement designed for both everyday living and entertaining. Built in 2007, the home combines timeless quality with extensive modern updates throughout. The completely remodeled custom kitchen, updated in 2022, features a redesigned layout, stylish finishes, and all new appliances, creating a true centerpiece for the home. The spacious main living area is anchored by a custom-built fireplace that adds warmth and an elevated designer feel. The luxurious primary suite has been transformed with a stunning brand new master bath completed just weeks ago, showcasing custom walk-in shower, deep 30x60 soaking tub, updated lighting, and a high-end vanity. The walk-in closet was also upgraded with custom storage solutions for exceptional organization and functionality. Additional improvements include a remodeled basement with trendy wainscoting and vinyl flooring, a beautifully updated lower-level bathroom with designer flooring, and a newly renovated bedroom featuring custom built-ins ideal for gaming, office space, or a flex room. An upstairs bathroom was also refreshed with elegant wainscoting details. Outside, the curb appeal is exceptional with all new front landscaping, custom curbing and edging, updated porch columns, and statement tilework at the front entry that creates a striking first impression. An oversized two-car garage offers added storage and convenience. Offering a rare opportunity within one of Whitley County’s most sought-after neighborhoods, this move-in ready home delivers the perfect blend of space, luxury updates, and golf course community living.
Closed
$434,400
284 S Cross Creek Way, Columbia City, IN 46725
5beds
3,591sqft
Single Family Residence
Built in 2007
0.28 Acres Lot
$434,700 Zestimate®
$--/sqft
$2,785 Estimated rent
Home value
$434,700
$413,000 - $456,000
$2,785/mo
Zestimate® history
Owner options
List your home for rent
$2,785/mo
Rent Zestimate®
Find your next renter with Zillow Rental Manager. Plus, with online applications, you can quickly screen prospective tenants – for free.
$2,785/mo
Rent Zestimate®
Refinance and save
$2,667/mo
Est. payment
Refinancing to a lower rate could help reduce your monthly payments and save thousands over the life of the loan.
$2,667/mo
Est. payment
Explore your selling options
Work with a Zillow partner agent
Leverage their expertise and Zillow's premium Showcase listings to get your home seen by more buyers.
Get startedList with your own agent
Get your home in front of millions of buyers by listing it on Zillow.
Learn how to do itSell it yourself
Take full control of how buyers see your home on Zillow by listing For Sale by Owner (FSBO).
List your homeWhat's special
Zillow last checked:
Listing updated:
Listed by:
Brandon R Ferrell bferrell@kw.com,
Keller Williams Realty Group
Bought with:
Leanne Facer, RB14036487
The LT Group Real Estate
Source: IRMLS,MLS#: 202618646
Facts & features
Interior
Bedrooms & bathrooms
- Bedrooms: 5
- Bathrooms: 4
- Full bathrooms: 4
- Main level bedrooms: 3
Bedroom 1
- Level: Main
Bedroom 2
- Level: Main
Dining room
- Level: Main
- Area: 99
- Dimensions: 11 x 9
Family room
- Level: Basement
- Area: 420
- Dimensions: 21 x 20
Kitchen
- Level: Main
- Area: 176
- Dimensions: 11 x 16
Living room
- Level: Main
- Area: 320
- Dimensions: 16 x 20
Heating
- Natural Gas, Forced Air
Cooling
- Central Air
Appliances
- Included: Dishwasher, Microwave, Refrigerator, Washer, Dryer-Electric, Electric Range, Water Softener Owned
- Laundry: Main Level
Features
- 1st Bdrm En Suite, Bar, Built-in Desk, Ceiling-9+, Cathedral Ceiling(s), Ceiling Fan(s), Walk-In Closet(s), Countertops-Solid Surf, Entrance Foyer, Kitchen Island, Open Floorplan, Double Vanity, Wet Bar, Stand Up Shower, Tub and Separate Shower, Tub/Shower Combination, Main Level Bedroom Suite
- Flooring: Carpet
- Basement: Full,Partially Finished,Concrete
- Number of fireplaces: 1
- Fireplace features: Living Room, Gas Log, One, Vented
Interior area
- Total structure area: 4,104
- Total interior livable area: 3,591 sqft
- Finished area above ground: 2,052
- Finished area below ground: 1,539
Property
Parking
- Total spaces: 2
- Parking features: Attached, Garage Door Opener, Concrete
- Attached garage spaces: 2
- Has uncovered spaces: Yes
Features
- Levels: One
- Stories: 1
- Patio & porch: Patio, Porch Covered
- Fencing: None
- Waterfront features: None
Lot
- Size: 0.28 Acres
- Dimensions: 71x100x127x160
- Features: Few Trees, Rolling Slope, 0-2.9999, City/Town/Suburb, Landscaped, Near Walking Trail
Details
- Additional structures: None
- Parcel number: 920612700025.000004
- Zoning: R3
Construction
Type & style
- Home type: SingleFamily
- Architectural style: Traditional
- Property subtype: Single Family Residence
Materials
- Stone, Vinyl Siding
- Roof: Dimensional Shingles
Condition
- New construction: No
- Year built: 2007
Utilities & green energy
- Gas: NIPSCO
- Sewer: City
- Water: City
Community & HOA
Community
- Features: Sidewalks
- Security: Smoke Detector(s)
- Subdivision: Eagle Glen
HOA
- Has HOA: Yes
- HOA fee: $30 annually
Location
- Region: Columbia City
Financial & listing details
- Tax assessed value: $447,600
- Annual tax amount: $4,565
- Date on market: 5/15/2026
- Listing terms: Cash,Conventional,FHA,USDA Loan,VA Loan
- Road surface type: Asphalt
Price history
| Date | Event | Price |
|---|---|---|
| 6/17/2026 | Sold | $434,400+2.2% |
Source:  IRMLS #202618646 Report a problem IRMLS #202618646 Report a problem | ||
| 5/18/2026 | Pending sale | $425,000 |
Source: IRMLS #202618646 Report a problem | ||
| 5/17/2026 | Listed for sale | $425,000+70.1% |
Source: IRMLS #202618646 Report a problem | ||
| 11/22/2017 | Listing removed | $249,900$70/sqft |
Source: Orizon Real Estate, Inc. #201742652 Report a problem | ||
| 10/13/2017 | Price change | $249,900-3.8%$70/sqft |
Source: Orizon Real Estate, Inc. #201742652 Report a problem | ||
| 9/14/2017 | Price change | $259,900-2.3%$72/sqft |
Source: Orizon Real Estate, Inc. #201742652 Report a problem | ||
| 8/15/2017 | Price change | $265,900-5%$74/sqft |
Source: 1st Class Hoosier Realty #201723729 Report a problem | ||
| 7/4/2017 | Price change | $279,900-3.4%$78/sqft |
Source: 1st Class Hoosier Realty #201723729 Report a problem | ||
| 6/9/2017 | Price change | $289,900-1.7%$81/sqft |
Source: 1st Class Hoosier Realty #201723729 Report a problem | ||
| 5/29/2017 | Listed for sale | $294,900$82/sqft |
Source: 1st Class Hoosier Realty #201723729 Report a problem | ||
Public tax history
| Year | Property taxes | Tax assessment |
|---|---|---|
| 2025 | $4,687 +10% | $447,100 +9.4% |
| 2024 | $4,260 -5.1% | $408,700 +10.3% |
| 2023 | $4,490 +16.5% | $370,600 -2% |
| 2022 | $3,854 +9.6% | $378,000 +18.3% |
| 2021 | $3,517 +15.9% | $319,500 +5.8% |
| 2020 | $3,033 -0.9% | $302,100 +10.7% |
| 2019 | $3,062 +5.4% | $272,800 -0.8% |
| 2018 | $2,905 +12% | $275,100 +4.7% |
| 2017 | $2,594 +4.1% | $262,700 +3.4% |
| 2016 | $2,493 -1.3% | $254,100 +0.6% |
| 2014 | $2,525 -0.2% | $252,500 -0.2% |
| 2013 | $2,530 +5.2% | $253,000 +5.2% |
| 2012 | $2,404 | $240,400 +9.8% |
| 2011 | -- | $219,000 -3.7% |
| 2010 | $2,273 -4.3% | $227,300 -4.3% |
| 2009 | $2,376 +23103.1% | $237,600 +47420% |
| 2006 | $10 | $500 |
| 2005 | -- | $500 |
Find assessor info on the county website
Neighborhood: 46725
Nearby homes
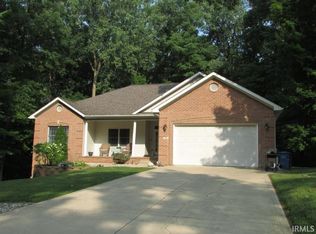
- $362,5004 bd3 ba3.2k sqft296 S Cross Creek Way, Columbia City, IN 46725Sold
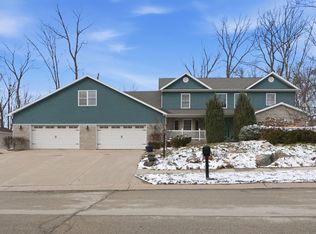
- $575,0006 bd5 ba6k sqft278 S Cross Creek Way, Columbia City, IN 46725Sold
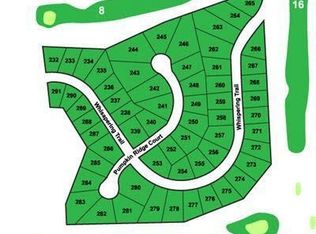
- $1,1000.392 Acres283 S Cross Creek Way, Columbia City, IN 46725Off Market
- $252,600-- bd-- ba-- sqftS Cross Creek Way, Columbia city, IN 46725Off Market
- $250,100-- bd-- ba-- sqftS Cross Creek Way, Columbia city, IN 46725Off Market
- $250,400-- bd-- ba-- sqftS Cross Creek Way, Columbia city, IN 46725Off Market
- $264,400-- bd-- ba-- sqftS Cross Creek Way, Columbia city, IN 46725Off Market
- $564,9006 bd5 ba6.2k sqft266 S Cross Creek Way, Columbia City, IN 46725Off Market
Nearby schools
GreatSchools rating
- 6/10Mary Raber Elementary SchoolGrades: PK-5Distance: 1 mi
- 6/10Indian Springs Middle SchoolGrades: 6-8Distance: 2.2 mi
- 7/10Columbia City High SchoolGrades: 9-12Distance: 1.9 mi
Schools provided by the listing agent
- Elementary: Mary Raber
- Middle: Indian Springs
- High: Columbia City
- District: Whitley CO Cons Schools
Source: IRMLS. This data may not be complete. We recommend contacting the local school district to confirm school assignments for this home.


Get pre-qualified for a loan
At Zillow Home Loans, we can pre-qualify you in as little as 5 minutes with no impact to your credit score.An equal housing lender. NMLS #10287.
Sell for more on Zillow
Get a Zillow Showcase℠ listing at no additional cost and you could sell for .
$434,700
2% more
+$8,694
With Zillow Showcase(estimated)
$443,394
- Indiana
- Whitley County
- Columbia City
- 46725
- 284 S Cross Creek Way
Nearby cities
Nearby neighborhoods
Nearby zip codes
Other Columbia City Topics
