Welcome to this stunning Ranch home built in 2005, featuring exceptional craftsmanship and modern amenities. With 2,200 square feet of comfortable living space, this inviting residence boasts 3 spacious bedrooms and 2 well-appointed baths. Step inside to discover the warmth of oil radiant floor heating, ensuring cozy winters, complemented by central air for refreshing summers. The large, oversized kitchen is a chef's dream, complete with an island and a dedicated dining area, perfect for entertaining family and friends. Enjoy the tranquility of the outdoors from the rear covered deck, where you can relax and take in the sights of nature. The open, wooded lot provides a serene backdrop, with deer and turkeys frequently visiting your backyard, enhancing the peaceful country ambiance. Additional features include an oversized HEATED 2-car garage, providing ample storage and workspace. This property offers a perfect blend of comfort and nature, making it an ideal place to call home. Don’t miss your chance to experience this beautiful retreat! Listing agents are related to the seller.
Sold for $325,000
$325,000
278 S Mountain Blvd, Mountain Top, PA 18707
3beds
--sqft
Single Family Residence
Built in 2005
0.62 Acres Lot
$350,400 Zestimate®
$--/sqft
$1,956 Estimated rent
Home value
$350,400
$287,000 - $427,000
$1,956/mo
Zestimate® history
Owner options
List your home for rent
$1,956/mo
Rent Zestimate®
Find your next renter with Zillow Rental Manager. Plus, with online applications, you can quickly screen prospective tenants – for free.
$1,956/mo
Rent Zestimate®
Refinance and save
$2,123/mo
Est. payment
Refinancing to a lower rate could help reduce your monthly payments and save thousands over the life of the loan.
$2,123/mo
Est. payment
Explore your selling options
Work with a Zillow partner agent
Leverage their expertise and Zillow's premium Showcase listings to get your home seen by more buyers.
Get startedList with your own agent
Get your home in front of millions of buyers by listing it on Zillow.
Learn how to do itSell it yourself
Take full control of how buyers see your home on Zillow by listing For Sale by Owner (FSBO).
List your homeWhat's special
Zillow last checked:
Listing updated:
Listed by:
Mr. Robert Hoobler 717-920-6400,
RE/MAX 1st Advantage,
Co-Listing Agent: Erin Hoobler 717-554-9501,
RE/MAX 1st Advantage
Bought with:
NON MEMBER, 0225194075
Non Subscribing Office
Source: Bright MLS,MLS#: PALU2002054
Facts & features
Interior
Bedrooms & bathrooms
- Bedrooms: 3
- Bathrooms: 2
- Full bathrooms: 2
- Main level bathrooms: 2
- Main level bedrooms: 3
Basement
- Area: 0
Heating
- Radiant, Zoned, Oil
Cooling
- Central Air, Electric
Appliances
- Included: Water Heater
- Laundry: Main Level
Features
- Dry Wall
- Flooring: Ceramic Tile, Heated, Laminate
- Has basement: No
- Has fireplace: No
Interior area
- Total structure area: 0
- Finished area above ground: 0
- Finished area below ground: 0
Property
Parking
- Total spaces: 8
- Parking features: Storage, Garage Faces Side, Oversized, Inside Entrance, Asphalt, Concrete, Crushed Stone, Attached, Driveway
- Attached garage spaces: 2
- Uncovered spaces: 6
Accessibility
- Accessibility features: None
Features
- Levels: One
- Stories: 1
- Pool features: None
Lot
- Size: 0.62 Acres
Details
- Additional structures: Above Grade, Below Grade
- Parcel number: 64M9S2002012000
- Zoning: RESIDENTIAL
- Special conditions: Standard
Construction
Type & style
- Home type: SingleFamily
- Architectural style: Ranch/Rambler
- Property subtype: Single Family Residence
Materials
- Dryvit, Masonry
- Foundation: Slab
- Roof: Architectural Shingle,Asphalt,Built-Up
Condition
- Good
- New construction: No
- Year built: 2005
Details
- Builder model: Quad Lock Construct
Utilities & green energy
- Electric: 200+ Amp Service, Circuit Breakers
- Sewer: Public Sewer
- Water: Public
Community & HOA
Community
- Subdivision: None Available
HOA
- Has HOA: No
Location
- Region: Mountain Top
- Municipality: WRIGHT TWP
Financial & listing details
- Tax assessed value: $257,600
- Annual tax amount: $4,766
- Date on market: 11/1/2024
- Listing agreement: Exclusive Right To Sell
- Listing terms: FHA,Cash,VA Loan,Conventional
- Inclusions: Stacked Washer And Dryer, Dishwasher, Range, Garage Door Opener, Security System
- Ownership: Fee Simple
Price history
| Date | Event | Price |
|---|---|---|
| 3/20/2025 | Sold | $325,000-7.1% |
Source:  Bright MLS #PALU2002054 Report a problem Bright MLS #PALU2002054 Report a problem | ||
| 2/4/2025 | Pending sale | $349,900 |
Source: Bright MLS #PALU2002054 Report a problem | ||
| 12/6/2024 | Price change | $349,900-2.8% |
Source: Bright MLS #PALU2002054 Report a problem | ||
| 11/19/2024 | Price change | $359,900-2.7% |
Source: Luzerne County AOR #24-5450 Report a problem | ||
| 11/2/2024 | Listed for sale | $369,900+51% |
Source: Bright MLS #PALU2002054 Report a problem | ||
| 6/13/2007 | Sold | $245,000 |
Source: Public Record Report a problem | ||
Public tax history
| Year | Property taxes | Tax assessment |
|---|---|---|
| 2023 | $5,164 +6% | $257,600 |
| 2022 | $4,874 | $257,600 |
| 2021 | $4,874 +10.5% | $257,600 |
| 2020 | $4,409 | $257,600 |
| 2019 | $4,409 +3.3% | $257,600 |
| 2018 | $4,270 | $257,600 |
| 2017 | -- | $257,600 |
| 2016 | -- | $257,600 |
| 2015 | -- | $257,600 |
| 2014 | -- | $257,600 |
| 2013 | -- | $257,600 |
| 2012 | -- | $257,600 |
| 2011 | -- | $257,600 |
| 2010 | -- | $257,600 |
| 2009 | -- | $257,600 +2398.5% |
| 2008 | -- | $10,310 |
| 2007 | -- | $10,310 |
Find assessor info on the county website
Neighborhood: 18707
Nearby homes
- $249,300-- bd-- ba1.5k sqft280 S Mountain Blvd, Mountain Top, PA 18707Off Market
- $264,400-- bd-- ba1.2k sqft279 S Mountain Blvd, Mountain Top, PA 18707Off Market
- $229,9003 bd1 ba1.3k sqft276 S Mountain Blvd, Mountain Top, PA 18707Pending
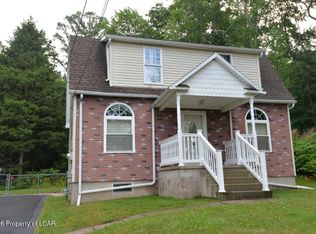
- $48,000-- bd-- ba-- sqft284 S Mountain Blvd, Mountain Top, PA 18707Off Market
- $254,200-- bd-- ba1.6k sqft277 S Mountain Blvd, Mountain Top, PA 18707Off Market
- $214,400-- bd-- ba1.1k sqft274 S Mountain Blvd, Mountain Top, PA 18707Off Market
- $243,600-- bd-- ba1.1k sqft275 S Mountain Blvd, Mountain Top, PA 18707Off Market
- $500-- bd-- ba-- sqftScott St, Mountain Top, PA 18707Sold
Nearby schools
GreatSchools rating
- 8/10Fairview El SchoolGrades: K-6Distance: 1.5 mi
- 7/10Crestwood Secondary CampusGrades: 7-12Distance: 0.1 mi
Schools provided by the listing agent
- Elementary: Fairview
- Middle: Crestwood
- High: Crestwood Hs
- District: Crestwood
Source: Bright MLS. This data may not be complete. We recommend contacting the local school district to confirm school assignments for this home.


Get pre-qualified for a loan
At Zillow Home Loans, we can pre-qualify you in as little as 5 minutes with no impact to your credit score.An equal housing lender. NMLS #10287.
Sell for more on Zillow
Get a Zillow Showcase℠ listing at no additional cost and you could sell for .
$350,400
2% more
+$7,008
With Zillow Showcase(estimated)
$357,408
- Pennsylvania
- Luzerne County
- Mountain Top
- 18707
- 278 S Mountain Blvd
Nearby cities
Nearby neighborhoods
Nearby zip codes
Other Mountain Top Topics
