Nicely maintained two story. Renovated in mid 2000's, siding, windows and interior. Roof in 2013. Addition updates-Constructed oversize one car garage, new 10x13 composite deck, fenced yard, central A/C, gas stove in Living Room, new HW heater 12/25. Pleasant 6x13 enclosed rear porch
Pending
$229,900
276 S Mountain Blvd, Mountain Top, PA 18707
3beds
1,320sqft
:
Get pre-qualified$1,531/mo
Single Family Residence
Built in 1948
0.46 Acres Lot
$235,900 Zestimate®
$174/sqft
$-- HOA
What's special
- 21 days |
- 32 |
- 0 |
Zillow last checked:
Listing updated:
Listed by:
David P. Hourigan 570-474-6307,
Classic Properties - Mountaintop 570-474-6307
Source: Luzerne County AOR,MLS#: 26-3226
Facts & features
Interior
Bedrooms & bathrooms
- Bedrooms: 3
- Bathrooms: 1
- Full bathrooms: 1
Primary bedroom
- Level: Second
- Area: 183.21 Square Feet
- Dimensions: 16.17 x 11.33
Bedroom 2
- Level: Second
- Area: 123.5 Square Feet
- Dimensions: 11.33 x 10.9
Bedroom 3
- Level: Second
- Area: 110.77 Square Feet
- Dimensions: 12.08 x 9.17
Full bathroom
- Description: Modern
- Level: First
- Area: 45 Square Feet
- Dimensions: 6 x 7.5
Dining room
- Level: First
- Area: 182.85 Square Feet
- Dimensions: 15.9 x 11.5
Kitchen
- Description: Modern
- Level: First
- Area: 104.06 Square Feet
- Dimensions: 11.25 x 9.25
Living room
- Level: First
- Area: 220 Square Feet
- Dimensions: 20 x 11
Other
- Description: Loft / Computer Area
- Level: Second
- Area: 109.91 Square Feet
- Dimensions: 14.5 x 7.58
Heating
- Natural Gas, Forced Air
Cooling
- Central Air
Features
- Basement: Concrete
- Number of fireplaces: 1
Interior area
- Total structure area: 1,320
- Total interior livable area: 1,320 sqft
- Finished area above ground: 1,320
- Finished area below ground: 0
Property
Parking
- Total spaces: 1
- Parking features: Garage Door Opener, Private
- Garage spaces: 1
Features
- Levels: Two
- Patio & porch: Deck
Lot
- Size: 0.46 Acres
- Dimensions: 100X200
- Features: Level
Details
- Parcel number: 64M9S2002014
- Zoning: Residential
- Zoning description: Residential
Construction
Type & style
- Home type: SingleFamily
- Architectural style: Other
- Property subtype: Single Family Residence
Materials
- Vinyl Siding
- Roof: Composition
Condition
- Very Good
- New construction: No
- Year built: 1948
Utilities & green energy
- Sewer: Public Sewer
- Water: Public, None
Community & HOA
Community
- Security: Security System
Location
- Region: Mountain Top
Financial & listing details
- Price per square foot: $174/sqft
- Tax assessed value: $129,500
- Annual tax amount: $2,596
- Date on market: 7/6/2026
- Inclusions: Range, Refrigerator, Washer, Dryer, two Dehumidifiers
Estimated market value
$235,900
$224,000 - $248,000
$1,662/mo
Price history
| Date | Event | Price |
|---|---|---|
| 7/6/2026 | Pending sale | $229,900+44.1%$174/sqft |
Source: Luzerne County AOR #26-3226 Report a problem | ||
| 9/9/2018 | Listing removed | $159,500$121/sqft |
Source: Coldwell Banker Town & Country Properties #18-2070 Report a problem | ||
| 5/5/2018 | Listed for sale | $159,500$121/sqft |
Source: Coldwell Banker Town & Country Properties #18-2070 Report a problem | ||
| 11/2/2017 | Listing removed | $159,500$121/sqft |
Source: CENTURY 21 Smith Hourigan Group #17-2202 Report a problem | ||
| 9/18/2017 | Price change | $159,500-1.5%$121/sqft |
Source: CENTURY 21 Smith Hourigan Group #17-2202 Report a problem | ||
| 8/14/2017 | Price change | $162,000-1.8%$123/sqft |
Source: CENTURY 21 Smith Hourigan Group #17-2202 Report a problem | ||
| 5/9/2017 | Listed for sale | $165,000+17.9%$125/sqft |
Source: CENTURY 21 Smith Hourigan Group #17-2202 Report a problem | ||
| 9/26/2007 | Sold | $140,000$106/sqft |
Source: Public Record Report a problem | ||
Public tax history
| Year | Property taxes | Tax assessment |
|---|---|---|
| 2023 | $2,596 +6% | $129,500 |
| 2022 | $2,450 | $129,500 |
| 2021 | $2,450 +10.5% | $129,500 |
| 2020 | $2,217 | $129,500 |
| 2019 | $2,217 +3.3% | $129,500 |
| 2018 | $2,146 | $129,500 |
| 2017 | -- | $129,500 |
| 2016 | -- | $129,500 |
| 2015 | -- | $129,500 |
| 2014 | -- | $129,500 |
| 2013 | -- | $129,500 |
| 2012 | -- | $129,500 |
| 2011 | -- | $129,500 |
| 2010 | -- | $129,500 |
| 2009 | -- | $129,500 +3325.9% |
| 2008 | -- | $3,780 |
| 2007 | -- | $3,780 |
| 2006 | -- | $3,780 |
| 2005 | -- | $3,780 |
| 2004 | -- | $3,780 |
| 2003 | -- | $3,780 |
| 2002 | -- | $3,780 |
| 2000 | -- | $3,780 |
Find assessor info on the county website
Monthly payment
Est. payment
Payment breakdown
Explore the cost of this home by adjusting the details. Changes won't be saved.Climate risks
Neighborhood: 18707
Nearby schools
GreatSchools rating
- 8/10Fairview El SchoolGrades: K-6Distance: 1.5 mi
- 7/10Crestwood Secondary CampusGrades: 7-12Distance: 0.1 mi
- $247,600-- bd-- ba1.1k sqft274 S Mountain Blvd, Mountain Top, PA 18707Off Market
- $325,0003 bd2 ba-- sqft278 S Mountain Blvd, Mountain Top, PA 18707Sold
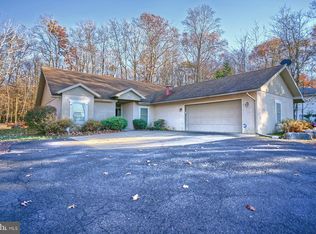
- $291,9003 bd1 ba1.8k sqft270 S Mountain Blvd, Mountain Top, PA 18707Off Market
- $261,100-- bd-- ba1.1k sqft275 S Mountain Blvd, Mountain Top, PA 18707Off Market
- $282,800-- bd-- ba1.6k sqft277 S Mountain Blvd, Mountain Top, PA 18707Off Market
- $285,300-- bd-- ba1.2k sqft279 S Mountain Blvd, Mountain Top, PA 18707Off Market
- $312,600-- bd-- ba1.6k sqft273 S Mountain Blvd, Mountain Top, PA 18707Off Market
- $286,400-- bd-- ba1.5k sqft280 S Mountain Blvd, Mountain Top, PA 18707Off Market
A local agent can set up tours, give advice and negotiate with sellers.
Similar homes
- $224,9003 bd1 ba1k sqft585 Main St, Sugar Notch, PA 18706For Sale
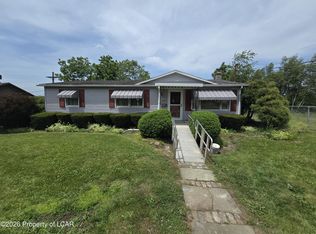 MLS ID #26-2978, Elbros Samkough, Century 21 Signature Properties. Luzerne County AOR
 - $315,0005 bd2 ba1.9k sqft179 Church Rd, Mountain Top, PA 18707For Sale
 MLS ID #26-3313, David Wychock, Wychock Real Estate, LLC. Luzerne County AOR
 - $229,9003 bd2 ba1.4k sqft20 Hazleton St, Ashley, PA 18706For Sale
 MLS ID #26-621, Michelle Toennesmann, Agent Real Estate Group, LLC. Luzerne County AOR
 - $229,9993 bd1 ba1k sqft144 Whitlock St, Exeter, PA 18643For Sale
 MLS ID #26-3566, Portia Caruso, Delex Realty LLC PA. Luzerne County AOR
 - $229,9003 bd1 ba1.5k sqft82 Virginia Ter, Forty Fort, PA 18704For SaleMLS ID #26-2304, Janine Dutter, Lewith & Freeman, Kingston. Luzerne County AOR
- $249,0003 bd1 ba1.6k sqft53 Glendale Ln, Drums, PA 18222For SaleMLS ID #26-3333, Tara Daugherty, Benjamin Real Estate. Luzerne County AOR
- $250,0004 bd2 ba1.6k sqft335 Phillips St, Hanover Township, PA 18706For SaleMLS ID #26-3064, Team Jesicca Skoloda, eXp NEPA. Luzerne County AOR
- $240,0002 bd2 ba1.3k sqft1733 Huntsville Rd, Shavertown, PA 18708For SaleMLS ID #26-1941, Team Jesicca Skoloda, eXp NEPA. Luzerne County AOR
- $165,0003 bd1 ba1.3k sqft215 Old River Rd, Wilkes Barre, PA 18702For SaleMLS ID #26-3586, Casey Johnston, RPA Real Estate. Luzerne County AOR
- $250,0004 bd2 ba1.8k sqft283 Lehigh St, Wilkes Barre, PA 18702For SaleMLS ID #26-3041, Jeffrey Gustinucci, Coldwell Banker Town & Country Properties. Luzerne County AOR
- $220,0003 bd2 ba1.6k sqft318 Ridge St, Kingston, PA 18704For SaleMLS ID #26-3054, Team Jesicca Skoloda, eXp NEPA. Luzerne County AOR
- $220,0003 bd1 ba1.1k sqft123 Espy St, Nanticoke, PA 18634For SaleMLS ID #26-2277, Manuel Carrasco, Agent Real Estate Group, LLC. Luzerne County AOR
- $260,0003 bd2 ba1.7k sqft22 E Saint Marys Rd, Hanover Township, PA 18706For SaleMLS ID #26-1088, John Polifka, Century 21 Signature Properties. Luzerne County AOR
- $249,9003 bd3 ba1.8k sqft92 2nd Ave, Kingston, PA 18704For SaleMLS ID #26-3160, Ron Wilson/JenineFinarelli Team, Century 21 Signature Properties. Luzerne County AOR
- $179,9002 bd1 ba1k sqft46 N Walnut St, Wilkes Barre, PA 18702For SaleMLS ID #26-3646, Ashleigh Talanca, Keller Williams Real Estate, Kingston. Luzerne County AOR
- $243,0004 bd1 ba1.8k sqft47 Sutton Rd, Shavertown, PA 18708For SaleMLS ID #26-715, Michael Nastasiak, Keller Williams Real Estate, Kingston. Luzerne County AOR
- $205,0003 bd1 ba1.4k sqft582 Hillside Dr, Hazle Township, PA 18202For SaleMLS ID #26-2170, Jurisky Flores, Benjamin Real Estate. Luzerne County AOR
- $215,9993 bd1 ba1.3k sqft400 Lehigh St, White Haven, PA 18661For SaleMLS ID #PM-142758, Chelsea Aleksich, Keller Williams Real Estate - Stroudsburg. PMAR
- $299,9004 bd4 ba1.4k sqft126 Clouds Blvd, Hazleton, PA 18201For SaleMLS ID #26-3574, Robert Arias, Wychock Real Estate, LLC. Luzerne County AOR
- $199,9003 bd2 ba1.3k sqft1055 Spruce St, Wilkes Barre, PA 18702For SaleMLS ID #26-1975, Michael Nastasiak, Keller Williams Real Estate, Kingston. Luzerne County AOR
