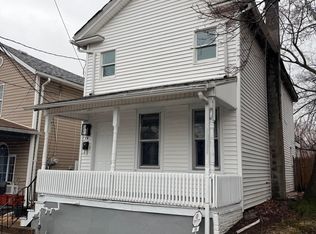
Welcome to this fully updated 3-bedroom, 1.5-bath home nestled in a desirable, established neighborhood. This move-in-ready property has been thoughtfully remodeled from top to bottom.
Enjoy a brand-new kitchen featuring sleek stainless-steel appliances, granite countertops, and modern finishes--perfect for both everyday living and entertaining. The full bathroom has been tastefully updated with contemporary fixtures, while the convenient half bath includes laundry hookups for added functionality.
The home boasts new siding and windows, enhancing both curb appeal and energy efficiency. Inside, you'll find fresh paint throughout, stylish hi-hat recessed lighting, and durable luxury vinyl plank (LVP) flooring that adds warmth and elegance to every room.
Conveniently located close to shopping, dining, and major highways, this home offers both comfort and accessibility.
Don't miss the opportunity to make this beautifully upgraded home yours!
Pending
Price cut: $5K (6/30)
$199,900
1055 Spruce St, Wilkes Barre, PA 18702
3beds
1,300sqft
:
Get pre-qualified$1,331/mo
Single Family Residence
Built in ----
2,750 Square Feet Lot
$-- Zestimate®
$154/sqft
$-- HOA
What's special
Sleek stainless-steel appliancesModern finishesNew sidingFresh paint throughoutStylish hi-hat recessed lightingGranite countertopsBrand-new kitchen
- 95 days |
- 834 |
- 49 |
Zillow last checked:
Listing updated:
Listed by:
Michael Nastasiak 570-406-0572,
Keller Williams Real Estate, Kingston 570-585-5800
Source: Luzerne County AOR,MLS#: 26-1975
Facts & features
Interior
Bedrooms & bathrooms
- Bedrooms: 3
- Bathrooms: 2
- Full bathrooms: 1
- 1/2 bathrooms: 1
Bedroom 1
- Level: Second
- Area: 108 Square Feet
- Dimensions: 12 x 9
Bedroom 2
- Level: Second
- Area: 120 Square Feet
- Dimensions: 12 x 10
Bedroom 3
- Level: Second
- Area: 192 Square Feet
- Dimensions: 16 x 12
Half bathroom
- Description: with washer dryer hook-ups
- Level: First
- Area: 50 Square Feet
- Dimensions: 5 x 10
Full bathroom
- Level: Second
- Area: 42 Square Feet
- Dimensions: 6 x 7
Dining room
- Level: First
- Area: 180 Square Feet
- Dimensions: 12 x 15
Kitchen
- Description: all new kitchen with stainless steel appliances
- Level: First
- Area: 192 Square Feet
- Dimensions: 16 x 12
Living room
- Level: First
- Area: 192 Square Feet
- Dimensions: 12 x 16
Heating
- Electric, Propane, Steam, Baseboard
Cooling
- None
Interior area
- Total structure area: 1,300
- Total interior livable area: 1,300 sqft
- Finished area above ground: 1,300
- Finished area below ground: 0
Property
Parking
- Parking features: None
Features
- Levels: Bi-Level
Lot
- Size: 2,750 Square Feet
- Dimensions: 25x110
- Features: Cleared
Details
- Parcel number: 110NW3 6 13 T
- Zoning: Residential
- Zoning description: Residential
Construction
Type & style
- Home type: SingleFamily
- Property subtype: Single Family Residence
Materials
- Vinyl Siding
Condition
- New Construction
- New construction: No
Utilities & green energy
- Sewer: Public Sewer
- Water: Public
Community & HOA
Location
- Region: Wilkes Barre
Financial & listing details
- Price per square foot: $154/sqft
- Tax assessed value: $38,500
- Annual tax amount: $1,039
- Date on market: 5/4/2026
- Inclusions: All Stainless-Steel Appliances
Estimated market value
Not available
Estimated sales range
Not available
$1,454/mo
Price history
| Date | Event | Price |
|---|---|---|
| 7/29/2026 | Pending sale | $199,900$154/sqft |
Source: Luzerne County AOR #26-1975 Report a problem | ||
| 6/30/2026 | Price change | $199,900-2.4%$154/sqft |
Source: Luzerne County AOR #26-1975 Report a problem | ||
| 6/17/2026 | Price change | $204,900-2.4%$158/sqft |
Source: Luzerne County AOR #26-1975 Report a problem | ||
| 6/8/2026 | Price change | $209,900-4.5%$161/sqft |
Source: Luzerne County AOR #26-1975 Report a problem | ||
| 5/29/2026 | Price change | $219,900-2.2%$169/sqft |
Source: Luzerne County AOR #26-1975 Report a problem | ||
| 5/4/2026 | Listed for sale | $224,900+4398%$173/sqft |
Source: Luzerne County AOR #26-1975 Report a problem | ||
| 3/26/2026 | Sold | $5,000$4/sqft |
Source: Public Record Report a problem | ||
Public tax history
| Year | Property taxes | Tax assessment |
|---|---|---|
| 2023 | $1,039 +3% | $38,500 |
| 2022 | $1,009 | $38,500 |
| 2021 | $1,009 +2.3% | $38,500 |
| 2020 | $986 | $38,500 |
| 2019 | $986 +2.4% | $38,500 |
| 2018 | $963 | $38,500 |
| 2017 | -- | $38,500 |
| 2016 | -- | $38,500 |
| 2015 | -- | $38,500 |
| 2014 | -- | $38,500 |
| 2013 | -- | $38,500 |
| 2012 | -- | $38,500 |
| 2011 | -- | $38,500 |
| 2010 | -- | $38,500 |
| 2009 | -- | $38,500 +3828.6% |
| 2008 | -- | $980 |
| 2007 | -- | $980 |
| 2006 | -- | $980 |
| 2005 | -- | $980 |
| 2004 | -- | $980 |
| 2003 | -- | $980 |
| 2002 | -- | $980 |
| 2000 | -- | $980 |
Find assessor info on the county website
Monthly payment
Est. payment
Payment breakdown
Explore the cost of this home by adjusting the details. Changes won't be saved.Climate risks
Neighborhood: 18702
Nearby schools
GreatSchools rating
- 4/10Heights/Murray El SchoolGrades: K-5Distance: 1 mi
- 3/10G.A.R. Memorial Middle SchoolGrades: 6-8Distance: 1.1 mi
- 2/10James M Coughlin Junior-Senior High SchoolGrades: 9-12Distance: 1.6 mi
- $98,200-- bd-- ba835 sqft1055 Spruce St, Wilkes Barre, PA 18702Off Market
- $65,5003 bd1 ba1.2k sqft1057 Spruce St, Wilkes Barre, PA 18702Off Market

- $10,000-- bd-- ba-- sqftRailroad St, Wilkes Barre, PA 18702Off Market
- $1,000-- bd-- ba-- sqftRailroad St, Wilkes Barre, PA 18702Sold
- $10,000-- bd-- ba-- sqftRailroad St, Wilkes Barre, PA 18702Off Market
- $176,600-- bd-- ba1.1k sqft1059 Spruce St, Wilkes Barre, PA 18702Off Market
- $157,300-- bd-- ba1.2k sqft1063 Spruce St, Wilkes Barre, PA 18702Off Market
- $165,700-- bd-- ba1.1k sqft1051 Spruce St, Wilkes Barre Township, PA 18702Off Market
A local agent can set up tours, give advice and negotiate with sellers.
A local lender can help you make sure your offer is ready when you are.
Similar homes
- $225,0003 bd2 ba1.6k sqft357 S Meade St, Wilkes Barre, PA 18702For Sale
 MLS ID #26-3741, Rose Martin, Century 21 Signature Properties. Luzerne County AOR
 - $200,0003 bd2 ba1.2k sqft14 Phoenix St, Wilkes Barre, PA 18702For Sale
 MLS ID #26-850, Germaine Schmidt, Wychock Real Estate, LLC. Luzerne County AOR
 - $199,9003 bd2 ba1.2k sqft305 Dean Ct, Kingston, PA 18704For Sale

 MLS ID #SC263853, Leah Gianacopoulos, ERA One Source Realty. GSBR as distributed by MLS GRID
 - $220,0004 bd2 ba1.4k sqft30 Moyallen St, Wilkes Barre, PA 18702For Sale
 MLS ID #SC263572, Ana Patricia Patrocinio Calcada, EXP Realty LLC. GSBR as distributed by MLS GRID
 - $165,0002 bd1 ba1.4k sqft17 Griffith Ln, Wilkes Barre, PA 18702For SaleMLS ID #26-3696, William Pimentel, RPA Real Estate. Luzerne County AOR
- $215,0002 bd1 ba1.2k sqft88 N Goodwin Ave, Kingston, PA 18704For SaleMLS ID #26-3844, Eric Feifer, Keller Williams Real Estate, Kingston. Luzerne County AOR
- $229,9003 bd2 ba1.5k sqft153 John St, Kingston, PA 18704For SaleMLS ID #26-3911, Kedwin Rodriguez, RPA Real Estate - Kingston. Luzerne County AOR
- $165,0002 bd1 ba1.2k sqft376 New Grove St, Wilkes Barre, PA 18702For SaleMLS ID #26-2459, Joshuwa Clare, RPA Real Estate - Kingston. Luzerne County AOR
- $189,0003 bd2 ba1.2k sqft18 Green St, Ashley, PA 18706For SaleMLS ID #PM-142093, Emma G Djiya, 1st Class Realty - PA. PMAR
- $229,0005 bd2 ba1.8k sqft893 S Franklin St, Wilkes Barre, PA 18702For SaleMLS ID #26-3737, Team Stash, Christian Saunders Real Estate. Luzerne County AOR
- $205,0003 bd1 ba1.4k sqft293 Lyndwood Ave, Hanover Township, PA 18706For SaleMLS ID #SC263252, Roger G. Sherwood, Real of Pennsylvania. GSBR as distributed by MLS GRID
- $229,0002 bd2 ba1.7k sqft13 Carey Ave, Wilkes Barre, PA 18702For SaleMLS ID #26-3848, Phu Bui, eXp Realty Philadelphia. Luzerne County AOR
- $245,5004 bd2 ba1.8k sqft283 Lehigh St, Wilkes Barre, PA 18702For SaleMLS ID #26-3041, Jeffrey Gustinucci, Coldwell Banker Town & Country Properties. Luzerne County AOR
- $149,9003 bd1 ba1k sqft109 Logan St, Wilkes Barre, PA 18702For SaleMLS ID #SC261661, Matteo Adragna, ERA One Source Realty. GSBR as distributed by MLS GRID
- $169,9003 bd2 ba1.5k sqft50 Butler St, Wilkes Barre, PA 18702For SaleMLS ID #PM-141938, Rigoberto Garcia, Iron Valley Real Estate - Coal Region. PMAR
- $220,0003 bd2 ba1.6k sqft318 Ridge St, Kingston, PA 18704For SaleMLS ID #26-3054, Team Jesicca Skoloda, eXp NEPA. Luzerne County AOR
- $239,9004 bd2 ba1.7k sqft79 Davenport St, Plymouth, PA 18651For SaleMLS ID #26-3898, Caitlin Lawson, RPA Real Estate. Luzerne County AOR
- $239,9004 bd2 ba1.6k sqft1340 Inkerman Rd, Jenkins Township, PA 18640For SaleMLS ID #26-3845, Lu-Ann Sperrazza, Realty Network Group. Luzerne County AOR
- $170,0002 bd1 ba1.1k sqft24 Friend St, Pittston, PA 18640For SaleMLS ID #26-3903, Heidi Kozlowski, Classic Properties Back Mountain. Luzerne County AOR
- $150,0002 bd1 ba832 sqft289 N River St, Wilkes Barre, PA 18702For SaleMLS ID #26-2751, Mariely Herrera, Christian Saunders Real Estate. Luzerne County AOR
