Majestic locale on the 16th fairway of the pristine Newport Beach Country Club offering the best unobstructed expansive views of the course, water features Fashion Island in the backdrop, 4th of July fireworks shows & captivating sunrises. Beautifully remodeled upper level one bedroom home in the sought after gated community of Villa Point. Set in the most prime peaceful view location in the community. Perfectly situated at Pacific Coast Highway and Jamboree, you have easy access to the best of the coastal community. Less than 1/2 mile walk to Newport Harbor Back Bay, less than 3/4 mile walk to Bayside Shopping Center and Balboa Island, 1.75 mile walk to Fashion Island and Corona del Mar. Beautifully remodeled in neutral beach tones. The white kitchen has quartz slab counters with full tile backsplash, stainless steel gas range, microwave, dishwasher, and refrigerator. Living room has gas fireplace with mantel, large slider to the panoramic view balcony. Bathroom has been remodeled with a dual sink vanity, quartz slab counter and beautiful walk-in tile shower with frameless glass door. The suite includes an organized walk-in closet and ample space for a king size bed, and sitting area/ work area. Inside laundry room with full size wash and dryer. Detached one car garage with storage loft and abundant secondary parking. 2 pools and spas, one spa is on the golf course and is just close enough to you, as is the main pool and gym.
Sold for $1,065,000
Listed by: Regency Real Estate Brokers • John Sturdevant • Contact: 949-584-5619
Bought with: Flyhomes
$1,065,000
278 Villa Point Dr, Newport Beach, CA 92660
1beds
908sqft
Condominium
Built in 1990
-- sqft lot
$1,080,600 Zestimate®
$1,173/sqft
$3,978 Estimated rent
Home value
$1,080,600
$994,000 - $1.18M
$3,978/mo
Zestimate® history
Owner options
List your home for rent
$3,978/mo
Rent Zestimate®
Find your next renter with Zillow Rental Manager. Plus, with online applications, you can quickly screen prospective tenants – for free.
$3,978/mo
Rent Zestimate®
Refinance and save
$7,405/mo
Est. payment
Refinancing to a lower rate could help reduce your monthly payments and save thousands over the life of the loan.
$7,405/mo
Est. payment
Explore your selling options
Work with a Zillow partner agent
Leverage their expertise and Zillow's premium Showcase listings to get your home seen by more buyers.
Get startedList with your own agent
Get your home in front of millions of buyers by listing it on Zillow.
Learn how to do itSell it yourself
Take full control of how buyers see your home on Zillow by listing For Sale by Owner (FSBO).
List your homeWhat's special
Gas fireplacePeaceful view locationDetached one car garageOrganized walk-in closetQuartz slab countersGolf front viewWalk-in tile shower
Zillow last checked:
Listing updated:
Listed by:
John Sturdevant DRE #01193545 949-584-5619,
Regency Real Estate Brokers
Bought with:
Christina Felix, DRE #01975049
Flyhomes
Source: CRMLS,MLS#: OC25027163 Originating MLS: California Regional MLS
Originating MLS: California Regional MLSFacts & features
Interior
Bedrooms & bathrooms
- Bedrooms: 1
- Bathrooms: 1
- Full bathrooms: 1
- Main level bathrooms: 1
- Main level bedrooms: 1
Rooms
- Room types: Bedroom, Foyer, Great Room, Kitchen, Laundry, Living Room, Primary Bathroom, Primary Bedroom, Other, Dining Room
Primary bedroom
- Features: Primary Suite
Bedroom
- Features: All Bedrooms Up
Bathroom
- Features: Bathroom Exhaust Fan, Dual Sinks, Quartz Counters, Remodeled, Separate Shower, Walk-In Shower
Kitchen
- Features: Kitchen/Family Room Combo, Quartz Counters, Remodeled, Updated Kitchen
Other
- Features: Walk-In Closet(s)
Heating
- Central, Forced Air, Natural Gas
Cooling
- Central Air
Appliances
- Included: Dishwasher, Disposal, Gas Range, Gas Water Heater, Microwave, Refrigerator, Vented Exhaust Fan, Water To Refrigerator, Water Heater, Dryer, Washer
- Laundry: Washer Hookup, Gas Dryer Hookup, Inside, Laundry Room
Features
- Breakfast Bar, Balcony, Ceiling Fan(s), Cathedral Ceiling(s), Separate/Formal Dining Room, High Ceilings, Open Floorplan, Quartz Counters, Recessed Lighting, All Bedrooms Up, Entrance Foyer, Primary Suite, Walk-In Closet(s)
- Flooring: Carpet, Vinyl
- Doors: Panel Doors
- Has fireplace: Yes
- Fireplace features: Gas, Living Room
- Common walls with other units/homes: 2+ Common Walls,No One Above
Interior area
- Total interior livable area: 908 sqft
Property
Parking
- Total spaces: 1
- Parking features: Garage, Guest
- Garage spaces: 1
Accessibility
- Accessibility features: None
Features
- Levels: One
- Stories: 1
- Entry location: 2
- Patio & porch: Terrace
- Exterior features: Rain Gutters
- Pool features: Heated, Association
- Has spa: Yes
- Spa features: Association, Heated
- Fencing: Wrought Iron
- Has view: Yes
- View description: City Lights, Golf Course, Hills, Panoramic, Water
- Has water view: Yes
- Water view: Water
Lot
- Features: On Golf Course
Details
- Parcel number: 93963551
- Special conditions: Standard
Construction
Type & style
- Home type: Condo
- Architectural style: Mediterranean
- Property subtype: Condominium
- Attached to another structure: Yes
Materials
- Roof: Tile
Condition
- Updated/Remodeled,Turnkey
- New construction: No
- Year built: 1990
Details
- Builder model: Plan 2
- Builder name: Akins
Utilities & green energy
- Sewer: Public Sewer
- Water: Public
- Utilities for property: Cable Connected, Electricity Connected, Natural Gas Connected, Phone Connected, Sewer Connected, Water Connected
Community & HOA
Community
- Features: Biking, Curbs, Golf, Park, Street Lights, Sidewalks, Water Sports, Gated
- Security: Carbon Monoxide Detector(s), Security Gate, Gated Community, Smoke Detector(s)
- Subdivision: Villa Point (Vilp)
HOA
- Has HOA: Yes
- Amenities included: Controlled Access, Fitness Center, Maintenance Grounds, Insurance, Management, Outdoor Cooking Area, Barbecue, Pool, Pets Allowed, Spa/Hot Tub
- HOA fee: $661 monthly
- HOA name: Villa Point
- HOA phone: 949-218-9970
Location
- Region: Newport Beach
Financial & listing details
- Price per square foot: $1,173/sqft
- Tax assessed value: $1,086,300
- Date on market: 2/6/2025
- Cumulative days on market: 24 days
- Listing terms: Cash,Cash to New Loan,FHA
- Road surface type: Paved
Price history
| Date | Event | Price |
|---|---|---|
| 4/15/2025 | Sold | $1,065,000-3.2%$1,173/sqft |
Source:  CRMLS #OC25027163 Report a problem CRMLS #OC25027163 Report a problem | ||
| 3/31/2025 | Pending sale | $1,100,000$1,211/sqft |
Source: CRMLS #OC25027163 Report a problem | ||
| 3/7/2025 | Listed for sale | $1,100,000$1,211/sqft |
Source: CRMLS #OC25027163 Report a problem | ||
| 2/10/2025 | Pending sale | $1,100,000$1,211/sqft |
Source: CRMLS #OC25027163 Report a problem | ||
| 2/6/2025 | Listed for sale | $1,100,000+141.8%$1,211/sqft |
Source: CRMLS #OC25027163 Report a problem | ||
| 9/16/2010 | Sold | $455,000-3%$501/sqft |
Source: Public Record Report a problem | ||
| 6/20/2010 | Listed for sale | $469,000+24.7%$517/sqft |
Source: NRT California #U10002757 Report a problem | ||
| 6/23/2003 | Sold | $376,000+62.1%$414/sqft |
Source: Public Record Report a problem | ||
| 8/20/1998 | Sold | $232,000+22.1%$256/sqft |
Source: Public Record Report a problem | ||
| 9/24/1993 | Sold | $190,000$209/sqft |
Source: Public Record Report a problem | ||
Public tax history
| Year | Property taxes | Tax assessment |
|---|---|---|
| 2026 | -- | $1,086,300 +86.4% |
| 2025 | $6,493 +2.6% | $582,931 +2% |
| 2024 | $6,328 +2.5% | $571,501 +2% |
| 2023 | $6,176 +1.8% | $560,296 +2% |
| 2022 | $6,068 +0.7% | $549,310 +2% |
| 2021 | $6,026 +1% | $538,540 +1% |
| 2020 | $5,968 | $533,018 +2% |
| 2019 | $5,968 +2% | $522,567 +2% |
| 2018 | $5,850 +3.8% | $512,321 +2% |
| 2017 | $5,635 | $502,276 +2% |
| 2016 | $5,635 +2.2% | $492,428 +1.5% |
| 2015 | $5,512 +3.4% | $485,032 +2% |
| 2014 | $5,331 | $475,531 +4.5% |
| 2013 | -- | $455,000 |
| 2012 | -- | $455,000 |
| 2011 | -- | $455,000 +7.9% |
| 2010 | -- | $421,542 -0.2% |
| 2009 | -- | $422,545 +2% |
| 2008 | -- | $414,260 +2% |
| 2007 | -- | $406,138 +2% |
| 2006 | -- | $398,175 +2% |
| 2005 | -- | $390,368 +2% |
| 2004 | -- | $382,714 +52.4% |
| 2003 | -- | $251,122 +2% |
| 2002 | -- | $246,199 +2% |
| 2001 | $2,541 +2.6% | $241,372 +2% |
| 2000 | $2,477 | $236,640 |
Find assessor info on the county website
Neighborhood: 92660
Nearby homes
- $1,505,0002 bd2 ba1.4k sqft416 Villa Point Dr, Newport Beach, CA 92660Sold

- $1,175,0002 bd2 ba1.2k sqft298 Villa Point Dr, Newport Beach, CA 92660Sold

- $1,100,0002 bd2 ba1.2k sqft296 Villa Point Dr, Newport Beach, CA 92660Sold

- $750,0001 bd1 ba774 sqft290 Villa Point Dr, Newport Beach, CA 92660Pending
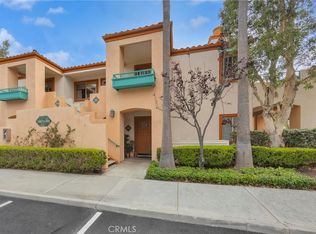
- $1,250,0002 bd2 ba1.1k sqft229 Villa Point Dr, Newport Beach, CA 92660Sold
- $760,0001 bd1 ba774 sqft306 Villa Point Dr, Newport Beach, CA 92660Sold
- $813,4001 bd1 ba774 sqft308 Villa Point Dr, Newport Beach, CA 92660Off Market
- $1,783,6002 bd2 ba1.3k sqft444 Villa Point Dr, Newport Beach, CA 92660Off Market
Nearby schools
GreatSchools rating
- 9/10Abraham Lincoln Elementary SchoolGrades: K-6Distance: 1.5 mi
- 8/10Corona Del Mar High SchoolGrades: 7-12Distance: 1.5 mi
Schools provided by the listing agent
- Elementary: Lincoln
- Middle: Corona Del Mar
- High: Corona Del Mar
Source: CRMLS. This data may not be complete. We recommend contacting the local school district to confirm school assignments for this home.
Get a cash offer in 3 minutes
Find out how much your home could sell for in as little as 3 minutes with a no-obligation cash offer.
Estimated market value
$1,080,600
Get a cash offer in 3 minutes
Find out how much your home could sell for in as little as 3 minutes with a no-obligation cash offer.
Estimated market value
$1,080,600
- California
- Orange County
- Newport Beach
- 92660
- 278 Villa Point Dr
Nearby cities
Nearby neighborhoods
Nearby zip codes
Other Newport Beach Topics
