Experience a seamless blend of comfort and modern sophistication in this extensively upgraded Villa Point unit offering panoramic views of the breathtaking Newport Beach Country Club golf course. Nestled within a gated community, this move-in ready home stands as a beacon of refined living, presenting you with a unique opportunity to own a piece of paradise. This luxurious abode has freshly painted interiors and brand-new carpeting, providing a canvas primed for your personal touch. The culinary haven of a kitchen not only facilitates joyful cooking experiences with a brand-new stove and fridge, but also serves as the vibrant heart of the home, flowing gracefully into the dining room, great room, and the inviting back patio — a delightful space for al fresco dining and entertaining. Technology seamlessly integrates into your lifestyle here thanks to the latest Nest smart thermostat, which allows precise control over your environment for optimal comfort at all times. Enhancing your living experience are select rooms fitted with Lutron lighting automation, offering convenience and efficiency at your fingertips. Wake up to serene golf course views in the master suite, a sanctuary designed with a private exterior entry from the back patio, a lavishly appointed bath with dual sinks, and two generous closets. A flexible loft space upstairs awaits your vision, offering a blank canvas for a home office, educational area, or artist’s studio. Situated just above the bay and blocks away from picturesque Balboa Island, the Villa Point community impresses with a wealth of amenities, including sparkling pools, soothing spas, and fitness centers equipped to cater to all your wellness needs. Within minutes, find yourself in the bustling heart of Fashion Island®, home to world-class shopping, gourmet dining, and unparalleled entertainment opportunities. Make this haven of modern luxury and convenience your new home and embrace the vibrant lifestyle that awaits at Villa Point.
Sold for $1,505,000
Listed by: Surterre Properties Inc • Hosana Saputra • Contact: 949-717-7100
Bought with: Compass
$1,505,000
416 Villa Point Dr, Newport Beach, CA 92660
2beds
1,400sqft
Condominium
Built in 1990
-- sqft lot
$1,813,700 Zestimate®
$1,075/sqft
$6,840 Estimated rent
Home value
$1,813,700
$1.65M - $2.01M
$6,840/mo
Zestimate® history
Owner options
List your home for rent
$6,840/mo
Rent Zestimate®
Find your next renter with Zillow Rental Manager. Plus, with online applications, you can quickly screen prospective tenants – for free.
$6,840/mo
Rent Zestimate®
Refinance and save
$9,980/mo
Est. payment
Refinancing to a lower rate could help reduce your monthly payments and save thousands over the life of the loan.
$9,980/mo
Est. payment
Explore your selling options
Work with a Zillow partner agent
Leverage their expertise and Zillow's premium Showcase listings to get your home seen by more buyers.
Get startedList with your own agent
Get your home in front of millions of buyers by listing it on Zillow.
Learn how to do itSell it yourself
Take full control of how buyers see your home on Zillow by listing For Sale by Owner (FSBO).
List your homeWhat's special
Sparkling poolsModern luxuryPanoramic viewsFitness centersBlank canvasBack patioSoothing spas
Zillow last checked:
Listing updated:
Listed by:
Hosana Saputra DRE #01320561 714-865-1688,
Surterre Properties Inc
Bought with:
Garrett Rau, DRE #01939532
Compass
Source: CRMLS,MLS#: OC23168556 Originating MLS: California Regional MLS
Originating MLS: California Regional MLSFacts & features
Interior
Bedrooms & bathrooms
- Bedrooms: 2
- Bathrooms: 2
- Full bathrooms: 2
- Main level bathrooms: 2
- Main level bedrooms: 2
Rooms
- Room types: Bedroom, Entry/Foyer, Great Room, Kitchen, Laundry, Loft, Primary Bathroom, Primary Bedroom, Dining Room
Primary bedroom
- Features: Main Level Primary
Bedroom
- Features: All Bedrooms Down
Bedroom
- Features: Bedroom on Main Level
Bathroom
- Features: Bathroom Exhaust Fan, Dual Sinks, Enclosed Toilet, Linen Closet, Tub Shower
Kitchen
- Features: Kitchen/Family Room Combo
Heating
- Forced Air
Cooling
- Central Air
Appliances
- Included: Dishwasher, Electric Cooktop, Electric Oven, Disposal, Microwave
- Laundry: Inside
Features
- Built-in Features, Separate/Formal Dining Room, High Ceilings, Living Room Deck Attached, Open Floorplan, Two Story Ceilings, All Bedrooms Down, Bedroom on Main Level, Loft, Main Level Primary, Primary Suite
- Flooring: Carpet, Laminate
- Windows: Custom Covering(s), Screens
- Has fireplace: Yes
- Fireplace features: Living Room
- Common walls with other units/homes: 2+ Common Walls
Interior area
- Total interior livable area: 1,400 sqft
Property
Parking
- Total spaces: 1
- Parking features: Covered
- Garage spaces: 1
Features
- Levels: Two
- Stories: 2
- Entry location: 2nd floor
- Patio & porch: Patio
- Exterior features: Lighting
- Pool features: Association
- Has spa: Yes
- Spa features: Association
- Has view: Yes
- View description: Golf Course, Neighborhood, Panoramic
Lot
- Features: On Golf Course
Details
- Parcel number: 93963511
- Special conditions: Standard
Construction
Type & style
- Home type: Condo
- Architectural style: Traditional
- Property subtype: Condominium
- Attached to another structure: Yes
Condition
- Turnkey
- New construction: No
- Year built: 1990
Utilities & green energy
- Sewer: Sewer Tap Paid
- Water: Public
- Utilities for property: Cable Available, Electricity Connected, Phone Available, Sewer Connected, Water Connected
Community & HOA
Community
- Features: Curbs, Street Lights, Sidewalks, Gated
- Security: Security Gate, Gated Community
- Subdivision: Villa Point (Vilp)
HOA
- Has HOA: Yes
- Amenities included: Pool, Spa/Hot Tub
- HOA fee: $595 monthly
- HOA name: Villa Point
- HOA phone: 714-395-5245
Location
- Region: Newport Beach
Financial & listing details
- Price per square foot: $1,075/sqft
- Tax assessed value: $1,535,100
- Annual tax amount: $16,484
- Date on market: 9/9/2023
- Cumulative days on market: 215 days
- Listing terms: Cash,Cash to Existing Loan,Conventional
- Road surface type: Paved
Price history
| Date | Event | Price |
|---|---|---|
| 4/19/2024 | Sold | $1,505,000-5.9%$1,075/sqft |
Source:  CRMLS #OC23168556 Report a problem CRMLS #OC23168556 Report a problem | ||
| 4/17/2024 | Pending sale | $1,599,000$1,142/sqft |
Source: CRMLS #OC23168556 Report a problem | ||
| 9/9/2023 | Listed for sale | $1,599,000+92.9%$1,142/sqft |
Source: CRMLS #OC23168556 Report a problem | ||
| 5/27/2019 | Listing removed | $3,500$3/sqft |
Source: Surterre Properties #OC19028756 Report a problem | ||
| 2/7/2019 | Listed for rent | $3,500$3/sqft |
Source: Surterre Properties Inc #OC19028756 Report a problem | ||
| 12/28/2017 | Listing removed | $3,500$3/sqft |
Source: Surterre Properties Inc #OC17256547 Report a problem | ||
| 11/13/2017 | Listed for rent | $3,500$3/sqft |
Source: Surterre Properties Inc #OC17256547 Report a problem | ||
| 11/8/2016 | Listing removed | $3,500+27.3%$3/sqft |
Source: Surterre Properties Inc #OC16727263 Report a problem | ||
| 10/24/2016 | Listing removed | $829,000$592/sqft |
Source: Surterre Properties Inc #OC15214627 Report a problem | ||
| 6/22/2016 | Price change | $829,000-0.6%$592/sqft |
Source: Surterre Properties Inc #OC15214627 Report a problem | ||
| 6/9/2016 | Price change | $834,000-1.8%$596/sqft |
Source: Surterre Properties Inc #OC15214627 Report a problem | ||
| 9/30/2015 | Listed for sale | $849,000+173.9%$606/sqft |
Source: Surterre Properties Inc #OC15214627 Report a problem | ||
| 7/27/2013 | Listing removed | $2,750$2/sqft |
Source: Surterre Properties Inc #OC13133509 Report a problem | ||
| 7/10/2013 | Listed for rent | $2,750$2/sqft |
Source: Surterre Properties, Inc. #OC13133509 Report a problem | ||
| 8/22/1997 | Sold | $310,000$221/sqft |
Source: Public Record Report a problem | ||
Public tax history
| Year | Property taxes | Tax assessment |
|---|---|---|
| 2025 | $16,484 +193.3% | $1,535,100 +216.3% |
| 2024 | $5,620 +4.8% | $485,277 +2% |
| 2023 | $5,363 +1.8% | $475,762 +2% |
| 2022 | $5,270 +1.9% | $466,434 +2% |
| 2021 | $5,171 +1% | $457,289 +1% |
| 2020 | $5,121 | $452,601 +2% |
| 2019 | $5,121 +2% | $443,727 +2% |
| 2018 | $5,021 +3.8% | $435,027 +2% |
| 2017 | $4,838 | $426,498 +2% |
| 2016 | $4,838 +2.2% | $418,136 +1.5% |
| 2015 | $4,732 +3.4% | $411,856 +2% |
| 2014 | $4,576 | $403,789 +0.5% |
| 2013 | -- | $401,965 +2% |
| 2012 | -- | $394,084 +2% |
| 2011 | -- | $386,357 +0.8% |
| 2010 | -- | $383,470 -0.2% |
| 2009 | -- | $384,382 +2% |
| 2008 | -- | $376,846 +2% |
| 2007 | -- | $369,457 +2% |
| 2006 | -- | $362,213 +2% |
| 2005 | -- | $355,111 +2% |
| 2004 | -- | $348,149 +1.9% |
| 2003 | -- | $341,769 +2% |
| 2002 | -- | $335,068 +2% |
| 2001 | $3,425 +2.6% | $328,499 +2% |
| 2000 | $3,339 | $322,058 |
Find assessor info on the county website
Neighborhood: 92660
Nearby homes
- $1,065,0001 bd1 ba908 sqft278 Villa Point Dr, Newport Beach, CA 92660Sold

- $1,175,0002 bd2 ba1.2k sqft298 Villa Point Dr, Newport Beach, CA 92660Sold

- $799,0001 bd1 ba774 sqft290 Villa Point Dr, Newport Beach, CA 92660For Sale
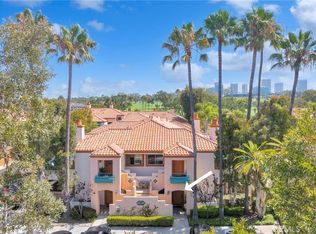
- $1,100,0002 bd2 ba1.2k sqft296 Villa Point Dr, Newport Beach, CA 92660Sold

- $1,250,0002 bd2 ba1.1k sqft229 Villa Point Dr, Newport Beach, CA 92660Sold
- $1,045,0001 bd1 ba851 sqft232 Villa Point Dr, Newport Beach, CA 92660Sold
- $760,0001 bd1 ba774 sqft306 Villa Point Dr, Newport Beach, CA 92660Sold
- $810,1001 bd1 ba774 sqft308 Villa Point Dr, Newport Beach, CA 92660Off Market
Nearby schools
GreatSchools rating
- 9/10Abraham Lincoln Elementary SchoolGrades: K-6Distance: 1.5 mi
- 8/10Corona Del Mar High SchoolGrades: 7-12Distance: 1.5 mi
Get a cash offer in 3 minutes
Find out how much your home could sell for in as little as 3 minutes with a no-obligation cash offer.
Estimated market value
$1,813,700
Get a cash offer in 3 minutes
Find out how much your home could sell for in as little as 3 minutes with a no-obligation cash offer.
Estimated market value
$1,813,700
- California
- Orange County
- Newport Beach
- 92660
- 416 Villa Point Dr
Nearby cities
Nearby neighborhoods
Nearby zip codes
Other Newport Beach Topics
