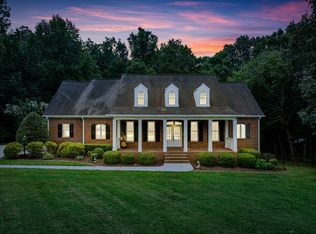
Located in the highly desirable Hickory Glenn Estates, this well-maintained brick home offers space, comfort, and privacy in one of the area's most sought-after neighborhoods.
Featuring 3 bedrooms plus an additional room perfect for a 4th bedroom, home office, or bonus space, this home is designed for versatile living. The seller currently uses the 4th room as a bedroom. Enjoy a cozy evening by the gas fireplace in the spacious living area, or relax year-round in the screened-in back porch overlooking a private backyard.
The kitchen boasts granite countertops and ample cabinetry, ideal for both everyday living and entertaining. With plenty of storage throughout and a garage large enough for 4 cars plus additional storage, there’s room for everything and everyone.
Set on a private lot, this home combines peaceful surroundings with convenient access to local amenities.
Schedule your private showing today!
Closed
$650,000
278 W Laurel Ave, McMinnville, TN 37110
3beds
3,162sqft
Single Family Residence, Residential
Built in 1991
1.14 Acres Lot
$663,400 Zestimate®
$206/sqft
$2,374 Estimated rent
Home value
$663,400
Estimated sales range
Not available
$2,374/mo
Zestimate® history
Owner options
List your home for rent
$2,374/mo
Rent Zestimate®
Find your next renter with Zillow Rental Manager. Plus, with online applications, you can quickly screen prospective tenants – for free.
$2,374/mo
Rent Zestimate®
Refinance and save
$3,826/mo
Est. payment
Refinancing to a lower rate could help reduce your monthly payments and save thousands over the life of the loan.
$3,826/mo
Est. payment
Explore your selling options
Work with a Zillow partner agent
Leverage their expertise and Zillow's premium Showcase listings to get your home seen by more buyers.
Get startedList with your own agent
Get your home in front of millions of buyers by listing it on Zillow.
Learn how to do itSell it yourself
Take full control of how buyers see your home on Zillow by listing For Sale by Owner (FSBO).
List your homeWhat's special
Private lotPrivate backyardScreened-in back porchPlenty of storageAmple cabinetryGranite countertopsWell-maintained brick home
Zillow last checked:
Listing updated:
Listed by:
Regina Woodlee 931-607-4298,
Tree City Realty
Bought with:
Jeramie Taber, 290589
Exit Realty Bob Lamb & Associates
Source: RealTracs MLS as distributed by MLS GRID,MLS#: 2887672
Facts & features
Interior
Bedrooms & bathrooms
- Bedrooms: 3
- Bathrooms: 3
- Full bathrooms: 3
- Main level bedrooms: 2
Primary bathroom
- Features: Double Vanity
- Level: Double Vanity
Heating
- Central, Electric, Natural Gas
Cooling
- Central Air, Electric
Appliances
- Included: Electric Range, Dishwasher, Microwave, Refrigerator
- Laundry: Electric Dryer Hookup, Washer Hookup
Features
- Ceiling Fan(s), Walk-In Closet(s), High Speed Internet
- Flooring: Wood
- Basement: Partial,Unfinished
- Number of fireplaces: 1
- Fireplace features: Gas, Living Room
Interior area
- Total structure area: 3,162
- Total interior livable area: 3,162 sqft
- Finished area above ground: 3,162
Property
Parking
- Total spaces: 4
- Parking features: Garage Door Opener, Garage Faces Rear, Paved
- Attached garage spaces: 4
Features
- Levels: One
- Stories: 2
- Patio & porch: Deck, Patio, Screened
Lot
- Size: 1.14 Acres
- Dimensions: 149.82 x 358.19 IRR
- Features: Wooded
- Topography: Wooded
Details
- Parcel number: 077O H 01400 000
- Special conditions: Standard
Construction
Type & style
- Home type: SingleFamily
- Property subtype: Single Family Residence, Residential
Materials
- Brick
- Roof: Shingle
Condition
- New construction: No
- Year built: 1991
Utilities & green energy
- Sewer: Septic Tank
- Water: Private
- Utilities for property: Electricity Available, Natural Gas Available, Water Available
Community & HOA
Community
- Security: Carbon Monoxide Detector(s), Smoke Detector(s)
- Subdivision: Hickory Glen
HOA
- Has HOA: Yes
- HOA fee: $50 annually
Location
- Region: Mcminnville
Financial & listing details
- Price per square foot: $206/sqft
- Tax assessed value: $618,900
- Annual tax amount: $1,890
- Date on market: 5/20/2025
- Electric utility on property: Yes
Price history
| Date | Event | Price |
|---|---|---|
| 3/11/2026 | Sold | $650,000-1.5%$206/sqft |
Source:  RealTracs MLS as distributed by MLS GRID #2887672 Report a problem RealTracs MLS as distributed by MLS GRID #2887672 Report a problem | ||
| 6/20/2025 | Pending sale | $659,900$209/sqft |
Source: RealTracs MLS as distributed by MLS GRID #2887672 Report a problem | ||
| 5/20/2025 | Listed for sale | $659,900+41.8%$209/sqft |
Source: RealTracs MLS as distributed by MLS GRID #2887672 Report a problem | ||
| 10/8/2021 | Sold | $465,511+1.2%$147/sqft |
Source: RealTracs MLS as distributed by MLS GRID #2286849 Report a problem | ||
| 9/8/2021 | Pending sale | $459,900$145/sqft |
Source: RealTracs MLS as distributed by MLS GRID #2286849 Report a problem | ||
| 9/6/2021 | Listed for sale | $459,900+74.9%$145/sqft |
Source: RealTracs MLS as distributed by MLS GRID #2286849 Report a problem | ||
| 9/4/2019 | Sold | $263,000-12.3%$83/sqft |
Source: Public Record Report a problem | ||
| 5/28/2019 | Price change | $300,000-4.8%$95/sqft |
Source: Action Homes #2019230 Report a problem | ||
| 3/12/2019 | Listed for sale | $315,000$100/sqft |
Source: Action Homes #2019230 Report a problem | ||
| 1/4/2019 | Listing removed | $315,000$100/sqft |
Source: Foster & Foster Realty & Auction Co. #1919954 Report a problem | ||
| 7/5/2018 | Price change | $315,000-7.3%$100/sqft |
Source: Foster & Foster Realty & Auction Co. #1919954 Report a problem | ||
| 5/7/2018 | Listed for sale | $339,900+24.6%$107/sqft |
Source: Foster & Foster Realty & Auction Co. #1919954 Report a problem | ||
| 2/24/2009 | Listing removed | $272,900+14.9%$86/sqft |
Source: RealEstateShows.com #968462 & 876422 Report a problem | ||
| 9/26/2008 | Sold | $237,500-13%$75/sqft |
Source: Public Record Report a problem | ||
| 3/14/2008 | Listed for sale | $272,900+36.4%$86/sqft |
Source: RealEstateShows.com #968462 & 876422 Report a problem | ||
| 1/10/2001 | Sold | $200,000$63/sqft |
Source: Public Record Report a problem | ||
Public tax history
| Year | Property taxes | Tax assessment |
|---|---|---|
| 2025 | $1,871 -1% | $154,725 +61% |
| 2024 | $1,890 | $96,075 |
| 2023 | $1,890 | $96,075 |
| 2022 | $1,890 | $96,075 |
| 2021 | $1,890 +21.2% | $96,075 +21.2% |
| 2020 | $1,560 +11.6% | $79,300 +27.4% |
| 2019 | $1,398 +14.3% | $62,225 |
| 2018 | $1,223 +0% | $62,225 |
| 2017 | $1,223 0% | $62,225 |
| 2016 | $1,223 -1.5% | $62,225 |
| 2015 | $1,242 +1.9% | $62,225 |
| 2014 | $1,219 | $62,225 +1.9% |
| 2013 | $1,219 -0.2% | $61,071 |
| 2012 | $1,221 +0.2% | $61,071 |
| 2011 | $1,219 | $61,071 |
| 2010 | -- | $61,071 |
| 2009 | -- | $61,071 +18.8% |
| 2008 | $1,187 | $51,405 |
| 2007 | $1,187 | $51,405 |
| 2006 | $1,187 | $51,405 |
| 2005 | $1,187 | $51,405 |
| 2004 | $1,187 | $51,405 +4.8% |
| 2001 | -- | $49,051 -75% |
| 2000 | -- | $196,203 |
Find assessor info on the county website
Neighborhood: 37110
Nearby homes
- $1,300,0007 bd6 ba6.1k sqft314 W Laurel Ave, Mc Minnville, TN 37110Sold
- $50,000-- bd-- ba-- sqftLaurel Ave, McMinnville, TN 37110Off Market
- $97,400-- bd-- ba-- sqftW Laurel Ave, McMinnville, TN 37110Off Market
- $50,000-- bd-- ba-- sqftW Laurel Ave, McMinnville, TN 37110Off Market
- $4,000-- bd-- ba-- sqftLaurel Ave, McMinnville, TN 37110Sold
- $38,600-- bd-- ba-- sqftLaurel Ave, McMinnville, TN 37110Off Market
- $316,800-- bd0 ba480 sqftW Laurel Ave, Mcminnville, TN 37110Off Market
- $534,1004 bd4 ba3.1k sqft257 W Laurel Ave, McMinnville, TN 37110Off Market
Nearby schools
GreatSchools rating
- 5/10Hickory Creek SchoolGrades: PK-5Distance: 1 mi
- 4/10Warren County Middle SchoolGrades: 6-8Distance: 4 mi
- 5/10Warren County High SchoolGrades: 9-12Distance: 1 mi
Schools provided by the listing agent
- Elementary: Hickory Creek School
- Middle: Warren County Middle School
- High: Warren County High School
Source: RealTracs MLS as distributed by MLS GRID. This data may not be complete. We recommend contacting the local school district to confirm school assignments for this home.


Get pre-qualified for a loan
At Zillow Home Loans, we can pre-qualify you in as little as 5 minutes with no impact to your credit score.An equal housing lender. NMLS #10287.
- Tennessee
- Warren County
- McMinnville
- 37110
- 278 W Laurel Ave
Nearby cities
Nearby zip codes
Other McMinnville Topics
