Freshly renovated! Tour this stunning Southern Living-inspired executive horse farm in McMinnville, TN. Crafted by renowned builder Jewell Hale, this 5-bed, 5-bath residence offers modern comfort and classic charm. Enjoy 9-ft ceilings, upgraded trim, and a home theatre system. The primary bathroom features custom marble and heated floors. The finished walk-out basement has the option of 2 additional non-conforming bedrooms, bathroom, and kitchenette offering versatile space. The landscaped yard has irrigation system, 2-story barn with bathroom, spacious stalls, storage and fantastic great room with mountain views and 19.65 acres of land await with building site possibilities. Explore nearby state parks and Center Hill Lake for recreation. Experience elegant Tennessee living at its finest.
Closed
$1,300,000
314 W Laurel Ave, Mc Minnville, TN 37110
7beds
6,114sqft
Single Family Residence, Residential
Built in 2002
19.65 Acres Lot
$-- Zestimate®
$213/sqft
$3,612 Estimated rent
Home value
Not available
Estimated sales range
Not available
$3,612/mo
Zestimate® history
Owner options
List your home for rent
$3,612/mo
Rent Zestimate®
Find your next renter with Zillow Rental Manager. Plus, with online applications, you can quickly screen prospective tenants – for free.
$3,612/mo
Rent Zestimate®
Refinance and save
$6,033/mo
Est. payment
Refinancing to a lower rate could help reduce your monthly payments and save thousands over the life of the loan.
$6,033/mo
Est. payment
Explore your selling options
Work with a Zillow partner agent
Leverage their expertise and Zillow's premium Showcase listings to get your home seen by more buyers.
Get startedList with your own agent
Get your home in front of millions of buyers by listing it on Zillow.
Learn how to do itSell it yourself
Take full control of how buyers see your home on Zillow by listing For Sale by Owner (FSBO).
List your homeWhat's special
Finished walk-out basementHeated floorsMountain viewsModern comfortLandscaped yardUpgraded trimFantastic great room
Zillow last checked:
Listing updated:
Listed by:
Melissa Albert 888-519-5113,
eXp Realty
Bought with:
Donna J. Campbell, 250782
Campbell Realty
Source: RealTracs MLS as distributed by MLS GRID,MLS#: 2560375
Facts & features
Interior
Bedrooms & bathrooms
- Bedrooms: 7
- Bathrooms: 6
- Full bathrooms: 6
- Main level bedrooms: 3
Bedroom 1
- Features: Suite
- Level: Suite
- Area: 208 Square Feet
- Dimensions: 13x16
Bedroom 2
- Features: Walk-In Closet(s)
- Level: Walk-In Closet(s)
- Area: 168 Square Feet
- Dimensions: 14x12
Bedroom 3
- Features: Walk-In Closet(s)
- Level: Walk-In Closet(s)
- Area: 121 Square Feet
- Dimensions: 11x11
Bedroom 4
- Features: Extra Large Closet
- Level: Extra Large Closet
- Area: 242 Square Feet
- Dimensions: 11x22
Bonus room
- Features: Basement Level
- Level: Basement Level
- Area: 1118 Square Feet
- Dimensions: 43x26
Den
- Area: 288 Square Feet
- Dimensions: 16x18
Dining room
- Features: Formal
- Level: Formal
- Area: 132 Square Feet
- Dimensions: 11x12
Kitchen
- Features: Eat-in Kitchen
- Level: Eat-in Kitchen
- Area: 132 Square Feet
- Dimensions: 11x12
Living room
- Features: Formal
- Level: Formal
- Area: 475 Square Feet
- Dimensions: 19x25
Heating
- Central
Cooling
- Central Air, Electric
Appliances
- Included: Dishwasher, Disposal, Dryer, Microwave, Refrigerator, Washer, Double Oven, Electric Oven, Cooktop
- Laundry: Utility Connection
Features
- Ceiling Fan(s), Extra Closets, Walk-In Closet(s), Entrance Foyer, High Speed Internet
- Flooring: Carpet, Wood, Tile
- Basement: Finished
- Number of fireplaces: 1
- Fireplace features: Living Room
Interior area
- Total structure area: 6,114
- Total interior livable area: 6,114 sqft
- Finished area above ground: 3,421
- Finished area below ground: 2,693
Property
Parking
- Total spaces: 2
- Parking features: Garage Door Opener, Garage Faces Side, Concrete
- Garage spaces: 2
Features
- Levels: Three Or More
- Stories: 2
- Patio & porch: Patio, Covered, Porch, Deck
- Fencing: Partial
Lot
- Size: 19.65 Acres
- Features: Rolling Slope
Details
- Additional structures: Barn(s)
- Parcel number: 077O H 01500 000
- Special conditions: Standard
Construction
Type & style
- Home type: SingleFamily
- Architectural style: Traditional
- Property subtype: Single Family Residence, Residential
Materials
- Brick
- Roof: Shingle
Condition
- New construction: No
- Year built: 2002
Utilities & green energy
- Sewer: Septic Tank
- Water: Private
- Utilities for property: Electricity Available, Water Available, Underground Utilities
Green energy
- Energy efficient items: Windows, Thermostat, Insulation
Community & HOA
Community
- Security: Security System
- Subdivision: Hickory Glen
HOA
- Has HOA: Yes
- Amenities included: Underground Utilities
- HOA fee: $50 annually
Location
- Region: Mc Minnville
Financial & listing details
- Price per square foot: $213/sqft
- Tax assessed value: $990,200
- Annual tax amount: $2,148
- Date on market: 8/16/2023
- Electric utility on property: Yes
Price history
| Date | Event | Price |
|---|---|---|
| 8/30/2023 | Sold | $1,300,000$213/sqft |
Source:  RealTracs MLS as distributed by MLS GRID #2560375 Report a problem RealTracs MLS as distributed by MLS GRID #2560375 Report a problem | ||
| 8/19/2023 | Contingent | $1,300,000$213/sqft |
Source: RealTracs MLS as distributed by MLS GRID #2560375 Report a problem | ||
| 8/16/2023 | Listed for sale | $1,300,000+160.6%$213/sqft |
Source: RealTracs MLS as distributed by MLS GRID #2560375 Report a problem | ||
| 5/5/2012 | Listing removed | $498,900$82/sqft |
Source: Kirby Real Estate #1226063 Report a problem | ||
| 2/28/2011 | Price change | $498,900-5.8%$82/sqft |
Source: Kirby Real Estate #1226063 Report a problem | ||
| 10/23/2010 | Listed for sale | $529,500$87/sqft |
Source: Kirby Real Estate #1226063 Report a problem | ||
Public tax history
| Year | Property taxes | Tax assessment |
|---|---|---|
| 2025 | $2,993 +1.6% | $247,550 +65.4% |
| 2024 | $2,945 | $149,675 |
| 2023 | $2,945 +37.1% | $149,675 +37.1% |
| 2022 | $2,148 | $109,175 |
| 2021 | $2,148 | $109,175 |
| 2020 | $2,148 +9.8% | $109,175 +25.4% |
| 2019 | $1,956 +14.3% | $87,075 |
| 2018 | $1,712 0% | $87,075 |
| 2017 | $1,712 +0% | $87,075 |
| 2016 | $1,712 -1.5% | $87,075 |
| 2015 | $1,738 -0.8% | $87,075 |
| 2014 | $1,752 | $87,075 -0.8% |
| 2013 | $1,752 -0.2% | $87,778 |
| 2012 | $1,756 +0.2% | $87,778 |
| 2011 | $1,752 | $87,778 |
| 2010 | -- | $87,778 |
| 2009 | -- | $87,778 +19.3% |
| 2008 | $1,699 | $73,553 |
| 2007 | $1,699 | $73,553 |
| 2006 | $1,699 | $73,553 |
| 2005 | $1,699 | $73,553 |
| 2004 | $1,699 | $73,553 +1371.1% |
| 2001 | -- | $5,000 -75% |
| 2000 | -- | $20,000 |
Find assessor info on the county website
Neighborhood: 37110
Nearby homes
- $650,0003 bd3 ba3.1k sqft278 W Laurel Ave, McMinnville, TN 37110Sold
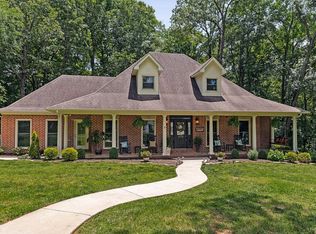
- $50,000-- bd-- ba-- sqftLaurel Ave, McMinnville, TN 37110Off Market
- $97,400-- bd-- ba-- sqftW Laurel Ave, McMinnville, TN 37110Off Market
- $50,000-- bd-- ba-- sqftW Laurel Ave, McMinnville, TN 37110Off Market
- $4,000-- bd-- ba-- sqftLaurel Ave, McMinnville, TN 37110Sold
- $38,600-- bd-- ba-- sqftLaurel Ave, McMinnville, TN 37110Off Market
- $316,800-- bd0 ba480 sqftW Laurel Ave, Mcminnville, TN 37110Off Market
- $593,100-- bd3 ba1.8k sqft321 W Laurel Ave, McMinnville, TN 37110Off Market
Nearby schools
GreatSchools rating
- 5/10Hickory Creek SchoolGrades: PK-5Distance: 1 mi
- 4/10Warren County Middle SchoolGrades: 6-8Distance: 4 mi
- 5/10Warren County High SchoolGrades: 9-12Distance: 1 mi
Schools provided by the listing agent
- Elementary: Hickory Creek School
- Middle: Warren County Middle School
- High: Warren County High School
Source: RealTracs MLS as distributed by MLS GRID. This data may not be complete. We recommend contacting the local school district to confirm school assignments for this home.


Get pre-qualified for a loan
At Zillow Home Loans, we can pre-qualify you in as little as 5 minutes with no impact to your credit score.An equal housing lender. NMLS #10287.
- Tennessee
- Warren County
- McMinnville
- 37110
- 314 W Laurel Ave
Nearby cities
Nearby zip codes
Other McMinnville Topics
