Skip main navigation
Sold for $645,000
  • $645,000

    2780 Natta Boulevard, Bellmore, NY 11710

    3beds
    1,128sqft
    Single Family Residence, Residential
    Built in 1917
    5,925 Square Feet Lot
    $674,900 Zestimate®
    $572/sqft
    $3,775 Estimated rent

    Home value

    $674,900

    $607,000 - $749,000

    $3,775/mo

    Zestimate® history
    Loading
    Loading...

    Owner options

    List your home for rent

    $3,775/mo

    Rent Zestimate®

    Find your next renter with Zillow Rental Manager. Plus, with online applications, you can quickly screen prospective tenants – for free.

    Learn more

    $3,775/mo

    Rent Zestimate®

    Refinance and save

    $4,254/mo

    Est. payment

    Refinancing to a lower rate could help reduce your monthly payments and save thousands over the life of the loan.

    See today's rates

    $4,254/mo

    Est. payment

    Explore your selling options

    Work with a Zillow partner agent

    Leverage their expertise and Zillow's premium Showcase listings to get your home seen by more buyers.

    Get started

    List with your own agent

    Get your home in front of millions of buyers by listing it on Zillow.

    Learn how to do it

    Sell it yourself

    Take full control of how buyers see your home on Zillow by listing For Sale by Owner (FSBO).

    List your home

    What's special

    Thirteen floor-to-ceiling windowsTwo-car detached garageSpacious bedroomsOversized primary suiteBuilt-in bookshelvesFull basementBrick fireplace
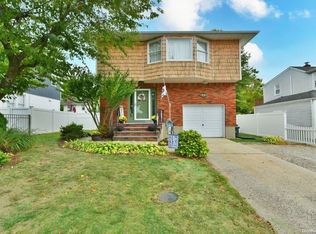
    Incredible opportunity to own a magnificent 1900 Victorian that has been tastefully updated while maintaining its original character and timeless architecture. Perfectly situated mid-block, this home features a long blacktop driveway that stretches from the street to your two-car detached garage with electric and a bonus extension, perfect for a billiards room, home office, or creative studio, along with its own front door for convenient access to the garage. Enter the home through the sun-drenched front sunroom, a one-of-a-kind space lined with thirteen floor-to-ceiling windows that flood the room with natural light and allow for refreshing breezes. From there, step through the solid hardwood front door into the interior where a formal dining room awaits, boasting hardwood floors, custom millwork, chair rail, intricate woodwork framing each window and doorway, and a brick fireplace flanked by built-in bookshelves and two picture windows with black etched glass. The enormous formal living room flows seamlessly into the dining area, highlighted by a glass chandelier and one-of-a-kind doorway molding. The chef’s kitchen offers oak cabinetry, black appliances, abundant counter and cabinet space, wainscoting, and direct access to the rear yard through a charming Dutch door reminiscent of classic Victorian design. Upstairs you’ll find three spacious bedrooms, including an oversized primary suite with ceiling fan, sconces, elegant ceiling and window moldings, and solid wood Victorian doors with original hardware. Additional bedrooms are generously sized with ceiling fans, while the full hallway bath features a tub, shower, and skylight. The home is complete with a full basement, updated eight-year-young roof, and a hot water heater installed in 2019, along with a brand-new forced hot air gas system, offering comfort and efficiency. This rare Victorian treasure is being sold as-is, ready for its next owner to enjoy the perfect blend of historic charm and modern convenience.

    Zillow last checked:

    Listing updated:

    Listed by:

    Bryan J. Karp CBR 631-759-5277,

    Coldwell Banker American Homes 631-863-9800

    Bought with:

    Shari L. Pappalardo, 10401337436

    Coldwell Banker American Homes

    Bryan J. Karp CBR, 10301220180

    Coldwell Banker American Homes

    Source: OneKey® MLS as distributed by MLS GRID,MLS#: 908235MLS Logo

    Facts & features

    Interior

    Bedrooms & bathrooms
    • Bedrooms: 3
    • Bathrooms: 1
    • Full bathrooms: 1
    Other
    • Description: Full unfinished with OSE
    • Level: Basement
    Other
    • Description: Sunroom, Formal Living Room, Dining Room, EIK
    • Level: First
    Other
    • Description: Three Bedrooms, One Full Bath
    • Level: Second
    Heating
    • Hot Water
    Cooling
    • None
    Appliances
    • Included: Dishwasher, Dryer, Range, Refrigerator, Washer
    Features
    • Built-in Features, Eat-in Kitchen
    • Flooring: Hardwood
    • Basement: Full,Unfinished
    • Attic: Unfinished
    • Number of fireplaces: 1
    Interior area
    • Total structure area: 1,128
    • Total interior livable area: 1,128 sqft

    Property

    Parking
    • Total spaces: 2
    • Parking features: Driveway, Garage, Private
    • Garage spaces: 2
    • Has uncovered spaces: Yes
    Lot
    • Size: 5,925 Square Feet
    • Features: Back Yard
    Details
    • Parcel number: 2089564060005030
    • Special conditions: None

    Construction

    Type & style
    • Home type: SingleFamily
    • Architectural style: Colonial
    • Property subtype: Single Family Residence, Residential
    Condition
    • Year built: 1917

    Utilities & green energy

    • Sewer: Public Sewer
    • Water: Public
    • Utilities for property: Cable Available, Electricity Connected, Natural Gas Connected, Phone Available, Sewer Connected, Trash Collection Public, Water Connected

    Community & HOA

    HOA
    • Has HOA: No
    Location
    • Region: Bellmore

    Financial & listing details

    • Price per square foot: $572/sqft
    • Tax assessed value: $374,000
    • Annual tax amount: $10,736
    • Date on market: 9/3/2025
    • Cumulative days on market: 65 days
    • Listing agreement: Exclusive Right To Sell
    • Electric utility on property: Yes

    Price history

    DateEventPrice
    5/2/2026Sold$645,000-0.8%$572/sqft
    Source: OneKey® MLS as distributed by MLS GRID #908235 Report a problem
    11/7/2025Pending sale$649,999$576/sqft
    Source: OneKey® MLS as distributed by MLS GRID #908235 Report a problem
    9/3/2025Listed for sale$649,999+251.4%$576/sqft
    Source: OneKey® MLS as distributed by MLS GRID #908235 Report a problem
    9/27/1990Sold$185,000$164/sqft
    Source: Agent Provided Report a problem

    Public tax history

    YearProperty taxesTax assessment
    2024-- $374
    2023-- $374 -3.1%
    2022-- $386
    2021$7,647 -11.2%--
    2020$8,613 -2.2%$549 -6.6%
    2019$8,804 $588 -7.4%
    2018$8,804 +5.8%$635
    2017$8,322 -0.5%$635 -5.5%
    2016$8,366 +169.9%$672 -11.6%
    2015$3,100 +6.5%$760
    2013$2,910 +1.9%$760
    2012$2,857 -60.2%$760 -12.4%
    2011$7,175 +8.3%$868 +0.3%
    2010$6,625 $865 -17.5%
    2009-- $1,048 -3.3%
    2008-- $1,084 +2.6%
    2006-- $1,057 -35.9%
    2005-- $1,650 -35.6%
    2004-- $2,563
    2003-- $2,563 -34.5%
    2002-- $3,910
    2001-- $3,910
    2000-- $3,910
    Find assessor info on the county website

    Neighborhood: 11710

    Nearby schools

    GreatSchools rating
    Schools provided by the listing agent
    • Elementary: Saw Mill Road School
    • Middle: Grand Avenue Middle School
    • High: Wellington C Mepham High Sch

    Source: OneKey® MLS as distributed by MLS GRID. This data may not be complete. We recommend contacting the local school district to confirm school assignments for this home.

    Get a cash offer in 3 minutes
    Find out how much your home could sell for in as little as 3 minutes with a no-obligation cash offer.
    Estimated market value
    $674,900
    Get a cash offer in 3 minutes
    Find out how much your home could sell for in as little as 3 minutes with a no-obligation cash offer.
    Estimated market value
    $674,900