Welcome to 615 Briggs Street, a beautifully maintained 3-bedroom, 2-bath colonial home situated on an oversized lot in the heart of Bellmore. From the moment you step inside, you’ll appreciate the abundance of natural light, hardwood floors throughout, high-hat lighting, and a spacious, functional layout designed for both everyday living and entertaining. The large living room offers plenty of space to gather and is already wired for surround sound entertainment, while the formal dining room provides the perfect setting for dinners, holidays, and hosting guests.
The kitchen features sleek black appliances, granite countertops, and white cabinets providing plenty of space for storage, offering both style and functionality. Just off the kitchen area, the mudroom/pantry adds even more convenience and storage. Both bathrooms have been beautifully kept, and all three bedrooms are located together on the same level, creating a comfortable and practical bedroom layout. A full basement provides tremendous additional space and flexibility for storage, recreation, a home gym, workshop, or future possibilities.
Step outside and enjoy an impressive amount of outdoor space rarely found at this price point. The home features a brand-new wood deck, and upper-level balcony, recently installed and ready to enjoy. The oversized yard provides plenty of room for entertaining, relaxing, gardening, or creating your own backyard retreat. Additional highlights include a detached 1-car garage, Tesla EV super charger, gas cooking, gas heat and hot water. With generous indoor and outdoor living space, modern conveniences, and a warm, inviting feel throughout, 615 Briggs Street is a home you won’t want to miss.
Pending
$800,000
615 Briggs Street, Bellmore, NY 11710
3beds
1,453sqft
Single Family Residence, Residential
Built in 1917
6,250 Square Feet Lot
$-- Zestimate®
$551/sqft
$-- HOA
What's special
Abundance of natural lightBrand-new wood deckHardwood floors throughoutHigh-hat lightingOversized lotWarm inviting feel throughoutGranite countertops
- 26 days
- 3,753
- 363
Likely to sell faster than
Zillow last checked:
Listing updated:
Listed by:
Frontline Realty Group LLC 631-938-1481,
John Newsom 516-765-1364,
Nicholas Rubino 631-938-1481,
Frontline Realty Group LLC
Source: OneKey® MLS as distributed by MLS GRID,MLS#: 1034168
Facts & features
Interior
Bedrooms & bathrooms
- Bedrooms: 3
- Bathrooms: 2
- Full bathrooms: 2
Heating
- Natural Gas
Cooling
- Central Air
Appliances
- Included: Dishwasher, Gas Range, Microwave, Refrigerator
- Laundry: Washer/Dryer Hookup
Features
- First Floor Full Bath, Chefs Kitchen, Formal Dining, Pantry, Wired for Sound
- Flooring: Hardwood, Tile
- Basement: Finished,Full
- Attic: Full,Pull Stairs,Storage
Interior area
- Total structure area: 1,571
- Total interior livable area: 1,453 sqft
Property
Parking
- Total spaces: 1
- Parking features: Detached, Driveway
- Garage spaces: 1
- Has uncovered spaces: Yes
Lot
- Size: 6,250 Square Feet
Details
- Parcel number: 2089564060004890
- Special conditions: None
Construction
Type & style
- Home type: SingleFamily
- Architectural style: Colonial
- Property subtype: Single Family Residence, Residential
Materials
- Frame, Vinyl Siding
Condition
- Year built: 1917
Utilities & green energy
- Sewer: Public Sewer
- Water: Public
- Utilities for property: Cable Available, Electricity Connected, Natural Gas Connected, Phone Available, Trash Collection Public, Water Connected
Community & HOA
HOA
- Has HOA: No
Location
- Region: Bellmore
Financial & listing details
- Price per square foot: $551/sqft
- Tax assessed value: $503
- Annual tax amount: $12,659
- Date on market: 8/12/2026
- Cumulative days on market: 26 days
- Listing agreement: Exclusive Right To Sell
- Electric utility on property: Yes
Estimated market value
Not available
Estimated sales range
Not available
Not available
Price history
| Date | Event | Price |
|---|---|---|
| 8/25/2026 | Pending sale | $800,000$551/sqft |
Source:  OneKey® MLS as distributed by MLS GRID #1034168 Report a problem OneKey® MLS as distributed by MLS GRID #1034168 Report a problem | ||
| 8/12/2026 | Listed for sale | $800,000$551/sqft |
Source: OneKey® MLS as distributed by MLS GRID #1034168 Report a problem | ||
| 10/29/2025 | Sold | $800,000+6.8%$551/sqft |
Source: OneKey® MLS as distributed by MLS GRID #874990 Report a problem | ||
| 6/28/2025 | Pending sale | $749,000$515/sqft |
Source: OneKey® MLS as distributed by MLS GRID #874990 Report a problem | ||
| 6/23/2025 | Listing removed | $749,000$515/sqft |
Source: OneKey® MLS as distributed by MLS GRID #874990 Report a problem | ||
| 6/12/2025 | Listed for sale | $749,000+64.6%$515/sqft |
Source: OneKey® MLS as distributed by MLS GRID #874990 Report a problem | ||
| 7/1/2011 | Listing removed | $455,000$313/sqft |
Source: AA Realty #2351115 Report a problem | ||
| 1/16/2011 | Price change | $455,000-2.2%$313/sqft |
Source: Century 21 AA Realty of Seaford Inc #2351115 Report a problem | ||
| 12/12/2010 | Listed for sale | $465,000+32.9%$320/sqft |
Source: Century 21 AA Realty of Seaford Inc #2351115 Report a problem | ||
| 11/9/2006 | Sold | $350,000$241/sqft |
Source: Public Record Report a problem | ||
Public tax history
| Year | Property taxes | Tax assessment |
|---|---|---|
| 2024 | -- | $441 -5.2% |
| 2023 | -- | $465 -1.9% |
| 2022 | -- | $474 |
| 2021 | $10,852 +7.6% | -- |
| 2020 | $10,090 -0.8% | $630 -6.7% |
| 2019 | $10,168 | $675 -6.3% |
| 2018 | $10,168 -1.3% | $720 -5.9% |
| 2017 | $10,304 +7.2% | $765 +0.9% |
| 2016 | $9,616 +211% | $758 |
| 2015 | $3,091 +6.5% | $758 |
| 2013 | $2,902 +1.9% | $758 |
| 2012 | $2,849 -48.1% | $758 -8.3% |
| 2011 | $5,485 +3.3% | $827 -4.5% |
| 2010 | $5,308 | $866 -16.2% |
| 2009 | -- | $1,033 +5.9% |
| 2008 | -- | $975 -5.4% |
| 2006 | -- | $1,031 -36% |
| 2005 | -- | $1,612 -36.7% |
| 2004 | -- | $2,545 |
| 2003 | -- | $2,545 -43.9% |
| 2002 | -- | $4,540 |
| 2001 | -- | $4,540 |
| 2000 | -- | $4,540 |
Find assessor info on the county website
Monthly payment
Climate risks
Neighborhood: 11710
Nearby schools
Schools provided by the listing agent
- Elementary: Shore Road School
- Middle: Grand Avenue Middle School
- High: Wellington C Mepham High Sch
Source: OneKey® MLS as distributed by MLS GRID. This data may not be complete. We recommend contacting the local school district to confirm school assignments for this home.
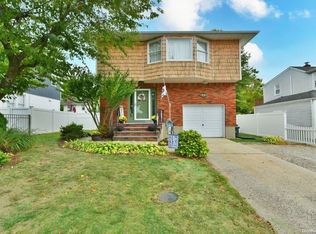
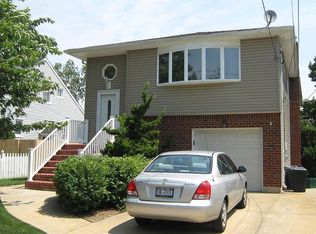

Similar homes
- $699,9994 bd2 ba1.5k sqft90 TWIN Lane N, Wantagh, NY 11793For Sale

 MLS ID #1046711, Michelle A. Juarez Garcia Prieto, Listing by: Nova Real Estate NY Corp. OneKey® MLS as distributed by MLS GRID
 - $749,0004 bd1 ba1.2k sqft19 Westmoreland Road, Merrick, NY 11566For Sale
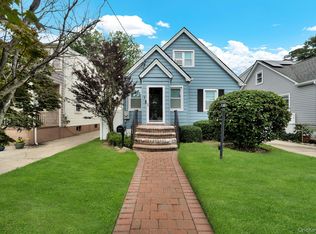 MLS ID #1043746, Ella DiFrancisca, Listing by: Oversouth LLC. OneKey® MLS as distributed by MLS GRID
 - $860,0003 bd2 ba1.7k sqft1678 Park Avenue, Merrick, NY 11566For Sale
 MLS ID #988283, Charles Chul Chang CBR, Listing by: Exit Realty Team. OneKey® MLS as distributed by MLS GRID
 - $749,9996 bd2 ba1.4k sqft2383 Riverside Drive, Wantagh, NY 11793For Sale
 MLS ID #1021229, Alexander Iaquinta, Listing by: Iaquinta Premier Properties. OneKey® MLS as distributed by MLS GRID
 - $749,0005 bd2 ba1.3k sqft170 Tardy Lane S, Wantagh, NY 11793For SaleMLS ID #1032092, Marissa L. Cifarelli, Listing by: RE/MAX Reliance. OneKey® MLS as distributed by MLS GRID
- $749,0003 bd2 ba1.6k sqft1 Ridgewood Drive, Wantagh, NY 11793For SaleMLS ID #1037008, Denise Fowler MRP, Listing by: Iaquinta Premier Properties. OneKey® MLS as distributed by MLS GRID
- $820,0003 bd2 ba1.8k sqft422 Park Lane, Massapequa Park, NY 11762For SaleMLS ID #1030423, Daniel Marr, Listing by: Bon Anno Realty ERA Powered. OneKey® MLS as distributed by MLS GRID
- $699,0004 bd2 ba1.4k sqft11 Sprucewood Drive, Levittown, NY 11756For SaleMLS ID #1042000, Minna S. Mustonen-Maia, Listing by: Keller Williams Realty Greater. OneKey® MLS as distributed by MLS GRID
- $800,0004 bd2 ba1.5k sqft3437 2nd Street, Oceanside, NY 11572For SaleMLS ID #1038234, Kevin Dowd, Listing by: Signature Premier Properties. OneKey® MLS as distributed by MLS GRID
- $799,9995 bd3 ba1.6k sqft88 Crestwood Boulevard, Farmingdale, NY 11735For SaleMLS ID #1036921, Jenifer Stryska, Listing by: Coldwell Banker American Homes. OneKey® MLS as distributed by MLS GRID
- $789,0004 bd3 ba1.5k sqft108 Woods Avenue, Malverne, NY 11565For SaleMLS ID #1043620, Frances M. Musto, Listing by: EXIT Realty Premier. OneKey® MLS as distributed by MLS GRID
- $750,0004 bd2 ba1.3k sqft47 Cove Lane, Levittown, NY 11756For SaleMLS ID #1034378, Gina Arena, Listing by: Exit Family Realty. OneKey® MLS as distributed by MLS GRID
- $899,9994 bd2 ba1.5k sqft93 Duckpond Drive N, Wantagh, NY 11793For SaleMLS ID #1033021, Natasha Martinez, Listing by: EXP Realty. OneKey® MLS as distributed by MLS GRID
- $805,0003 bd3 ba1.5k sqft58 Alexine Avenue, East Rockaway, NY 11518For SaleMLS ID #1039525, Janet Salvaggio, Listing by: Signature Premier Properties. OneKey® MLS as distributed by MLS GRID
- $849,0004 bd2 ba1.8k sqft115 N John Street, Massapequa, NY 11758For SaleMLS ID #1042385, Anthony M. Perrotta CBR SFR CRB, Listing by: Signature Premier Properties. OneKey® MLS as distributed by MLS GRID
- $799,0003 bd2 ba1.2k sqft187 Memphis Avenue, South Floral Park, NY 11001For SaleMLS ID #985521, Melissa Gomez AHWD MRP SRS, Listing by: ERA/Top Service Realty Inc. OneKey® MLS as distributed by MLS GRID
- $849,0003 bd2 ba1.3k sqft12 Lillian Lane, Plainview, NY 11803For SaleMLS ID #1044110, Barbi Schwartzberg, Listing by: Douglas Elliman Real Estate. OneKey® MLS as distributed by MLS GRID
- $689,9994 bd1 ba1.1k sqft126 Cotton Lane, Levittown, NY 11756For SaleMLS ID #1039300, Stephanie Lozada, Listing by: OverSouth LLC. OneKey® MLS as distributed by MLS GRID
- $779,0003 bd2 ba1.3k sqft984 Maxwell Street, Franklin Square, NY 11010For SaleMLS ID #1033687, Kathleen A. Evangelista, Listing by: Douglas Elliman Real Estate. OneKey® MLS as distributed by MLS GRID
- $749,0004 bd3 ba1.3k sqft40 Martha Street, Freeport, NY 11520For SaleMLS ID #1020410, Audrey E. Williams, Listing by: Grand Home Properties LLC. OneKey® MLS as distributed by MLS GRID
