Skip main navigation
Sold
  • Listed by: Windermere Whidbey Island
    Bought with: COMPASS
    $910,000

    2780 Overview Drive, Oak Harbor, WA 98277

    3beds
    2,477sqft
    Single Family Residence
    Built in 2023
    2.52 Acres Lot
    $912,300 Zestimate®
    $367/sqft
    $3,981 Estimated rent

    Home value

    $912,300

    $821,000 - $1.01M

    $3,981/mo

    Zestimate® history
    Loading
    Loading...

    Owner options

    List your home for rent

    $3,981/mo

    Rent Zestimate®

    Find your next renter with Zillow Rental Manager. Plus, with online applications, you can quickly screen prospective tenants – for free.

    Learn more

    $3,981/mo

    Rent Zestimate®

    Refinance and save

    $5,970/mo

    Est. payment

    Refinancing to a lower rate could help reduce your monthly payments and save thousands over the life of the loan.

    See today's rates

    $5,970/mo

    Est. payment

    Explore your selling options

    Work with a Zillow partner agent

    Leverage their expertise and Zillow's premium Showcase listings to get your home seen by more buyers.

    Get started

    List with your own agent

    Get your home in front of millions of buyers by listing it on Zillow.

    Learn how to do it

    Sell it yourself

    Take full control of how buyers see your home on Zillow by listing For Sale by Owner (FSBO).

    List your home

    What's special

    Stacked-stone fireplaceLuxury laminate wood floorsCircular drivewaySky-high ceilingsFinished two-car garageSprinkler systemBuilt-in vacuum system
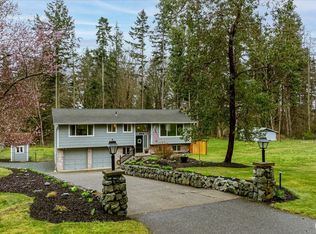
    Set on 2.5 level acres in a quiet pastoral pocket of Whidbey Island, this nearly-new home is gracious, livable, and lovely. Spanning 2,477 asf, the main level offers three serene bedrooms and spa-inspired baths, all wrapped in a clean aesthetic and elevated finishes. The great room--complete with luxury laminate wood floors, sky-high ceilings and sunlit picture windows framing bucolic vistas, while a stacked-stone fireplace lends both warmth and timeless sophistication. The kitchen shines in the heart of the home--with polished quartz counters, deluxe appliances, entertaining island/breakfast bar, and adjacent dining space. Upstairs, a multifaceted flex space with its own ¾ bath provides a welcome layer of versatility—perfect for guests, a private office, creative pursuits, or inspired combination. Luxurious extras include remote controlled blinds, built-in vacuum system, ductless heat & A/C and a covered porch--an idyllic setting to relax, revel, and entertain. When you add in the finished two-car garage, circular driveway, sprinkler system, and even more complete this rare offering...a home truly unlike any other....

    Zillow last checked:

    Listing updated:

    Listed by:

    Annie Cash,

    Windermere Whidbey Island

    Bought with:

    Robin Sheridan, 111859

    COMPASS

    Source: NWMLS as distributed by MLS GRID,MLS#: 2488731MLS Logo

    Facts & features

    Interior

    Bedrooms & bathrooms
    • Bedrooms: 3
    • Bathrooms: 3
    • Full bathrooms: 2
    • 3/4 bathrooms: 1
    • Main level bathrooms: 2
    • Main level bedrooms: 3
    Primary bedroom
    • Level: Main
    Bedroom
    • Level: Main
    Bedroom
    • Level: Main
    Bathroom full
    • Level: Main
    Bathroom full
    • Level: Main
    Bathroom three quarter
    • Level: Second
    Other
    • Level: Second
    Dining room
    • Level: Main
    Entry hall
    • Level: Main
    Kitchen with eating space
    • Level: Main
    Living room
    • Level: Main
    Utility room
    • Level: Main
    Heating
    • Fireplace, Ductless, Electric
    Cooling
    • Ductless
    Appliances
    • Included: Dishwasher, Double Oven, Dryer, Refrigerator, Stove(s)/Range(s), Washer, Dishwasher(s), Dryer(s), Refrigerator(s), Washer(s), Water Heater Location: Garage
    Features
    • Bath Off Primary, Central Vacuum, Dining Room, High Tech Cabling, Pantry
    • Flooring: Ceramic Tile, Laminate, Carpet
    • Doors: French Doors
    • Windows: Dbl Pane/Storm Window
    • Basement: None
    • Number of fireplaces: 1
    • Fireplace features: Electric, Main Level: 1, Fireplace
    Interior area
    • Total structure area: 2,477
    • Total interior livable area: 2,477 sqft

    Property

    Parking
    • Total spaces: 2
    • Parking features: Driveway, Attached Garage, RV Parking
    • Has attached garage: Yes
    • Covered spaces: 2
    Features
    • Levels: One and One Half
    • Stories: 1
    • Entry location: Main
    • Patio & porch: Second Primary Bedroom, Bath Off Primary, Built-In Vacuum, Dbl Pane/Storm Window, Dining Room, Fireplace, French Doors, High Tech Cabling, Pantry, Vaulted Ceiling(s), Walk-In Closet(s), Wine/Beverage Refrigerator
    • Has view: Yes
    • View description: Territorial
    Lot
    • Size: 2.52 Acres
    • Features: Dead End Street, Open Lot, Paved, Secluded, Cable TV, High Speed Internet, Outbuildings, Patio, RV Parking, Sprinkler System
    • Topography: Level
    • Residential vegetation: Garden Space, Wooded
    Details
    • Parcel number: R233325213470
    • Zoning: Rural Residential
    • Zoning description: Jurisdiction: County
    • Special conditions: Standard

    Construction

    Type & style
    • Home type: SingleFamily
    • Architectural style: 1 1/2 Story
    • Property subtype: Single Family Residence
    Materials
    • Cement Planked, Cement Plank
    • Foundation: Poured Concrete
    • Roof: Composition,Metal
    Condition
    • Very Good
    • Year built: 2023
    • Major remodel year: 2023

    Utilities & green energy

    • Electric: Company: PSE
    • Sewer: Septic Tank, Company: Septic
    • Water: Community, Company: Bayview Estates

    Community & neighborhood

    Community
    • Community features: CCRs
    Location
    • Region: Oak Harbor
    • Subdivision: Oak Harbor

    HOA & financial

    HOA
    • HOA fee: $625 annually
    • Services included: Road Maintenance, Water
    • Association phone: 360-672-4277

    Other

    Other facts
    • Listing terms: Conventional,FHA,VA Loan
    • Cumulative days on market: 3 days

    Price history

    DateEventPrice
    3/27/2026Sold$910,000+1.7%$367/sqft
    Source: NWMLS as distributed by MLS GRID #2488731 Report a problem
    3/13/2026Pending sale$895,000$361/sqft
    Source: NWMLS as distributed by MLS GRID #2488731 Report a problem
    3/10/2026Listed for sale$895,000+496.7%$361/sqft
    Source: NWMLS as distributed by MLS GRID #2488731 Report a problem
    9/13/2022Sold$150,000$61/sqft
    Source: Public Record Report a problem

    Public tax history

    YearProperty taxesTax assessment
    2024$4,933 +158.8%$696,389 +163.1%
    2023$1,906 +214.4%$264,660 +230.8%
    2022$606 -26.7%$80,000
    2021$827 +14.1%$80,000 +14.3%
    2020$725 -23.5%$70,000 -36.4%
    2019$948 -14.6%$110,000
    2018$1,111 +31.3%$110,000 +37.5%
    2017$846 +6.8%$80,000
    2016$792 +26.7%$80,000 +33.3%
    2015$625 $60,000 -42.9%
    2013-- $105,000
    2010-- --
    2009-- $140,000
    2008-- $140,000 +37.9%
    2007-- $101,500 +45%
    2006-- $70,000 +77.6%
    2005-- $39,418
    2002-- $39,418 +2.9%
    2000$321 $38,304

    Find assessor info on the county website

    Neighborhood: 98277

    Nearby schools

    GreatSchools rating
    Get pre-qualified for a loan
    At Zillow Home Loans, we can pre-qualify you in as little as 5 minutes with no impact to your credit score.

    An equal housing lender. NMLS #10287.