Skip main navigation
Sold
  • Listed by: Coldwell Banker 360 Team
    Bought with: Better Homes&Gardens McKenzie
    $709,000

    664 Limestone Lane, Oak Harbor, WA 98277

    4beds
    2,008sqft
    Single Family Residence
    Built in 1974
    2.55 Acres Lot
    $709,600 Zestimate®
    $353/sqft
    $3,177 Estimated rent

    Home value

    $709,600

    $632,000 - $795,000

    $3,177/mo

    Zestimate® history
    Loading
    Loading...

    Owner options

    List your home for rent

    $3,177/mo

    Rent Zestimate®

    Find your next renter with Zillow Rental Manager. Plus, with online applications, you can quickly screen prospective tenants – for free.

    Learn more

    $3,177/mo

    Rent Zestimate®

    Refinance and save

    $4,790/mo

    Est. payment

    Refinancing to a lower rate could help reduce your monthly payments and save thousands over the life of the loan.

    See today's rates

    $4,790/mo

    Est. payment

    Explore your selling options

    Work with a Zillow partner agent

    Leverage their expertise and Zillow's premium Showcase listings to get your home seen by more buyers.

    Get started

    List with your own agent

    Get your home in front of millions of buyers by listing it on Zillow.

    Learn how to do it

    Sell it yourself

    Take full control of how buyers see your home on Zillow by listing For Sale by Owner (FSBO).

    List your home

    What's special

    Spacious two-car garageFully fenced backyardTastefully upgraded split-entry home
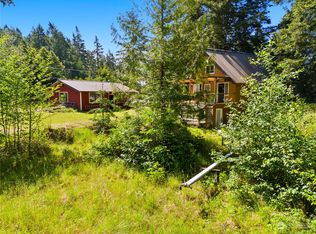
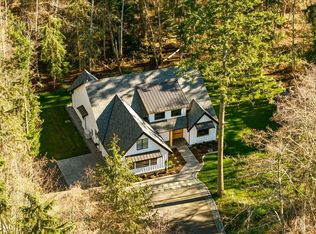
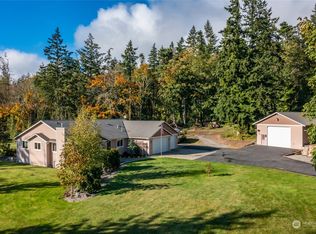
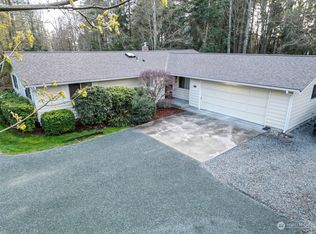
    Tastefully upgraded split-entry home on 2.5 private acres with space, comfort, and versatility. This beautiful 4-bedroom, 2.5-bath home offers a thoughtful layout with potential for multi-generational living. Enjoy the peace of a quiet neighborhood while still being conveniently located close to schools, beaches, shopping, restaurants, and town—plus less than a 15-minute drive to NAS Whidbey. The property backs to a greenbelt, providing added privacy and a serene natural backdrop. The fully fenced backyard is perfect for pets, play, or gardening, and the large back deck creates an ideal setting for outdoor entertaining, summer barbecues, or relaxing evenings. Inside, tasteful upgrades throughout add style and comfort, while the split-entry design offers flexible living spaces. The lower level provides additional room that could be ideal for guests or extended living.Outside, you'll find valuable outbuildings that provide extra storage, workspace, or hobby space, along with a spacious two-car garage. With 2.5 acres to enjoy, there’s plenty of room for outdoor activities, projects, or simply enjoying the peaceful surroundings. This well-maintained home combines privacy, functionality, and location—offering the best of country-style living with convenient access to everything you need.

    Zillow last checked:

    Listing updated:

    Listed by:

    Vinton R. Waldron,

    Coldwell Banker 360 Team

    Bought with:

    William Roberts, 23011616

    Better Homes&Gardens McKenzie

    Source: NWMLS as distributed by MLS GRID,MLS#: 2496846MLS Logo

    Facts & features

    Interior

    Bedrooms & bathrooms
    • Bedrooms: 4
    • Bathrooms: 3
    • Full bathrooms: 2
    • 1/2 bathrooms: 1
    • Main level bathrooms: 2
    • Main level bedrooms: 3
    Primary bedroom
    • Level: Main
    Bedroom
    • Level: Lower
    Bedroom
    • Level: Main
    Bedroom
    • Level: Main
    Bathroom full
    • Level: Main
    Bathroom full
    • Level: Main
    Other
    • Level: Lower
    Bonus room
    • Level: Lower
    Family room
    • Level: Main
    Kitchen with eating space
    • Level: Main
    Living room
    • Level: Main
    Rec room
    • Level: Lower
    Utility room
    • Level: Lower
    Heating
    • Fireplace, Baseboard, Ductless, Electric, Propane
    Cooling
    • Ductless
    Appliances
    • Included: Water Heater: Electric, Water Heater Location: Downstairs
    Features
    • Bath Off Primary
    • Windows: Dbl Pane/Storm Window
    • Basement: Daylight,Finished
    • Number of fireplaces: 2
    • Fireplace features: Gas, Lower Level: 1, Main Level: 1, Fireplace
    Interior area
    • Total structure area: 2,008
    • Total interior livable area: 2,008 sqft

    Property

    Parking
    • Total spaces: 2
    • Parking features: Driveway, Attached Garage, RV Parking
    • Has attached garage: Yes
    • Covered spaces: 2
    Features
    • Levels: Multi/Split
    • Patio & porch: Bath Off Primary, Dbl Pane/Storm Window, Fireplace, Water Heater
    • Has view: Yes
    • View description: Territorial
    Lot
    • Size: 2.55 Acres
    • Dimensions: 345 x 321 x 345 x 321
    • Features: Dead End Street, Paved, Cable TV, Deck, Fenced-Partially, High Speed Internet, Outbuildings, Patio, RV Parking
    • Topography: Level,Partial Slope
    • Residential vegetation: Garden Space, Wooded
    Details
    • Parcel number: R233324843480
    • Zoning: County
    • Zoning description: Jurisdiction: County
    • Special conditions: Standard

    Construction

    Type & style
    • Home type: SingleFamily
    • Architectural style: Traditional,Split Entry
    • Property subtype: Single Family Residence
    Materials
    • Stone, Wood Siding, Wood Products
    • Foundation: Poured Concrete
    • Roof: Composition
    Condition
    • Good
    • Year built: 1974
    • Major remodel year: 1977

    Utilities & green energy

    • Electric: Company: PSE
    • Sewer: Septic Tank, Company: Septic
    • Water: Community, Company: Bayview Estates

    Community & neighborhood

    Community
    • Community features: CCRs
    Location
    • Region: Oak Harbor
    • Subdivision: North Whidbey

    HOA & financial

    HOA
    • HOA fee: $625 annually
    • Services included: Road Maintenance, Water

    Other

    Other facts
    • Listing terms: Conventional,FHA,VA Loan
    • Cumulative days on market: 18 days

    Price history

    DateEventPrice
    5/11/2026Sold$709,000$353/sqft
    Source: NWMLS as distributed by MLS GRID #2496846 Report a problem
    4/12/2026Pending sale$709,000$353/sqft
    Source: NWMLS as distributed by MLS GRID #2496846 Report a problem
    3/25/2026Listed for sale$709,000+141.2%$353/sqft
    Source: NWMLS as distributed by MLS GRID #2496846 Report a problem
    9/28/2018Sold$294,000-20.3%$146/sqft
    Source: NWMLS as distributed by MLS GRID #1312664 Report a problem
    8/23/2018Pending sale$369,000$184/sqft
    Source: CENTURY 21 Trophy #1312664 Report a problem
    7/12/2018Listed for sale$369,000$184/sqft
    Source: CENTURY 21 Trophy #1312664 Report a problem

    Public tax history

    YearProperty taxesTax assessment
    2024$3,444 +1.9%$483,263 +1.3%
    2023$3,380 +9.5%$476,868 +15.8%
    2022$3,087 -15.5%$411,976 +17.3%
    2021$3,654 +7.4%$351,225 +7.7%
    2020$3,402 +21.1%$326,265 -1.7%
    2019$2,809 -18.2%$332,052 +9.8%
    2018$3,434 +12.9%$302,527 +6.7%
    2017$3,042 +29.6%$283,474 +21.8%
    2016$2,347 +4.7%$232,711 +8.7%
    2015$2,242 $214,115 +3%
    2013-- $207,857
    2012-- --
    2010-- --
    2009-- $294,197 +0.7%
    2008-- $292,154 +6.5%
    2007-- $274,396 -0.8%
    2006-- $276,637 +42.2%
    2005-- $194,502 +30.7%
    2002-- $148,838 +2.3%
    2000$1,313 $145,525

    Find assessor info on the county website

    Neighborhood: 98277

    Nearby schools

    GreatSchools rating
    Get pre-qualified for a loan
    At Zillow Home Loans, we can pre-qualify you in as little as 5 minutes with no impact to your credit score.

    An equal housing lender. NMLS #10287.