Spectacular Bear Lake Views, Year Round Comfort and Endless Potential!! Take in breathtaking views of Bear Lake from this inviting home, where you can enjoy vibrant sunrises, colorful sunsets, and wildlife right outside your door. Relax on the spacious deck or explore the beauty of the area. Paved roads, accessible in all seasons. Inside, a generous family room offers the ideal space for hosting gatherings. Radiant in-floor heating keeps the home cozy through the winter months. Downstairs, the expansive 2,480 sq. ft. unfinished basement is ready for your vision. Perfect for expanding your living space or creating a separate rental suite. Whether you're looking for a full-time residence or a vacation rental investment, this property offers the best of both worlds. Short-term rentals currently not restricted! Square footage figures are provided as a courtesy estimate only and were obtained from Rich County Assessor . Buyer is advised to obtain an independent measurement.
For sale
Price cut: $10K (8/6)
$689,900
2780 S Bunch Grass Dr #16, Garden City, UT 84028
4beds
4,960sqft
Single Family Residence
Built in 2007
0.51 Acres Lot
$675,800 Zestimate®
$139/sqft
$33/mo HOA
What's special
Spacious deckGenerous family roomSpectacular bear lake viewsRadiant in-floor heating
- 163 days
- 305
- 32
Zillow last checked:
Listing updated:
Listed by:
Penilee Stevens 435-946-2980,
Recreation Realty, P.C.
Source: UtahRealEstate.com,MLS#: 2145209
Facts & features
Interior
Bedrooms & bathrooms
- Bedrooms: 4
- Bathrooms: 2
- Full bathrooms: 2
- Main level bedrooms: 4
Rooms
- Room types: Master Bathroom
Primary bedroom
- Level: First
Heating
- Propane, Radiant Floor
Cooling
- Evaporative Cooling, Natural Ventilation
Appliances
- Included: Disposal, Double Oven, Oven, Free-Standing Range
- Laundry: Electric Dryer Hookup
Features
- Dry Bar, Separate Bath/Shower, Walk-In Closet(s)
- Flooring: Carpet, Linoleum, Tile
- Doors: Sliding Doors, Storm Door(s)
- Windows: Blinds, Drapes, Full, Double Pane Windows
- Basement: Full,Walk-Out Access,Basement Entrance
- Number of fireplaces: 1
Interior area
- Total structure area: 4,960
- Total interior livable area: 4,960 sqft
- Finished area above ground: 2,480
- Finished area below ground: 620
Video & virtual tour
Property
Parking
- Total spaces: 10
- Parking features: Garage - Attached
- Attached garage spaces: 2
- Uncovered spaces: 8
Accessibility
- Accessibility features: Accessible Hallway(s), Fully Accessible, Ground Level, Single Level Living
Features
- Stories: 2
- Entry location: Ground Level
- Exterior features: Entry (Foyer)
- Has view: Yes
- View description: Lake, Mountain(s), Valley, Water
- Has water view: Yes
- Water view: Lake,Water
- Frontage length: 230.6
Lot
- Size: 0.51 Acres
- Dimensions: 230.6 x 130.0 x 105.2
- Features: Gentle Sloping
- Topography: Terrain,Terrain Grad Slope
- Residential vegetation: Mature Trees, Xeriscaped
Details
- Parcel number: 36051400016
- Zoning: RR
- Zoning description: Single-Family, Short Term Rental Allowed
Construction
Type & style
- Home type: SingleFamily
- Architectural style: Modular
- Property subtype: Single Family Residence
Materials
- Roof: Asphalt
Condition
- Blt./Standing
- New construction: No
- Year built: 2007
Utilities & green energy
- Water: Culinary
- Utilities for property: Electricity Connected, Sewer Connected, Water Connected
Community & HOA
Community
- Subdivision: Omega Sub 3
HOA
- Has HOA: Yes
- Amenities included: Snow Removal
- HOA fee: $400 annually
- HOA name: Jeff Stringham
- HOA phone: 801-557-7171
Location
- Region: Garden City
Financial & listing details
- Price per square foot: $139/sqft
- Annual tax amount: $1,600
- Date on market: 3/22/2026
- Listing terms: Cash,Conventional
- Acres allowed for irrigation: 0
- Electric utility on property: Yes
- Road surface type: Paved
Estimated market value
$675,800
$642,000 - $710,000
$2,873/mo
Price history
| Date | Event | Price |
|---|---|---|
| 8/6/2026 | Price change | $689,900-1.4%$139/sqft |
Source:  UtahRealEstate.com #2145209 Report a problem UtahRealEstate.com #2145209 Report a problem | ||
| 3/23/2026 | Listed for sale | $699,900-4.1%$141/sqft |
Source: UtahRealEstate.com #2145209 Report a problem | ||
| 1/1/2026 | Listing removed | $729,900$147/sqft |
Source: UtahRealEstate.com #2090660 Report a problem | ||
| 6/9/2025 | Listed for sale | $729,900$147/sqft |
Source: UtahRealEstate.com #2090660 Report a problem | ||
Public tax history
Tax history is unavailable.
Monthly payment
Est. payment
Payment breakdown
Explore the cost of this home by adjusting the details. Changes won't be saved.Climate risks
Neighborhood: 84028
Nearby schools
Schools provided by the listing agent
- Elementary: North Rich
- Middle: Rich
- High: Rich
- District: Rich
Source: UtahRealEstate.com. This data may not be complete. We recommend contacting the local school district to confirm school assignments for this home.
Similar homes
- $729,0004 bd4 ba2.4k sqft3431 S Panorama Dr, Garden City, UT 84028For Sale
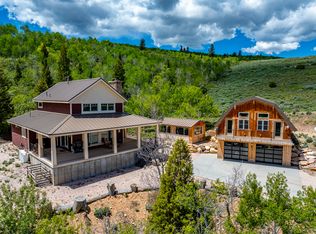
 MLS ID #2155769, Penilee Stevens, Recreation Realty, P.C.. UtahRealEstate.com
 - $649,9004 bd3 ba2.4k sqft2072 S Sweetwater Pkwy, Garden City, UT 84028For Sale
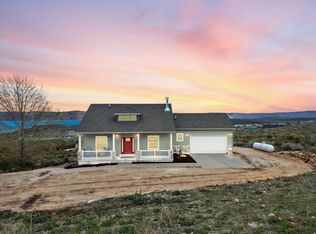 MLS ID #2156510, Danielle Jensen, Equity Real Estate (Buckley). UtahRealEstate.com
 - $799,9005 bd4 ba3.4k sqft2330 S Valleyview Dr, Garden City, UT 84028For Sale
 MLS ID #2166021, Penilee Stevens, Recreation Realty, P.C.. UtahRealEstate.com
 - $874,9004 bd3 ba2.8k sqft679 N Cambry Dr, Garden City, UT 84028For Sale
 MLS ID #2181983, Gail M Nichol, RE/MAX Peaks. UtahRealEstate.com
 - $599,9004 bd2 ba3.6k sqft222 E Clubhouse Dr #1, Garden City, UT 84028For SaleMLS ID #2165805, Pam Cornia, Town & Country Realty Bear Lake, Inc. UtahRealEstate.com
- $699,9994 bd3 ba2.6k sqft3491 S Black Hawk Cir, Garden City, UT 84028For SaleMLS ID #2169471, Kitty Louden, Lakeside Realty. UtahRealEstate.com
- $699,0005 bd4 ba2.6k sqft129 N 100 W, Garden City, UT 84028For SaleMLS ID #2145433, Travis Allred, RE/MAX Peaks. UtahRealEstate.com
- $659,0006 bd3 ba2.9k sqft2054 S Cottage Ln, Garden City, UT 84028For SaleMLS ID #2153344, Ryan L Olsen, Mountain Retreat Real Estate, LLC. UtahRealEstate.com
- $599,9005 bd6 ba2.6k sqft1205 S Lakeview Dr, Garden City, UT 84028For SaleMLS ID #2146718, MICHAEL DEL HANSEN, Engel & Volkers Logan, LLC. UtahRealEstate.com
- $699,0004 bd3 ba2.5k sqft3023 S Golf Course Dr, Garden City, UT 84028For SaleMLS ID #2114827, Bryce Anderson, Intermountain Properties. UtahRealEstate.com
- $580,0004 bd3 ba2.6k sqft2994 S Country Way W, Garden City, UT 84028For SaleMLS ID #2175875, Lori Sneddon, Key Choice Realty LLC. UtahRealEstate.com
- $807,3935 bd3 ba3.2k sqft3478 S Porcupine Cir, Garden City, UT 84028For SaleMLS ID #2119584, Travis Sanders, Presidio Real Estate (Mountain View). UtahRealEstate.com
- $725,0003 bd3 ba3.4k sqft199 N 300 W, Garden City, UT 84028For SaleMLS ID #2159417, Blake Smithing, RE/MAX Associates. UtahRealEstate.com
- $935,9005 bd3 ba2.8k sqft2774 S Chukar Dr, Garden City, UT 84028For SaleMLS ID #2135969, Penilee Stevens, Recreation Realty, P.C.. UtahRealEstate.com
- $929,0004 bd4 ba4.1k sqft495 W Buttercup Ln, Garden City, UT 84028For SaleMLS ID #2177045, Joni Kartchner, RE/MAX Peaks. UtahRealEstate.com
- $875,0005 bd4 ba2.9k sqft40 Wedge Way, Garden City, UT 84028For SaleMLS ID #2168319, Jack Connor Southworth, Realtypath LLC (Prestige). UtahRealEstate.com
- $904,9005 bd3 ba3.4k sqft2372 S Hidaway Cir, Garden City, UT 84028For SaleMLS ID #2149605, Penilee Stevens, Recreation Realty, P.C.. UtahRealEstate.com
- $629,0005 bd3 ba2.5k sqft639 Lakesight Dr #76, Garden City, UT 84028For SaleMLS ID #2139142, Heather Moldenhauer, Recreation Realty, P.C.. UtahRealEstate.com
- $799,9135 bd3 ba2.5k sqft650 N Cambry Dr, Garden City, UT 84028For SaleMLS ID #2151922, Thurmond Dressen, Equity Real Estate (Premier Elite). UtahRealEstate.com
- $875,0003 bd3 ba3.1k sqft1695 W Cedar Ridge Dr, Garden City, UT 84028For SaleMLS ID #2163511, Uriah Linkogle, Town & Country Realty Bear Lake, Inc. UtahRealEstate.com
