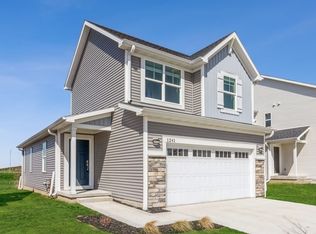
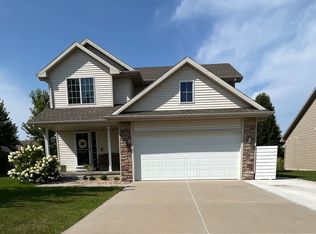
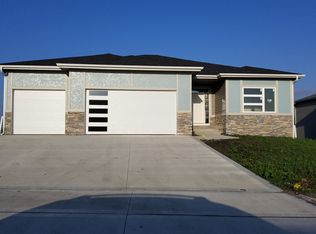
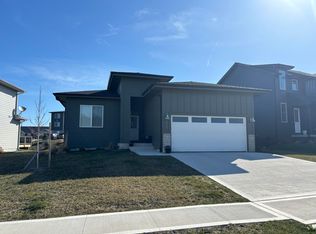
The must see Allendale Plan from Jerry's Homes in Waukee's hottest new neighborhood, Kettlestone Ridge. Situated on a beautiful walk out lot this 1,800 sq ft Ranch plan boasts 9' ceilings throughout out that jump up to 11' in the Great Room. You'll be blown away by the large windows, full stone fireplace, quarts countertops, soft close doors and drawers, gas range, hood vent, tile backsplash, full tile shower and hard surface in the great room! The Allendale also comes standard with a Covered Deck.
This home comes with Finished basement, water purifier and Installed Tesla Charger in the garage.
A Samsung refrigerator with full size TV screen, Smart AI Washer and Dryers are included in the rent.
Basement is finished with acoustic wooden slat wall panels. It works great if you plan to use install a home theatre. I may sell the Pool table and table tennis table displayed in some pictures. I also have some home gym equipments, can keep them if you are interested.
Expected Lease term is 12 months
House for rent
Accepts Zillow applications
$3,300/moFees may apply
2780 SE Florence Dr, Waukee, IA 50263
4beds
3,000sqft
Price may not include required fees and charges. Price shown reflects the lease term provided. Learn more|
Single family residence
Available now
Cats, dogs OK
Central air
In unit laundry
Attached garage parking
Forced air
What's special
Full stone fireplaceFinished basementCovered deckLarge windowsTile backsplashHood ventWater purifier
- 23 days |
- -- |
- -- |
Zillow last checked:
Listing updated:
Travel times
Facts & features
Interior
Bedrooms & bathrooms
- Bedrooms: 4
- Bathrooms: 3
- Full bathrooms: 3
Heating
- Forced Air
Cooling
- Central Air
Appliances
- Included: Dishwasher, Dryer, Freezer, Microwave, Oven, Refrigerator, Washer
- Laundry: In Unit
Features
- Flooring: Carpet, Hardwood, Tile
- Furnished: Yes
Interior area
- Total interior livable area: 3,000 sqft
Property
Parking
- Parking features: Attached, Off Street
- Has attached garage: Yes
- Details: Contact manager
Features
- Exterior features: Electric Vehicle Charging Station, Heating system: Forced Air
Details
- Parcel number: 1604336018
Construction
Type & style
- Home type: SingleFamily
- Property subtype: Single Family Residence
Community & HOA
Location
- Region: Waukee
Financial & listing details
- Lease term: 1 Year
Nearby apartments for rent

Price history
| Date | Event | Price |
|---|---|---|
| 6/29/2026 | Listed for rent | $3,300$1/sqft |
Source: Zillow Rentals Report a problem | ||
| 7/23/2024 | Sold | $500,000+3.1%$167/sqft |
Source:  DMMLS #688520 Report a problem DMMLS #688520 Report a problem | ||
| 5/31/2024 | Pending sale | $484,990$162/sqft |
Source: DMMLS #688520 Report a problem | ||
| 5/10/2024 | Price change | $484,990-0.6%$162/sqft |
Source: DMMLS #688520 Report a problem | ||
| 1/31/2024 | Listed for sale | $487,990$163/sqft |
Source: DMMLS #688520 Report a problem | ||
Neighborhood: 50263
Nearby schools
GreatSchools rating
- 5/10Maple Grove Elementary SchoolGrades: K-5Distance: 1.3 mi
- 7/10Timberline SchoolGrades: 8-9Distance: 0.3 mi
- 5/10Waukee Senior High SchoolGrades: 10-12Distance: 1.4 mi