Tucked quietly within the gated estates of Chateau Elan, this timeless four sided brick residence offers the rare combination of privacy, thoughtful updates, and true resort style living. Located on a peaceful cul de sac and surrounded by mature hardwoods, the home welcomes you into a setting designed for both everyday comfort and unforgettable gatherings.Beyond the front entry, natural light fills the home and highlights the refined finishes and open flow between each living space. At the heart of the home, the kitchen has been completely reimagined with custom cabinetry, stone countertops, stainless steel appliances, designer lighting, and an oversized island that invites connection. Just beyond, the keeping room offers a warm and inviting retreat with views overlooking the backyard oasis, while the breakfast area and formal dining room provide space for both casual mornings and elegant evenings.The outdoor living experience is where this home truly becomes exceptional. A newly constructed saltwater pool is surrounded by lush landscaping and wooded privacy, creating a peaceful escape that feels worlds away while still being minutes from everything Braselton has to offer. The updated deck and under decking system extend the living space outdoors, making it easy to enjoy every season. The main level also offers flexibility with a private bedroom or office and full bath, ideal for guests or working from home. Upstairs, the primary suite serves as a true retreat, complete with its own sitting area, fireplace, and beautifully renovated marble bath featuring a cast iron soaking tub and elevated finishes. Three additional bedrooms provide space for family and guests, each offering comfort and privacy.The finished terrace level adds another layer of versatility with a full second kitchen, media and recreation spaces, private bedroom, and full bath with steam shower. This level is perfectly suited for extended family, guests, or creating a separate living environment.This home has been extensively maintained and improved with major updates including the pool, kitchen renovation, master bathroom, exterior paint, roof, HVAC systems, water heaters, and landscaping, offering peace of mind and move in ready living.Life in Chateau Elan, offers more than just a home. Residents enjoy the security of a gated community along with access to championship golf, tennis and racquet facilities, fitness and wellness amenities, the renowned winery and resort, and miles of walking and golf cart paths that connect the community.A rare opportunity to own a beautifully updated home in one of North Georgia’s most sought after luxury communities, where privacy, lifestyle, and timeless design come together.
Closed
$1,280,000
2780 Shumard Oak Dr, Braselton, GA 30517
6beds
5,116sqft
Single Family Residence, Residential
Built in 2004
0.73 Acres Lot
$1,266,400 Zestimate®
$250/sqft
$6,287 Estimated rent
Home value
$1,266,400
$1.17M - $1.37M
$6,287/mo
Zestimate® history
Owner options
List your home for rent
$6,287/mo
Rent Zestimate®
Find your next renter with Zillow Rental Manager. Plus, with online applications, you can quickly screen prospective tenants – for free.
$6,287/mo
Rent Zestimate®
Refinance and save
$7,921/mo
Est. payment
Refinancing to a lower rate could help reduce your monthly payments and save thousands over the life of the loan.
$7,921/mo
Est. payment
Explore your selling options
Work with a Zillow partner agent
Leverage their expertise and Zillow's premium Showcase listings to get your home seen by more buyers.
Get startedList with your own agent
Get your home in front of millions of buyers by listing it on Zillow.
Learn how to do itSell it yourself
Take full control of how buyers see your home on Zillow by listing For Sale by Owner (FSBO).
List your homeWhat's special
Refined finishesDesigner lightingLush landscapingExterior paintStainless steel appliancesBreakfast areaPeaceful cul de sac
Zillow last checked:
Listing updated:
Listed by:
Alley Graves,
Simply Sold Inc. 706-988-8310
Bought with:
Skylar Topper, 378220
Compass
Source: FMLS GA,MLS#: 7725382
Facts & features
Interior
Bedrooms & bathrooms
- Bedrooms: 6
- Bathrooms: 6
- Full bathrooms: 5
- 1/2 bathrooms: 1
- Main level bathrooms: 1
- Main level bedrooms: 1
Rooms
- Room types: Basement, Bathroom, Bedroom, Family Room, Game Room, Great Room, Kitchen, Laundry, Office
Primary bedroom
- Features: Master on Main, Oversized Master, Sitting Room
- Level: Master on Main, Oversized Master, Sitting Room
Bedroom
- Features: Master on Main, Oversized Master, Sitting Room
Primary bathroom
- Features: Double Shower, Double Vanity, Separate Tub/Shower, Soaking Tub
Dining room
- Features: Great Room, Seats 12+
Kitchen
- Features: Breakfast Bar, Breakfast Room, Cabinets White, Eat-in Kitchen, Keeping Room, Kitchen Island, Pantry Walk-In, Stone Counters, View to Family Room
Heating
- Central
Cooling
- Ceiling Fan(s), Central Air, Zoned
Appliances
- Included: Dishwasher, Disposal, Double Oven, Gas Cooktop, Gas Water Heater, Range Hood, Refrigerator, Self Cleaning Oven
- Laundry: Laundry Room, Mud Room, Upper Level
Features
- Bookcases, Crown Molding, Double Vanity, Entrance Foyer, High Speed Internet, His and Hers Closets, Tray Ceiling(s), Vaulted Ceiling(s), Walk-In Closet(s), Wet Bar
- Flooring: Hardwood, Marble, Stone
- Windows: Double Pane Windows, Window Treatments
- Basement: Daylight,Exterior Entry,Finished,Finished Bath,Full,Walk-Out Access
- Number of fireplaces: 3
- Fireplace features: Basement, Gas Log, Gas Starter, Great Room, Master Bedroom
- Common walls with other units/homes: No Common Walls
Interior area
- Total structure area: 5,116
- Total interior livable area: 5,116 sqft
- Finished area above ground: 3,562
- Finished area below ground: 1,842
Property
Parking
- Total spaces: 4
- Parking features: Driveway, Garage, Garage Door Opener, Garage Faces Side, Kitchen Level
- Garage spaces: 3
- Has uncovered spaces: Yes
Accessibility
- Accessibility features: None
Features
- Levels: Three Or More
- Patio & porch: Covered, Deck, Front Porch, Rear Porch
- Exterior features: Private Yard, No Dock
- Pool features: Gunite, Heated, In Ground, Salt Water
- Has spa: Yes
- Spa features: Private
- Fencing: Back Yard,Wrought Iron
- Has view: Yes
- View description: Pool
- Waterfront features: None
- Body of water: None
Lot
- Size: 0.73 Acres
- Features: Back Yard, Front Yard, Landscaped, Sprinklers In Front, Sprinklers In Rear, Wooded
Details
- Additional structures: None
- Parcel number: R3005 367
- Other equipment: Irrigation Equipment
- Horse amenities: None
Construction
Type & style
- Home type: SingleFamily
- Architectural style: Traditional
- Property subtype: Single Family Residence, Residential
Materials
- Brick, Brick 4 Sides
- Foundation: Brick/Mortar
- Roof: Composition
Condition
- Resale
- New construction: No
- Year built: 2004
Utilities & green energy
- Electric: 220 Volts
- Sewer: Public Sewer
- Water: Public
- Utilities for property: Cable Available, Electricity Available, Phone Available, Sewer Available, Underground Utilities, Water Available
Green energy
- Energy efficient items: None
- Energy generation: None
Community & HOA
Community
- Features: Clubhouse, Country Club, Fitness Center, Gated, Golf, Homeowners Assoc, Playground, Pool, Restaurant, Sidewalks, Street Lights, Tennis Court(s)
- Security: Security Gate, Security Guard, Smoke Detector(s)
- Subdivision: Chateau Elan
HOA
- Has HOA: Yes
- Services included: Maintenance Grounds, Reserve Fund, Swim, Tennis
Location
- Region: Braselton
Financial & listing details
- Price per square foot: $250/sqft
- Tax assessed value: $1,080,200
- Annual tax amount: $10,515
- Date on market: 2/27/2026
- Cumulative days on market: 3 days
- Listing terms: 1031 Exchange,Cash,Conventional
- Electric utility on property: Yes
- Road surface type: Asphalt
Price history
| Date | Event | Price |
|---|---|---|
| 4/23/2026 | Sold | $1,280,000-1.5%$250/sqft |
Source:  FMLS GA #7725382 Report a problem FMLS GA #7725382 Report a problem | ||
| 3/14/2026 | Pending sale | $1,299,000$254/sqft |
Source: FMLS GA #7725382 Report a problem | ||
| 2/27/2026 | Listed for sale | $1,299,000-6.2%$254/sqft |
Source: FMLS GA #7725382 Report a problem | ||
| 10/29/2025 | Listing removed | $1,385,000$271/sqft |
Source: FMLS GA #7656039 Report a problem | ||
| 9/27/2025 | Listed for sale | $1,385,000-0.8%$271/sqft |
Source: FMLS GA #7656039 Report a problem | ||
| 9/24/2025 | Listing removed | $1,395,800$273/sqft |
Source: FMLS GA #7626158 Report a problem | ||
| 8/3/2025 | Listed for sale | $1,395,800+168.4%$273/sqft |
Source: FMLS GA #7626158 Report a problem | ||
| 1/24/2020 | Sold | $520,000-5.4%$102/sqft |
Source:  FMLS GA #6553011 Report a problem FMLS GA #6553011 Report a problem | ||
| 1/1/2020 | Pending sale | $549,900$107/sqft |
Source: Must Sell Realty, Inc. #6553011 Report a problem | ||
| 10/18/2019 | Listed for sale | $549,900$107/sqft |
Source: Must Sell Realty, Inc. #6553011 Report a problem | ||
| 10/17/2019 | Pending sale | $549,900$107/sqft |
Source: Must Sell Realty, Inc. #6553011 Report a problem | ||
| 9/27/2019 | Listed for sale | $549,900$107/sqft |
Source: Must Sell Realty, Inc. #6553011 Report a problem | ||
| 9/2/2019 | Pending sale | $549,900$107/sqft |
Source: Must Sell Realty, Inc. #6553011 Report a problem | ||
| 8/6/2019 | Price change | $549,900-2.7%$107/sqft |
Source: Must Sell Realty, Inc. #6553011 Report a problem | ||
| 7/17/2019 | Price change | $565,000-0.9%$110/sqft |
Source: Must Sell Realty, Inc. #6553011 Report a problem | ||
| 6/29/2019 | Price change | $570,000-0.9%$111/sqft |
Source: Must Sell Realty, Inc. #6553011 Report a problem | ||
| 5/16/2019 | Listed for sale | $574,900+27.2%$112/sqft |
Source: Must Sell Realty, Inc. #6553011 Report a problem | ||
| 3/5/2019 | Sold | $452,000+4.2%$88/sqft |
Source: Public Record Report a problem | ||
| 2/21/2019 | Price change | $433,631-15.7%$85/sqft |
Source: Auction.com Report a problem | ||
| 2/12/2019 | Listed for sale | $514,548+0%$101/sqft |
Source: Auction.com Report a problem | ||
| 1/3/2018 | Listing removed | $514,478+3.6%$101/sqft |
Source: Auction.com Report a problem | ||
| 12/16/2017 | Listed for sale | $496,734+0.1%$97/sqft |
Source: Auction.com Report a problem | ||
| 8/31/2017 | Listing removed | $496,377-15.9%$97/sqft |
Source: Auction.com Report a problem | ||
| 8/24/2017 | Listed for sale | -- |
Source: Auction.com Report a problem | ||
| 3/1/2015 | Listing removed | $589,900$115/sqft |
Source: Sun Realty Group, LLC #5256192 Report a problem | ||
| 6/5/2014 | Listed for sale | $589,900$115/sqft |
Source: Sun Realty Group, LLC #5256192 Report a problem | ||
Public tax history
| Year | Property taxes | Tax assessment |
|---|---|---|
| 2025 | $10,515 +3.9% | $432,080 +7.8% |
| 2024 | $10,123 +15.8% | $401,000 +12.7% |
| 2023 | $8,740 +6.4% | $355,760 +16% |
| 2022 | $8,216 +30% | $306,720 +47.5% |
| 2021 | $6,321 +5.8% | $208,000 +15% |
| 2020 | $5,975 -21.5% | $180,800 -21.7% |
| 2019 | $7,610 | $230,880 +2.7% |
| 2018 | $7,610 +2.4% | $224,720 |
| 2016 | $7,431 +5.3% | $224,720 +6.8% |
| 2015 | $7,055 | $210,480 |
| 2014 | $7,055 +15.7% | $210,480 +16.7% |
| 2013 | $6,096 | $180,400 |
| 2012 | -- | $180,400 |
| 2011 | -- | $180,400 -30.8% |
| 2010 | -- | $260,560 |
| 2009 | -- | $260,560 +30.6% |
| 2007 | -- | $199,520 |
| 2006 | -- | $199,520 |
| 2005 | -- | $199,520 +289.1% |
| 2004 | -- | $51,280 |
Find assessor info on the county website
Neighborhood: 30517
Nearby homes
- $1,414,0004 bd5 ba8.2k sqft2790 Shumard Oak Dr, Braselton, GA 30517Off Market
- $1,162,0005 bd6 ba6k sqft2542 Autumn Maple Dr, Braselton, GA 30517Off Market

- $1,208,9006 bd5 ba-- sqft2770 Shumard Oak Dr, Braselton, GA 30517Off Market
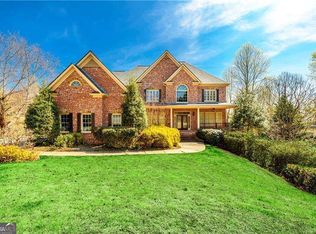
- $1,051,4005 bd4 ba5.3k sqft2552 Autumn Maple Dr, Braselton, GA 30517Off Market
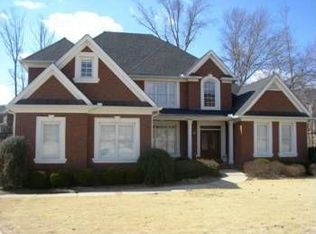
- $903,1005 bd5 ba3.7k sqft2532 Autumn Maple Dr, Braselton, GA 30517Off Market
- $1,366,4005 bd7 ba7.7k sqft2820 Shumard Oak Dr, Braselton, GA 30517Off Market
- $1,000,0005 bd5 ba5.2k sqft2810 Shumard Oak Dr, Braselton, GA 30517Sold
- $1,029,6005 bd5 ba4k sqft2840 Shumard Oak Dr, Braselton, GA 30517Off Market
Nearby schools
GreatSchools rating
- 9/10Duncan Creek Elementary SchoolGrades: PK-5Distance: 3.2 mi
- 8/10Frank N. Osborne Middle SchoolGrades: 6-8Distance: 3.1 mi
- 9/10Mill Creek High SchoolGrades: 9-12Distance: 3.3 mi
Schools provided by the listing agent
- Elementary: Duncan Creek
- Middle: Osborne
- High: Mill Creek
Source: FMLS GA. This data may not be complete. We recommend contacting the local school district to confirm school assignments for this home.
Get a cash offer in 3 minutes
Find out how much your home could sell for in as little as 3 minutes with a no-obligation cash offer.
Estimated market value
$1,266,400
Get a cash offer in 3 minutes
Find out how much your home could sell for in as little as 3 minutes with a no-obligation cash offer.
Estimated market value
$1,266,400
- Georgia
- Gwinnett County
- Braselton
- 30517
- 2780 Shumard Oak Dr
Nearby cities
Nearby zip codes
Other Braselton Topics
