Located in the Woodlands section of the gated golf course and resort community of Chateau Elan. All brick two story home with a finished terrace level offers Master Suite on the main level, 3 secondary bedrooms upstairs (one with private bath, the other 2 with Jack/Jill bath) and a guest suite in the terrace level. As you enter the home through the covered front porch you are greeted with soaring ceilings and huge windows in the 2 story foyer and Great Room. Brazillian Cherry hardwood floors are throughout the main level of the home and the upstairs as well. The wall of windows in the fireside Great Room offers large built-ins flanking the fireplace and has open views to the large dining room. The kitchen boasts new counters, hardware and lighting. Fireside Keeping Room is the ideal tv niche and is an open plan to the kitchen and breakfast room. Finished terrace level offers an open concept theatre/game room, wet bar, plenty of flex space, extra storage space in addition to the guest suite. Large deck, lower level patio and flat fenced yard should be able to accommodate a pool. Side entry 3 car garage is served by a circle drive. SportsClub (swim,tennis, gymnasium, fitness facilities and fitness classes) is an optional fee for this home. Chateau Elan is located next to the Chateau Elan Resort, Winery and Spa. Tennis and Pickleball are available at the Resort and in the neighborhood. Chateau Elan is a golf cart friendly neighborhood inside the gates and outside of the gates via the LifePath of Braselton. The Northeast Georgia Medical Center Braselton campus is just 5 minutes away. Easy access to Interstate 85 that connects to all the conveniences the Atlanta metro has to offer. Also conveniently located to 985 that will connect you to hiking, rafting, fishing and more in the North Georgia Mountains. Lake Lanier is within 30 minutes or less as is the Athens campus of Univeristy of Georgia. This home si in the Mill Creek school cluster of the award winning Gwinnett School System, bus service is available in the neighborhood. There are numerous private schools that service the area as well.
Closed
$1,000,000
2810 Shumard Oak Dr, Braselton, GA 30517
5beds
5,222sqft
Single Family Residence, Residential
Built in 2005
0.43 Acres Lot
$1,081,200 Zestimate®
$191/sqft
$4,887 Estimated rent
Home value
$1,081,200
$1.02M - $1.15M
$4,887/mo
Zestimate® history
Owner options
List your home for rent
$4,887/mo
Rent Zestimate®
Find your next renter with Zillow Rental Manager. Plus, with online applications, you can quickly screen prospective tenants – for free.
$4,887/mo
Rent Zestimate®
Refinance and save
$7,978/mo
Est. payment
Refinancing to a lower rate could help reduce your monthly payments and save thousands over the life of the loan.
$7,978/mo
Est. payment
Explore your selling options
Work with a Zillow partner agent
Leverage their expertise and Zillow's premium Showcase listings to get your home seen by more buyers.
Get startedList with your own agent
Get your home in front of millions of buyers by listing it on Zillow.
Learn how to do itSell it yourself
Take full control of how buyers see your home on Zillow by listing For Sale by Owner (FSBO).
List your homeWhat's special
Finished terrace levelLower level patioGuest suiteFlat fenced yardChateau elanSoaring ceilingsResort community
Zillow last checked:
Listing updated:
Listed by:
Karen Tatro,
Keller Williams Realty Atlanta Partners,
Parker Tatro,
Keller Williams Realty Atlanta Partners
Bought with:
Debbie Rider, 361137
Keller Williams Realty Atlanta Partners
Source: FMLS GA,MLS#: 7244905
Facts & features
Interior
Bedrooms & bathrooms
- Bedrooms: 5
- Bathrooms: 5
- Full bathrooms: 4
- 1/2 bathrooms: 1
- Main level bathrooms: 1
- Main level bedrooms: 1
Rooms
- Room types: Exercise Room, Game Room, Great Room
Primary bedroom
- Features: Master on Main
- Level: Master on Main
Bedroom
- Features: Master on Main
Primary bathroom
- Features: Double Vanity, Separate Tub/Shower
Dining room
- Features: Seats 12+, Separate Dining Room
Kitchen
- Features: Breakfast Bar, Cabinets White, Keeping Room, Pantry Walk-In, Stone Counters
Heating
- Natural Gas
Cooling
- Zoned
Appliances
- Included: Dishwasher, Disposal, Gas Cooktop, Refrigerator
- Laundry: Laundry Room, Main Level
Features
- Bookcases, Crown Molding, Double Vanity, Entrance Foyer 2 Story, High Ceilings 10 ft Main, High Speed Internet, Tray Ceiling(s), Vaulted Ceiling(s)
- Flooring: Carpet, Hardwood
- Windows: Plantation Shutters
- Basement: Daylight,Exterior Entry,Finished,Full,Interior Entry
- Number of fireplaces: 2
- Fireplace features: Keeping Room, Living Room
- Common walls with other units/homes: No Common Walls
Interior area
- Total structure area: 5,222
- Total interior livable area: 5,222 sqft
Property
Parking
- Total spaces: 3
- Parking features: Attached, Garage
- Attached garage spaces: 3
Accessibility
- Accessibility features: None
Features
- Levels: Three Or More
- Patio & porch: Covered, Deck, Front Porch
- Exterior features: Private Yard, No Dock
- Pool features: None
- Spa features: None
- Fencing: Back Yard,Fenced,Wrought Iron
- Has view: Yes
- View description: Other
- Waterfront features: None
- Body of water: None
Lot
- Size: 0.43 Acres
- Features: Back Yard
Details
- Additional structures: None
- Parcel number: R3005 369
- Other equipment: Irrigation Equipment
- Horse amenities: None
Construction
Type & style
- Home type: SingleFamily
- Architectural style: Traditional
- Property subtype: Single Family Residence, Residential
Materials
- Brick 4 Sides
- Foundation: Brick/Mortar
- Roof: Composition
Condition
- Resale
- New construction: No
- Year built: 2005
Utilities & green energy
- Electric: 220 Volts in Garage
- Sewer: Public Sewer
- Water: Private
- Utilities for property: Cable Available, Electricity Available, Natural Gas Available, Phone Available, Sewer Available, Underground Utilities, Water Available
Green energy
- Energy efficient items: None
- Energy generation: None
Community & HOA
Community
- Features: Fitness Center, Gated, Golf, Homeowners Assoc, Pickleball, Playground, Pool, Sidewalks, Swim Team, Tennis Court(s)
- Security: Security System Owned
- Subdivision: Chateau Elan
HOA
- Has HOA: Yes
- Services included: Reserve Fund
- HOA fee: $1,720 annually
- HOA phone: 404-474-7465
Location
- Region: Braselton
Financial & listing details
- Price per square foot: $191/sqft
- Tax assessed value: $1,072,100
- Annual tax amount: $9,968
- Date on market: 7/12/2023
- Cumulative days on market: 39 days
- Electric utility on property: Yes
- Road surface type: Asphalt, Concrete, Paved
Price history
| Date | Event | Price |
|---|---|---|
| 9/13/2023 | Pending sale | $1,049,000+4.9%$201/sqft |
Source:  GAMLS #10182437 Report a problem GAMLS #10182437 Report a problem | ||
| 9/5/2023 | Sold | $1,000,000-4.7%$191/sqft |
Source:  FMLS GA #7244905 Report a problem FMLS GA #7244905 Report a problem | ||
| 9/1/2023 | Contingent | $1,049,000$201/sqft |
Source: GAMLS #10182437 Report a problem | ||
| 8/28/2023 | Pending sale | $1,049,000$201/sqft |
Source: FMLS GA #7244905 Report a problem | ||
| 7/12/2023 | Listed for sale | $1,049,000+44.7%$201/sqft |
Source: FMLS GA #7244905 Report a problem | ||
| 10/16/2020 | Sold | $725,000+19.2%$139/sqft |
Source: Public Record Report a problem | ||
| 9/12/2005 | Sold | $608,000$116/sqft |
Source: Public Record Report a problem | ||
Public tax history
| Year | Property taxes | Tax assessment |
|---|---|---|
| 2025 | $12,432 +3.1% | $428,840 +7.5% |
| 2024 | $12,061 +6.2% | $398,840 +12.7% |
| 2023 | $11,361 +14% | $353,920 +14% |
| 2022 | $9,968 +39.8% | $310,520 +42.9% |
| 2021 | $7,129 +1.9% | $217,360 |
| 2020 | $6,993 +0.3% | $217,360 |
| 2019 | $6,974 | $217,360 +11.8% |
| 2018 | $6,974 +11.7% | $194,480 |
| 2016 | $6,245 -4.9% | $194,480 -3.5% |
| 2015 | $6,563 | $201,480 |
| 2014 | $6,563 +16.1% | $201,480 +16.5% |
| 2013 | $5,654 | $173,000 |
| 2012 | -- | $173,000 |
| 2011 | -- | $173,000 -28.9% |
| 2010 | -- | $243,200 |
| 2009 | -- | $243,200 +3.4% |
| 2007 | -- | $235,120 |
| 2006 | -- | $235,120 +91.8% |
| 2005 | -- | $122,600 +166.3% |
| 2004 | $1,511 | $46,040 |
Find assessor info on the county website
Neighborhood: 30517
Nearby homes
- $1,342,3005 bd7 ba7.7k sqft2820 Shumard Oak Dr, Braselton, GA 30517Off Market
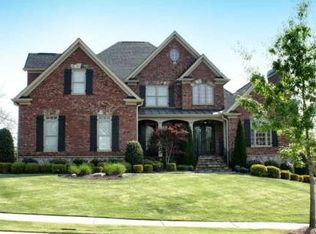
- $1,290,0006 bd6 ba6.1k sqft2815 Shumard Oak Dr, Braselton, GA 30517Sold

- $1,191,4006 bd5 ba-- sqft2770 Shumard Oak Dr, Braselton, GA 30517Off Market
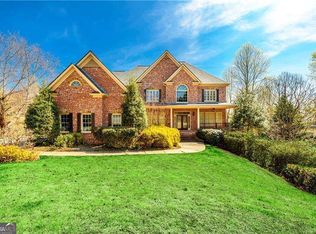
- $1,123,8005 bd5 ba6.1k sqft2750 Shumard Oak Dr, Braselton, GA 30517Off Market
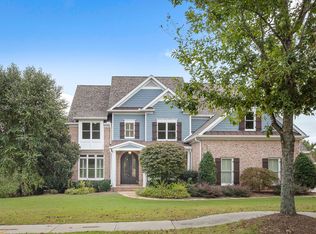
- $1,655,9005 bd5 ba-- sqft2750 Shumard Oak Dr #0, Braselton, GA 30517Off Market
- $1,280,0006 bd6 ba5.1k sqft2780 Shumard Oak Dr, Braselton, GA 30517Sold
- $1,012,4005 bd5 ba4k sqft2840 Shumard Oak Dr, Braselton, GA 30517Off Market
- $1,311,1005 bd7 ba6.6k sqft2825 Shumard Oak Dr, Braselton, GA 30517Off Market
Nearby schools
GreatSchools rating
- 9/10Duncan Creek Elementary SchoolGrades: PK-5Distance: 3.2 mi
- 8/10Frank N. Osborne Middle SchoolGrades: 6-8Distance: 3.1 mi
- 9/10Mill Creek High SchoolGrades: 9-12Distance: 3.3 mi
Schools provided by the listing agent
- Elementary: Duncan Creek
- Middle: Osborne
- High: Mill Creek
Source: FMLS GA. This data may not be complete. We recommend contacting the local school district to confirm school assignments for this home.
Get a cash offer in 3 minutes
Find out how much your home could sell for in as little as 3 minutes with a no-obligation cash offer.
Estimated market value
$1,081,200
Get a cash offer in 3 minutes
Find out how much your home could sell for in as little as 3 minutes with a no-obligation cash offer.
Estimated market value
$1,081,200
- Georgia
- Gwinnett County
- Braselton
- 30517
- 2810 Shumard Oak Dr
Nearby cities
Nearby zip codes
Other Braselton Topics
