Watch your equity go through the roof! Location, location, location is so true with the upcoming 100 acre Thompson Mill Village project plan that is just a few minutes from your home! This project is intended to rival the Avalon, Halycon and the Atlanta Battery. Like the Avalon, this Thompson Mill project is sure to increase home values as the venue will be a focus for entertainment. Now more than ever is the time to move into this amazing community of Château Elan. 2815 Shumard Oaks is nestled in the prestigious "Woodlands of Château Elan" and just adjacent to the renowned Chateau Elan Resort. Featuring a Winery, restaurants, Spa, & Hotel. There are 45 holes of championship golf; two 18-hole courses and a pristine executive par 3 course, each unique in character & design, this community is a golfer's paradise. As you enter through the gates, you'll find a meticulously designed neighborhood of endless gorgeous custom homes. Pamper yourself with many on-site restaurants, community swimming pool and tennis courts, a 12,000 sq ft sports club featuring a massive gym and an indoor basketball court. The neighborhood is just perfect for leisurely golf cart rides with connections to the amenities. Enjoy the outdoors with your family and furry friends with the numerous parks and walking trails. The exterior of this well maintained home has a classic brick and stone exterior, seamlessly blending elegance with low-maintenance, estate-style living. This property offers the perfect combination of sophistication and spacious outdoor living. As you enter, the 2-story foyer creates a sense of grandeur, setting the stage for the inviting living spaces. The main level boasts a master suite and a versatile guest bedroom currently utilized as an office. The recently renovated kitchen with white cabinetry quartz countertops opens into the cozy keeping room, creating an inviting space for everyday living. Just a few steps away is a butler's pantry and your formal Dining room. The 2nd level features a lounge area, with 3 spacious bedrooms, each with their private bathrooms and walk-in closets. The Terrace also has an additional 4th spacious bedroom or flex space featuring 3rd fireplace and large walk-in closet. The terrace level features a spacious TV lounging room, perfect for unwinding and enjoying your favorite entertainment. A step away enjoy your billiard room featuring a Bar and full kitchen. There are an additional 2 finished rooms perfect for creating your own personal gym or inspiring art studio. No worries you also have plenty of additional storage as well for all your seasonal items and accessories. The backyard presents a private oasis with a recently redone inground saltwater pool. This home strikes the perfect balance between luxury and comfort, offering a welcoming and elegant retreat for both relaxation and entertainment, perfect for the entire family. A real convenience of this home is that you are just a minute to the gate, so easy in and easy out! You will love that! Just 5 minutes away is the NGMC medical campus and grocery shopping and restaurants outside the gate. Easy access to I-85, 985, you are only 30-minute journey to the University of Georgia in Athens and 55 miles from the Atlanta Hartsfield airport. Your children will attend the award-winning Mill Creek school cluster that is part of the esteemed Gwinnett school system. This area is also complemented by a myriad of prestigious private schools. If you are seeking a dream lifestyle let us guide you home!
Closed
$1,290,000
2815 Shumard Oak Dr, Braselton, GA 30517
6beds
6,141sqft
Single Family Residence, Residential
Built in 2004
0.61 Acres Lot
$1,440,600 Zestimate®
$210/sqft
$6,885 Estimated rent
Home value
$1,440,600
$1.34M - $1.56M
$6,885/mo
Zestimate® history
Owner options
List your home for rent
$6,885/mo
Rent Zestimate®
Find your next renter with Zillow Rental Manager. Plus, with online applications, you can quickly screen prospective tenants – for free.
$6,885/mo
Rent Zestimate®
Refinance and save
$8,532/mo
Est. payment
Refinancing to a lower rate could help reduce your monthly payments and save thousands over the life of the loan.
$8,532/mo
Est. payment
Explore your selling options
Work with a Zillow partner agent
Leverage their expertise and Zillow's premium Showcase listings to get your home seen by more buyers.
Get startedList with your own agent
Get your home in front of millions of buyers by listing it on Zillow.
Learn how to do itSell it yourself
Take full control of how buyers see your home on Zillow by listing For Sale by Owner (FSBO).
List your homeWhat's special
Championship golfAtlanta batteryThompson mill projectIndoor basketball courtRecently renovated kitchenFlex spaceCozy keeping room
Zillow last checked:
Listing updated:
Listed by:
Barbara Clayton,
Keller Williams North Atlanta
Bought with:
Jodie Buckley, 338572
Chapman Hall Professionals
Source: FMLS GA,MLS#: 7342805
Facts & features
Interior
Bedrooms & bathrooms
- Bedrooms: 6
- Bathrooms: 6
- Full bathrooms: 6
- Main level bathrooms: 2
- Main level bedrooms: 2
Rooms
- Room types: Office
Primary bedroom
- Features: Master on Main
- Level: Master on Main
Bedroom
- Features: Master on Main
Primary bathroom
- Features: Double Vanity, Separate Tub/Shower, Whirlpool Tub
Dining room
- Features: Separate Dining Room
Kitchen
- Features: Breakfast Bar, Breakfast Room, Cabinets Other, Keeping Room, Kitchen Island, Pantry Walk-In, Stone Counters, View to Family Room
Heating
- Forced Air
Cooling
- Ceiling Fan(s), Central Air
Appliances
- Included: Dishwasher, Disposal, Double Oven, Gas Range, Microwave
- Laundry: Laundry Room, Main Level
Features
- Bookcases, Double Vanity, Entrance Foyer, High Ceilings 9 ft Upper, High Ceilings 10 ft Main, Tray Ceiling(s), Walk-In Closet(s)
- Flooring: Carpet, Hardwood
- Windows: Insulated Windows
- Basement: Daylight,Exterior Entry,Finished,Finished Bath,Interior Entry
- Number of fireplaces: 3
- Fireplace features: Family Room, Gas Log, Keeping Room, Other Room
- Common walls with other units/homes: No Common Walls
Interior area
- Total structure area: 6,141
- Total interior livable area: 6,141 sqft
- Finished area above ground: 4,096
- Finished area below ground: 2,046
Property
Parking
- Total spaces: 3
- Parking features: Attached, Garage, Garage Faces Side, Kitchen Level
- Attached garage spaces: 3
Accessibility
- Accessibility features: Accessible Entrance
Features
- Levels: Two
- Stories: 2
- Patio & porch: Deck, Front Porch
- Exterior features: Private Yard, Rear Stairs
- Pool features: In Ground
- Has spa: Yes
- Spa features: Bath, None
- Fencing: Back Yard
- Has view: Yes
- View description: Other
- Waterfront features: None
- Body of water: None
Lot
- Size: 0.61 Acres
- Dimensions: 93x18x14x134x195x212
- Features: Cul-De-Sac, Landscaped, Level, Private
Details
- Additional structures: None
- Parcel number: R3005 385
- Other equipment: Irrigation Equipment
- Horse amenities: None
Construction
Type & style
- Home type: SingleFamily
- Architectural style: European,Traditional
- Property subtype: Single Family Residence, Residential
Materials
- Brick 4 Sides, Stone
- Foundation: None
- Roof: Composition
Condition
- Resale
- New construction: No
- Year built: 2004
Utilities & green energy
- Electric: 110 Volts
- Sewer: Public Sewer
- Water: Public
- Utilities for property: Cable Available, Underground Utilities
Green energy
- Energy efficient items: Thermostat, Windows
- Energy generation: None
Community & HOA
Community
- Features: Clubhouse, Fitness Center, Gated, Golf, Homeowners Assoc, Playground, Pool, Street Lights, Swim Team, Tennis Court(s)
- Security: Security Gate, Security Service
- Subdivision: Chateau Elan
HOA
- Has HOA: Yes
- Services included: Maintenance Grounds, Reserve Fund, Security, Swim, Tennis
- HOA fee: $550 quarterly
- HOA phone: 404-474-7465
Location
- Region: Braselton
Financial & listing details
- Price per square foot: $210/sqft
- Tax assessed value: $1,275,700
- Annual tax amount: $13,427
- Date on market: 2/23/2024
- Cumulative days on market: 45 days
- Road surface type: Paved
Price history
| Date | Event | Price |
|---|---|---|
| 5/30/2024 | Sold | $1,290,000-0.7%$210/sqft |
Source:  FMLS GA #7342805 Report a problem FMLS GA #7342805 Report a problem | ||
| 5/1/2024 | Pending sale | $1,299,000$212/sqft |
Source: FMLS GA #7342805 Report a problem | ||
| 4/30/2024 | Contingent | $1,299,000$212/sqft |
Source:  GAMLS #10260243 Report a problem GAMLS #10260243 Report a problem | ||
| 3/29/2024 | Listed for sale | $1,299,000$212/sqft |
Source: FMLS GA #7342805 Report a problem | ||
| 3/19/2024 | Pending sale | $1,299,000$212/sqft |
Source: FMLS GA #7342805 Report a problem | ||
| 3/11/2024 | Contingent | $1,299,000$212/sqft |
Source: GAMLS #10260243 Report a problem | ||
| 3/1/2024 | Listed for sale | $1,299,000+12.2%$212/sqft |
Source: FMLS GA #7342805 Report a problem | ||
| 5/27/2022 | Sold | $1,158,000+75.6%$189/sqft |
Source: Public Record Report a problem | ||
| 8/14/2015 | Listing removed | $659,400$107/sqft |
Source: SANDY JONES REALTY LLC #07438512 Report a problem | ||
| 6/21/2015 | Price change | $659,400-2.9%$107/sqft |
Source: FUNARI REALTY LLC #5526523 Report a problem | ||
| 4/18/2015 | Listed for sale | $679,400+39%$111/sqft |
Source: FUNARI REALTY LLC #5526523 Report a problem | ||
| 9/20/2010 | Sold | $488,900-4.1%$80/sqft |
Source: Public Record Report a problem | ||
| 7/25/2010 | Listed for sale | $510,000-22.7%$83/sqft |
Source: Keller Williams Realty Atlanta Partners #3947271 Report a problem | ||
| 4/6/2005 | Sold | $660,000$107/sqft |
Source: Public Record Report a problem | ||
Public tax history
| Year | Property taxes | Tax assessment |
|---|---|---|
| 2025 | $16,125 +8.4% | $510,280 +9.8% |
| 2024 | $14,872 +10.8% | $464,760 +11.1% |
| 2023 | $13,427 +37.7% | $418,280 +13.2% |
| 2022 | $9,754 +19.7% | $369,600 +30.9% |
| 2021 | $8,150 +3.1% | $282,440 +5.4% |
| 2020 | $7,906 +0.2% | $267,880 |
| 2019 | $7,888 | $267,880 +4.7% |
| 2018 | $7,888 +12.4% | $255,920 +13.2% |
| 2016 | $7,018 +3.3% | $226,160 +6.7% |
| 2015 | $6,794 | $211,880 |
| 2014 | $6,794 +14.3% | $211,880 +16.7% |
| 2013 | $5,943 | $181,560 |
| 2012 | -- | $181,560 |
| 2011 | -- | $181,560 -30.8% |
| 2010 | -- | $262,200 |
| 2009 | -- | $262,200 +34.4% |
| 2007 | -- | $195,120 |
| 2006 | -- | $195,120 |
| 2005 | -- | $195,120 +271% |
| 2004 | $842 | $52,600 |
Find assessor info on the county website
Neighborhood: 30517
Nearby homes
- $1,328,6005 bd7 ba6.6k sqft2825 Shumard Oak Dr, Braselton, GA 30517Off Market
- $1,205,2006 bd5 ba6.9k sqft2795 Shumard Oak Dr, Braselton, GA 30517Off Market

- $1,000,0005 bd5 ba5.2k sqft2810 Shumard Oak Dr, Braselton, GA 30517Sold

- $1,366,4005 bd7 ba7.7k sqft2820 Shumard Oak Dr, Braselton, GA 30517Off Market
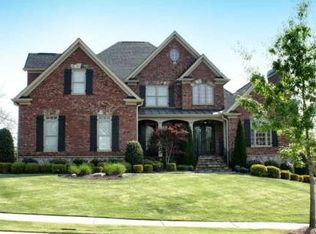
- $1,340,1006 bd5 ba6.4k sqft2835 Shumard Oak Dr, Braselton, GA 30517Off Market
- $1,600,0006 bd7 ba8.9k sqft2785 Shumard Oak Dr, Braselton, GA 30517Sold
- $1,029,6005 bd5 ba4k sqft2840 Shumard Oak Dr, Braselton, GA 30517Off Market
- $819,4005 bd4 ba3.4k sqft2755 Shumard Oak Dr, Braselton, GA 30517Off Market
Nearby schools
GreatSchools rating
- 9/10Duncan Creek Elementary SchoolGrades: PK-5Distance: 3.2 mi
- 8/10Frank N. Osborne Middle SchoolGrades: 6-8Distance: 3.1 mi
- 9/10Mill Creek High SchoolGrades: 9-12Distance: 3.3 mi
Schools provided by the listing agent
- Elementary: Duncan Creek
- Middle: Osborne
- High: Mill Creek
Source: FMLS GA. This data may not be complete. We recommend contacting the local school district to confirm school assignments for this home.
Get a cash offer in 3 minutes
Find out how much your home could sell for in as little as 3 minutes with a no-obligation cash offer.
Estimated market value
$1,440,600
Get a cash offer in 3 minutes
Find out how much your home could sell for in as little as 3 minutes with a no-obligation cash offer.
Estimated market value
$1,440,600
- Georgia
- Gwinnett County
- Braselton
- 30517
- 2815 Shumard Oak Dr
Nearby cities
Nearby zip codes
Other Braselton Topics
