Discover your private mountain sanctuary, nestled on 40 serene acres of forested land via a scenic 9 mile drive from Steamboat Springs through the South Valley and Grouse Creek Park. This uniquely gorgeous property offers breathtaking views of the Steamboat Ski Area, Continental Divide, and South Valley, met with towering pines, aspens, lush ferns, wildflowers and the gentle flow of Grouse Creek, creating a truly magical, end of road setting. The centerpiece is a 5-bedroom custom log home, designed by Joe Patrick Robbins and perfect for hosting family and friends. From the moment you enter through the handcrafted front door featuring a carving of the beloved local Gilpin Lake, you'll be captivated by the warm and inviting atmosphere. The great room boasts a stunning wood-burning stone fireplace and expansive picture windows that frame panoramic views of the deck, ski area, and beyond. The gourmet kitchen features honed granite countertops and a cozy breakfast nook, while the main level also includes a den, office, full and half bath, laundry, and mudroom with direct access to the attached garage. Upstairs, the primary suite is a luxurious retreat complete with a gas fireplace, large walk-in closet, and spa-like bath. The lower level provides ample space for relaxation and entertainment, with three additional bedrooms, a family room with a game and exercise area, a fireplace, wet bar, and a theater room. Even your furry friends will feel at home, with direct access to the fenced outdoor space. And, of course, no mountain getaway is complete without a hot tub under the stars after a day on the slopes. Across the bridged entry, a charming 1-bedroom apartment above the 2-car heated garage offers an ideal space for guests or a caretaker. This home offers the perfect blend of privacy, luxury, and convenience. Just 15 minutes from town, you'll enjoy easy access to skiing, shopping, and dining. This is mountain living at its finest!
Sold for $4,445,000
$4,445,000
27800 Wapiti Way, Steamboat Springs, CO 80487
5beds
8,257sqft
Single Family Residence
Built in 1997
41.15 Acres Lot
$4,319,500 Zestimate®
$538/sqft
$7,409 Estimated rent
Home value
$4,319,500
$3.76M - $4.97M
$7,409/mo
Zestimate® history
Owner options
List your home for rent
$7,409/mo
Rent Zestimate®
Find your next renter with Zillow Rental Manager. Plus, with online applications, you can quickly screen prospective tenants – for free.
$7,409/mo
Rent Zestimate®
Refinance and save
$25,254/mo
Est. payment
Refinancing to a lower rate could help reduce your monthly payments and save thousands over the life of the loan.
$25,254/mo
Est. payment
Explore your selling options
Work with a Zillow partner agent
Leverage their expertise and Zillow's premium Showcase listings to get your home seen by more buyers.
Get startedList with your own agent
Get your home in front of millions of buyers by listing it on Zillow.
Learn how to do itSell it yourself
Take full control of how buyers see your home on Zillow by listing For Sale by Owner (FSBO).
List your homeWhat's special
Gas fireplaceCustom log homeTowering pinesPanoramic viewsTheater roomPrimary suiteSpa-like bath
Zillow last checked:
Listing updated:
Listed by:
Nick Metzler (970)870-8800,
The Group Real Estate, LLC
Bought with:
Nick Metzler, EA1297465
The Group Real Estate, LLC
Source: Altitude Realtors,MLS#: S1058135 Originating MLS: Steamboat Springs Board of Realtors
Originating MLS: Steamboat Springs Board of RealtorsFacts & features
Interior
Bedrooms & bathrooms
- Bedrooms: 5
- Bathrooms: 7
- Full bathrooms: 6
- 1/2 bathrooms: 1
Primary bedroom
- Level: Upper
Bedroom
- Level: Lower
Bedroom
- Level: Lower
Bedroom
- Level: Upper
Bedroom
- Level: Lower
Dining room
- Level: Main
Family room
- Level: Lower
Family room
- Level: Main
Other
- Level: Lower
Other
- Level: Lower
Other
- Level: Upper
Other
- Level: Main
Other
- Level: Lower
Great room
- Level: Main
Half bath
- Level: Main
Kitchen
- Level: Main
Laundry
- Level: Main
Library
- Level: Main
Loft
- Level: Upper
Media room
- Level: Lower
Mud room
- Level: Main
Office
- Level: Main
Other
- Level: Upper
Heating
- Propane, Radiant
Appliances
- Included: Bar Fridge, Built-In Oven, Dishwasher, Gas Range, Microwave, Refrigerator, Range Hood, See Remarks, Trash Compactor, Dryer, Washer
- Laundry: In Unit, See Remarks
Features
- Wet Bar, Built-in Features, Breakfast Area, Ceiling Fan(s), Entrance Foyer, Eat-in Kitchen, Five Piece Bathroom, Fireplace, Granite Counters, High Ceilings, Hot Tub/Spa, Jack and Jill Bath, Jetted Tub, Kitchen Island, Primary Suite, Open Floorplan, Pantry, See Remarks, Smart Light(s), Vaulted Ceiling(s), Walk-In Closet(s)
- Flooring: Carpet, Tile, Wood
- Basement: Exterior Entry,Full,Interior Entry,Bath/Stubbed,Walk-Out Access,Finished,Heated
- Number of fireplaces: 5
- Fireplace features: Gas, Wood Burning
Interior area
- Total interior livable area: 8,257 sqft
Property
Parking
- Total spaces: 3
- Parking features: Concrete, Exterior Access Door, Finished Garage, Garage, Heated Garage, Oversized, See Remarks
- Garage spaces: 3
Features
- Levels: Three Or More
- Exterior features: Sprinkler/Irrigation
- Has view: Yes
- View description: Mountain(s), Valley, Trees/Woods
Lot
- Size: 41.15 Acres
- Features: Sprinklers In Rear, Sprinklers In Front, Landscaped, Many Trees, Secluded, Spring, See Remarks
Details
- Additional structures: Living Quarters
- Parcel number: R0219767
- Zoning description: Agricultural
Construction
Type & style
- Home type: SingleFamily
- Property subtype: Single Family Residence
Materials
- Log, Rock
- Roof: Composition
Condition
- Resale
- Year built: 1997
Utilities & green energy
- Sewer: Septic Tank
- Water: Well
- Utilities for property: Electricity Available, Septic Available
Community & HOA
Community
- Features: None
- Subdivision: Grouse Creek Park Subd
HOA
- Has HOA: No
Location
- Region: Steamboat Springs
Financial & listing details
- Price per square foot: $538/sqft
- Tax assessed value: $4,032,160
- Annual tax amount: $13,911
- Date on market: 5/21/2025
- Exclusions: No
- Road surface type: Gravel
Price history
| Date | Event | Price |
|---|---|---|
| 2/23/2026 | Sold | $4,445,000-5.3%$538/sqft |
Source:  Altitude Realtors #S1058135 Report a problem Altitude Realtors #S1058135 Report a problem | ||
| 1/20/2026 | Pending sale | $4,695,000$569/sqft |
Source: Altitude Realtors #S1058135 Report a problem | ||
| 7/30/2025 | Price change | $4,695,000-1.1%$569/sqft |
Source: Altitude Realtors #S1058135 Report a problem | ||
| 7/22/2025 | Price change | $4,745,000-1%$575/sqft |
Source: Altitude Realtors #S1058135 Report a problem | ||
| 5/21/2025 | Listed for sale | $4,795,000-3.6%$581/sqft |
Source: Altitude Realtors #S1058135 Report a problem | ||
| 4/22/2025 | Listing removed | $4,975,000$603/sqft |
Source: Altitude Realtors #S1053427 Report a problem | ||
| 9/11/2024 | Listed for sale | $4,975,000+17.1%$603/sqft |
Source: Altitude Realtors #S1053427 Report a problem | ||
| 9/3/2021 | Sold | $4,250,000+6.6%$515/sqft |
Source: Altitude Realtors #SS3607588 Report a problem | ||
| 1/13/2021 | Listing removed | $3,985,000$483/sqft |
Source:  Realtors of Central Colorado Inc #3607588 Report a problem Realtors of Central Colorado Inc #3607588 Report a problem | ||
| 7/4/2020 | Listed for sale | $3,985,000+7.7%$483/sqft |
Source: Steamboat Sotheby's International Realty #3607588 Report a problem | ||
| 3/12/2017 | Listing removed | $3,700,000$448/sqft |
Source: CHRIS PAOLI #161321 Report a problem | ||
| 7/4/2016 | Listed for sale | $3,700,000$448/sqft |
Source: CHRIS PAOLI #161321 Report a problem | ||
| 7/21/2015 | Listing removed | $3,700,000$448/sqft |
Source: Colorado Group Realty #136244 Report a problem | ||
| 3/6/2015 | Listed for sale | $3,700,000$448/sqft |
Source: Colorado Group Realty #136244 Report a problem | ||
| 11/1/2014 | Listing removed | $3,700,000$448/sqft |
Source: Colorado Group Realty Downtown #136244 Report a problem | ||
| 5/7/2014 | Price change | $3,700,000-5.1%$448/sqft |
Source: Colorado Group Realty Downtown #136244 Report a problem | ||
| 5/5/2013 | Listed for sale | $3,900,000$472/sqft |
Source: Colorado Group Realty Downtown #136244 Report a problem | ||
| 1/2/2013 | Listing removed | $3,900,000$472/sqft |
Source: Colorado Group Realty Downtown #132172 Report a problem | ||
| 9/5/2012 | Listed for sale | $3,900,000$472/sqft |
Source: Colorado Group Realty Downtown #132172 Report a problem | ||
Public tax history
| Year | Property taxes | Tax assessment |
|---|---|---|
| 2024 | $14,279 +2.6% | $270,150 |
| 2023 | $13,911 +44.9% | $270,150 +86.1% |
| 2022 | $9,601 -1.9% | $145,180 -2.8% |
| 2021 | $9,791 -1.2% | $149,350 -0.9% |
| 2020 | $9,910 +8.9% | $150,660 |
| 2019 | $9,102 -27.7% | $150,660 -27.6% |
| 2017 | $12,597 +46.7% | $208,100 -8.5% |
| 2016 | $8,586 -30.6% | $227,310 |
| 2015 | $12,371 +6.5% | $227,310 +10.5% |
| 2014 | $11,615 +1.7% | $205,760 -13.6% |
| 2012 | $11,421 | $238,070 -13.9% |
| 2010 | -- | $276,610 |
| 2009 | -- | $276,610 +27.5% |
| 2008 | -- | $216,990 |
| 2007 | -- | $216,990 +1.4% |
| 2005 | -- | $213,920 |
Find assessor info on the county website
Neighborhood: 80487
Nearby homes
- $1,571,900-- bd-- ba-- sqft28100 Wapiti Way, Steamboat Springs, CO 80487Off Market
- $2,475,0003 bd3 ba3k sqft28100 Wapiti Way, Steamboat Springs, CO 80487Sold
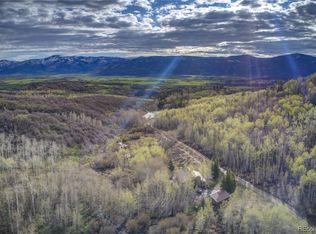
- $1,374,0006 bd4 ba4.1k sqft28400 Wapiti Way, Steamboat Springs, CO 80487Off Market
- $334,70035 Acres28200 Grouse Creek Park Rd, Steamboat Springs, CO 80487Off Market
- $1,313,1003 bd3 ba2.1k sqft27600 Grouse Creek Park Rd, Steamboat Springs, CO 80487Off Market
- $2,358,9005 bd3 ba3.2k sqft28335 Wapiti Way, Steamboat Springs, CO 80487Off Market
- $2,220,5004 bd4 ba3.3k sqft28150 Grouse Creek Park Rd, Steamboat Springs, CO 80487Off Market
- $1,615,700-- bd-- ba-- sqft28150 Grouse Creek Park Rd, Steamboat Springs, CO 80487Off Market
Nearby schools
GreatSchools rating
- 8/10Soda Creek Elementary SchoolGrades: PK-5Distance: 11.8 mi
- 8/10Steamboat Springs Middle SchoolGrades: 6-8Distance: 12.3 mi
- 7/10Steamboat Springs High SchoolGrades: 9-12Distance: 11.7 mi
Schools provided by the listing agent
- Elementary: Soda Creek
- Middle: Steamboat Springs
- High: Steamboat Springs
Source: Altitude Realtors. This data may not be complete. We recommend contacting the local school district to confirm school assignments for this home.
- Colorado
- Routt County
- Steamboat Springs
- 80487
- 27800 Wapiti Way
Nearby cities
Nearby zip codes
Other Steamboat Springs Topics
- Apartments for Rent in 80487
- Houses for Sale in 80487
- Houses for Rent in 80487
- 80487 Real Estate
- Steamboat Springs Condos
- Houses for Sale in Steamboat Springs
- Newest Listings in Steamboat Springs
- Steamboat Springs Home Values
- Steamboat Springs Real Estate Agents
- Steamboat Springs Refinance
- Steamboat Springs Mortgage Rates
