This home is currently configured with 2 bedrooms plus a loft. If a 3rd bedroom is needed, the loft has a private bath & walk-in closet and can be enclosed. Take in the sophisticated renovation made to this 3,036 square foot home situated on 23+ acres just 20 minutes from the slopes of Steamboat Springs. This home was originally built to emulate a silo & barn and features the ability to live entirely on 1-level with an added loft & bath upstairs. The main level has an open and bright floor plan with dramatically vaulted ceilings. The floor plan flows from the unique “silo” designed mud room to an open kitchen with walk-in pantry & laundry room. The kitchen opens to a dining area with wet bar, then into a great room featuring an open fireplace that double sides into an adjoining family room. From the center of this living space there is easy access to a primary bedroom and a 2nd bedroom with an adjoining office and a fully remodeled bath. The primary bedroom feeds into a redesigned ensuite bath and walk-in closet with plenty of storage. The spacious deck off the great room gives way to a large fenced-in yard making a great outdoor living space to take in the views and enjoy alfresco dining or your morning coffee while watching the sunrise. Here you can enjoy the new salt water hot tub set in the aspens for privacy. The home is nestled in a mature aspen grove and the property has Grouse Creek running through it. Fall asleep to the tranquil sound of the live water just out the bedroom windows! There is a new roof on both the home and on the oversized & heated 2-car detached garage. There are vista views of the steamboat ski area perfectly framed in the large windows and viewed from the expansive deck space. This location is easily accessible from maintained county roads and a brief private drive and is within the Steamboat Springs School District. This special property is a must see… beautifully updated, quiet, and private, yet so close to a world class ski town.. Base
Sold for $2,475,000
$2,475,000
28100 Wapiti Way, Steamboat Springs, CO 80487
3beds
3,036sqft
Single Family Residence
Built in 1996
23.77 Acres Lot
$2,491,100 Zestimate®
$815/sqft
$5,180 Estimated rent
Home value
$2,491,100
$2.27M - $2.77M
$5,180/mo
Zestimate® history
Owner options
List your home for rent
$5,180/mo
Rent Zestimate®
Find your next renter with Zillow Rental Manager. Plus, with online applications, you can quickly screen prospective tenants – for free.
$5,180/mo
Rent Zestimate®
Refinance and save
$16,262/mo
Est. payment
Refinancing to a lower rate could help reduce your monthly payments and save thousands over the life of the loan.
$16,262/mo
Est. payment
Explore your selling options
Work with a Zillow partner agent
Leverage their expertise and Zillow's premium Showcase listings to get your home seen by more buyers.
Get startedList with your own agent
Get your home in front of millions of buyers by listing it on Zillow.
Learn how to do itSell it yourself
Take full control of how buyers see your home on Zillow by listing For Sale by Owner (FSBO).
List your homeWhat's special
Zillow last checked:
Listing updated:
Listed by:
Michelle Garner 888-440-2724,
Exp Realty LLC,
Clay Garner 970-819-1890,
Exp Realty LLC
Bought with:
The Paoli Group
The Group Real Estate, LLC
Source: Altitude Realtors,MLS#: SS6825918 Originating MLS: Steamboat Springs Board of Realtors
Originating MLS: Steamboat Springs Board of RealtorsFacts & features
Interior
Bedrooms & bathrooms
- Bedrooms: 3
- Bathrooms: 3
- Full bathrooms: 2
- 3/4 bathrooms: 1
Primary bedroom
- Level: Main
Bedroom
- Level: Main
Bedroom
- Description: This is an open loft that can be closed in
- Level: Upper
Other
- Level: Main
Other
- Level: Main
Other
- Level: Main
Other
- Level: Upper
Laundry
- Level: Main
Living room
- Level: Main
Mud room
- Level: Main
Office
- Level: Main
Other
- Level: Main
Other
- Level: Main
Heating
- Radiant Floor
Cooling
- Other
Appliances
- Included: Cooktop, Double Oven, Dishwasher, Freezer, Disposal, Gas Water Heater, Microwave, Refrigerator, Water Purifier
Features
- Flooring: Stone, Wood
- Number of fireplaces: 1
Interior area
- Total interior livable area: 3,036 sqft
Property
Parking
- Total spaces: 8
- Parking features: Driveway, Garage, Oversized, Storage
- Garage spaces: 2
Features
- Patio & porch: Deck, Front Porch, Wrap Around
- Has view: Yes
- View description: Mountain(s), Ski Area, Valley, Water
- Has water view: Yes
- Water view: Water
Lot
- Size: 23.77 Acres
Details
- Parcel number: R4207692
- Zoning description: See Remarks
Construction
Type & style
- Home type: SingleFamily
- Architectural style: Contemporary,Mountain
- Property subtype: Single Family Residence
Materials
- Frame, Wood Siding
- Roof: Metal
Condition
- Resale
- Year built: 1996
Utilities & green energy
- Sewer: Septic Tank
- Water: Private, Well
- Utilities for property: Electricity Available, Propane, Septic Available
Community & HOA
Community
- Subdivision: Grouse Creek Park Subd
HOA
- Has HOA: Yes
- Services included: Road Maintenance
- HOA fee: $2,200 annually
- HOA name: Grouse Creek
Location
- Region: Steamboat Springs
Financial & listing details
- Price per square foot: $815/sqft
- Tax assessed value: $1,477,170
- Annual tax amount: $3,368
- Date on market: 3/9/2024
- Cumulative days on market: 39 days
- Exclusions: No, All sellers decor, soft goods, art, personal property & furniture except for the bar stools, the L-shaped couch in the living room, the couch in the loft, the rug in the loft and the rug under the dining room table.
- Road surface type: Dirt
Price history
| Date | Event | Price |
|---|---|---|
| 8/15/2023 | Sold | $2,475,000+72.5%$815/sqft |
Source:  Altitude Realtors #SS6825918 Report a problem Altitude Realtors #SS6825918 Report a problem | ||
| 4/8/2021 | Sold | $1,435,000$473/sqft |
Source: Altitude Realtors #SS2127374 Report a problem | ||
Public tax history
| Year | Property taxes | Tax assessment |
|---|---|---|
| 2024 | $4,851 -14.5% | $98,980 -16.8% |
| 2023 | $5,671 +68.4% | $119,010 +121.3% |
| 2022 | $3,368 +0.1% | $53,780 -2.8% |
| 2021 | $3,363 +7.7% | $55,330 +6.1% |
| 2020 | $3,123 +3.1% | $52,150 |
| 2019 | $3,029 +599.4% | $52,150 +10.2% |
| 2017 | $433 -83.5% | $47,330 +466.1% |
| 2016 | $2,629 +520.1% | $8,360 |
| 2015 | $424 -12.6% | $8,360 -9% |
| 2014 | $485 +1.8% | $9,190 -12.7% |
| 2012 | $476 | $10,530 -46% |
| 2010 | -- | $19,500 |
| 2009 | -- | $19,500 +27.3% |
| 2008 | -- | $15,320 |
| 2007 | -- | $15,320 +37.5% |
| 2005 | -- | $11,140 |
Find assessor info on the county website
Neighborhood: 80487
Nearby homes
- $1,571,900-- bd-- ba-- sqft28100 Wapiti Way, Steamboat Springs, CO 80487Off Market
- $1,368,4006 bd4 ba4.1k sqft28400 Wapiti Way, Steamboat Springs, CO 80487Off Market
- $2,335,2005 bd3 ba3.2k sqft28335 Wapiti Way, Steamboat Springs, CO 80487Off Market
- $4,445,0005 bd7 ba8.2k sqft27800 Wapiti Way, Steamboat Springs, CO 80487Sold
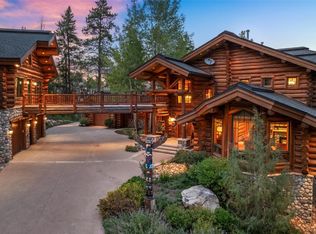
- $334,70035 Acres28200 Grouse Creek Park Rd, Steamboat Springs, CO 80487Off Market
- $357,50019.49 Acres28300 Wapiti Way, Steamboat Springs, CO 80487Off Market
- $2,220,5004 bd4 ba3.3k sqft28150 Grouse Creek Park Rd, Steamboat Springs, CO 80487Off Market
- $1,615,700-- bd-- ba-- sqft28150 Grouse Creek Park Rd, Steamboat Springs, CO 80487Off Market
Nearby schools
GreatSchools rating
- 8/10Soda Creek Elementary SchoolGrades: PK-5Distance: 11.6 mi
- 8/10Steamboat Springs Middle SchoolGrades: 6-8Distance: 12 mi
- 7/10Steamboat Springs High SchoolGrades: 9-12Distance: 11.4 mi
Schools provided by the listing agent
- Elementary: Soda Creek
- Middle: Steamboat Springs
- High: Steamboat Springs
Source: Altitude Realtors. This data may not be complete. We recommend contacting the local school district to confirm school assignments for this home.
- Colorado
- Routt County
- Steamboat Springs
- 80487
- 28100 Wapiti Way
Nearby cities
Nearby zip codes
Other Steamboat Springs Topics
- Apartments for Rent in 80487
- Houses for Sale in 80487
- Houses for Rent in 80487
- 80487 Real Estate
- Steamboat Springs Condos
- Houses for Sale in Steamboat Springs
- Newest Listings in Steamboat Springs
- Steamboat Springs Home Values
- Steamboat Springs Real Estate Agents
- Steamboat Springs Refinance
- Steamboat Springs Mortgage Rates
