More than just a house, this Foxberry Estates gem was built for real life—comfortable, stylish, and ready to welcome you home. Set on a fenced lot with a spacious three-car garage, it features fresh exterior paint and a brand-new screened-in composite deck—ideal for morning coffee or winding down in the evening.
Inside, you’ll find four bedrooms, three bathrooms, and a flexible fifth bonus room that can adapt to your needs. Whether it’s a home office, guest space, or playroom, there’s room to make it your own.
Located just minutes from shopping, dining, and quick access to Highways 50 and 150, the home offers everyday convenience. Foxberry Estates also includes a clubhouse, pool, walking trails, and three stocked ponds—perfect for a weekend stroll or a little fishing.
Woodland Elementary, East Trails Middle School, and Lee’s Summit High School are all just a short drive away.
Come see why this home feels just right.
Sold
Price Unknown
27803 E 133rd Ct, Lees Summit, MO 64086
4beds
2,789sqft
Single Family Residence
Built in 2018
0.29 Acres Lot
$511,700 Zestimate®
$--/sqft
$3,314 Estimated rent
Home value
$511,700
$461,000 - $568,000
$3,314/mo
Zestimate® history
Owner options
List your home for rent
$3,314/mo
Rent Zestimate®
Find your next renter with Zillow Rental Manager. Plus, with online applications, you can quickly screen prospective tenants – for free.
$3,314/mo
Rent Zestimate®
Refinance and save
$700/mo
Est. payment
Refinancing to a lower rate could help reduce your monthly payments and save thousands over the life of the loan.
$700/mo
Est. payment
Explore your selling options
Work with a Zillow partner agent
Leverage their expertise and Zillow's premium Showcase listings to get your home seen by more buyers.
Get startedList with your own agent
Get your home in front of millions of buyers by listing it on Zillow.
Learn how to do itSell it yourself
Take full control of how buyers see your home on Zillow by listing For Sale by Owner (FSBO).
List your homeWhat's special
Fenced lotBrand-new screened-in composite deckSpacious three-car garageThree bathroomsFour bedroomsHome officeGuest space
Zillow last checked:
Listing updated:
Listed by:
Kevin Hopkins 913-944-4016,
395 Realty LLC
Bought with:
Mark Fraser, SP00238119
ReeceNichols- Leawood Town Center
Source: Heartland MLS as distributed by MLS GRID,MLS#: 2584474
Facts & features
Interior
Bedrooms & bathrooms
- Bedrooms: 4
- Bathrooms: 3
- Full bathrooms: 3
Primary bedroom
- Features: Carpet, Ceiling Fan(s)
- Level: First
Bedroom 2
- Features: Carpet
- Level: First
Bedroom 3
- Features: Carpet, Walk-In Closet(s)
- Level: First
Bedroom 4
- Level: Lower
Primary bathroom
- Features: Ceramic Tiles, Double Vanity, Walk-In Closet(s)
- Level: First
Bathroom 1
- Features: Ceramic Tiles, Double Vanity
- Level: First
Bathroom 3
- Level: Lower
Breakfast room
- Level: First
Family room
- Level: Lower
Great room
- Features: Ceiling Fan(s)
- Level: First
Kitchen
- Features: Granite Counters, Kitchen Island, Pantry
- Level: First
Laundry
- Features: Ceramic Tiles
- Level: First
Heating
- Natural Gas, Heatpump/Gas
Cooling
- Electric, Heat Pump
Appliances
- Included: Dishwasher, Disposal, Microwave, Stainless Steel Appliance(s)
- Laundry: Laundry Room, Main Level
Features
- Ceiling Fan(s), Custom Cabinets, Kitchen Island, Pantry, Stained Cabinets, Walk-In Closet(s), Wet Bar
- Windows: Window Coverings, Thermal Windows
- Basement: Basement BR,Daylight,Finished,Walk-Out Access
- Number of fireplaces: 1
- Fireplace features: Gas, Great Room, Fireplace Screen
Interior area
- Total structure area: 2,789
- Total interior livable area: 2,789 sqft
- Finished area above ground: 1,750
- Finished area below ground: 1,039
Property
Parking
- Total spaces: 3
- Parking features: Attached, Garage Faces Front
- Attached garage spaces: 3
Features
- Patio & porch: Patio, Screened
- Fencing: Wood
Lot
- Size: 0.29 Acres
- Features: Cul-De-Sac
Details
- Parcel number: 59830994300000000
Construction
Type & style
- Home type: SingleFamily
- Architectural style: Traditional
- Property subtype: Single Family Residence
Materials
- Stone Trim, Stucco
- Roof: Composition
Condition
- Year built: 2018
Utilities & green energy
- Sewer: Public Sewer
- Water: Public
Community & HOA
Community
- Security: Smoke Detector(s)
- Subdivision: Foxberry Estates
HOA
- Has HOA: Yes
- Amenities included: Clubhouse, Party Room, Play Area, Pool
- HOA fee: $700 annually
- HOA name: CAM Community Association Management
Location
- Region: Lees Summit
Financial & listing details
- Annual tax amount: $5,700
- Date on market: 11/3/2025
- Listing terms: Cash,Conventional,FHA,VA Loan
- Exclusions: See Seller Disclosure
- Ownership: Private
Price history
| Date | Event | Price |
|---|---|---|
| 1/21/2026 | Sold | -- |
Source:  Heartland MLS as distributed by MLS GRID #2584474 Report a problem Heartland MLS as distributed by MLS GRID #2584474 Report a problem | ||
| 12/22/2025 | Pending sale | $529,969$190/sqft |
Source: Heartland MLS as distributed by MLS GRID #2584474 Report a problem | ||
| 11/3/2025 | Listed for sale | $529,969-0.9%$190/sqft |
Source: Heartland MLS as distributed by MLS GRID #2584474 Report a problem | ||
| 11/1/2025 | Listing removed | $535,000$192/sqft |
Source: Heartland MLS as distributed by MLS GRID #2539491 Report a problem | ||
| 10/31/2025 | Listed for sale | $535,000$192/sqft |
Source: Heartland MLS as distributed by MLS GRID #2539491 Report a problem | ||
| 9/8/2025 | Contingent | $535,000$192/sqft |
Source: Heartland MLS as distributed by MLS GRID #2539491 Report a problem | ||
| 7/9/2025 | Pending sale | $535,000$192/sqft |
Source: Heartland MLS as distributed by MLS GRID #2539491 Report a problem | ||
| 6/16/2025 | Price change | $535,000-3.6%$192/sqft |
Source: Heartland MLS as distributed by MLS GRID #2539491 Report a problem | ||
| 5/5/2025 | Price change | $555,000-2.5%$199/sqft |
Source: Heartland MLS as distributed by MLS GRID #2539491 Report a problem | ||
| 4/16/2025 | Listed for sale | $569,000+6.4%$204/sqft |
Source: Heartland MLS as distributed by MLS GRID #2539491 Report a problem | ||
| 11/13/2023 | Listing removed | -- |
Source: Heartland MLS as distributed by MLS GRID #2460801 Report a problem | ||
| 11/1/2023 | Price change | $535,000-1.8%$192/sqft |
Source: Heartland MLS as distributed by MLS GRID #2460801 Report a problem | ||
| 10/26/2023 | Listed for sale | $545,000$195/sqft |
Source: Heartland MLS as distributed by MLS GRID #2460801 Report a problem | ||
| 5/15/2019 | Sold | -- |
Source: Heartland MLS as distributed by MLS GRID #2132130 Report a problem | ||
Public tax history
Tax history is unavailable.
Neighborhood: 64086
Nearby homes
- $562,3004 bd3 ba1.8k sqft27803 133rd Ct, Lake Lotawana, MO 64086Off Market
- $548,2004 bd3 ba1.6k sqft27805 133rd Ct, Lake Lotawana, MO 64086Off Market
- $558,4004 bd4 ba2.7k sqft27801 133rd Ct, Lake Lotawana, MO 64086Off Market
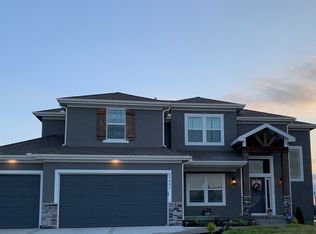
- $--3 bd2 ba1.9k sqft27808 E 134th St, Lake Lotawana, MO 64086Sold

- $565,0004 bd4 ba2.9k sqft27807 133rd Ct, Lake Lotawana, MO 64086Off Market
- $481,6005 bd3 ba1.6k sqft27806 E 134th St, Lake Lotawana, MO 64086Off Market
- $371,8500.275 Acres27800 133rd Ct, Lake Lotawana, MO 64086Off Market
- $3,030-- bd-- ba-- sqft27800 133rd Ct, Lake Lotawana, MO 64086Off Market
Nearby schools
GreatSchools rating
- 5/10Woodland Elementary SchoolGrades: K-5Distance: 2 mi
- 8/10East Trails Middle SchoolGrades: 6-8Distance: 4.6 mi
- 8/10Lee's Summit Senior High SchoolGrades: 9-12Distance: 5.8 mi
Get a cash offer in 3 minutes
Find out how much your home could sell for in as little as 3 minutes with a no-obligation cash offer.
Estimated market value
$511,700
Get a cash offer in 3 minutes
Find out how much your home could sell for in as little as 3 minutes with a no-obligation cash offer.
Estimated market value
$511,700
- Missouri
- Jackson County
- Lees Summit
- 64086
- 27803 E 133rd Ct
Nearby cities
Nearby zip codes
Other Lees Summit Topics
