Skip main navigation
Sold
  • Price Unknown

    27808 E 134th St, Lake Lotawana, MO 64086

    3beds
    1,937sqft
    Single Family Residence
    Built in 2022
    0.26 Acres Lot
    $516,000 Zestimate®
    $--/sqft
    $2,731 Estimated rent

    Home value

    $516,000

    $490,000 - $542,000

    $2,731/mo

    Zestimate® history
    Loading
    Loading...

    Owner options

    List your home for rent

    $2,731/mo

    Rent Zestimate®

    Find your next renter with Zillow Rental Manager. Plus, with online applications, you can quickly screen prospective tenants – for free.

    Learn more

    $2,731/mo

    Rent Zestimate®

    Refinance and save

    $630/mo

    Est. payment

    Refinancing to a lower rate could help reduce your monthly payments and save thousands over the life of the loan.

    See today's rates

    $630/mo

    Est. payment

    Explore your selling options

    Work with a Zillow partner agent

    Leverage their expertise and Zillow's premium Showcase listings to get your home seen by more buyers.

    Get started

    List with your own agent

    Get your home in front of millions of buyers by listing it on Zillow.

    Learn how to do it

    Sell it yourself

    Take full control of how buyers see your home on Zillow by listing For Sale by Owner (FSBO).

    List your home

    What's special

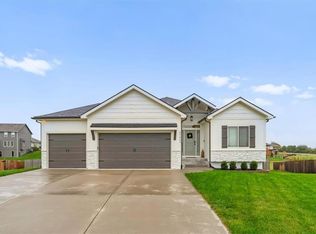
    Welcome to your Ultimate Happy Place! Nestled in a vibrant community, this newly constructed home offers an unparalleled living experience. Step into the grand foyer & be captivated by the soaring ceilings & impeccable attention to detail & design. With a spacious layout & room to grow, this home boasts comfort & style at every turn. The heart of the home is the stunning open living area, creating a seamless flow from room to room, highlighted by features such as the floor-to-ceiling wood-burning fireplace, cathedral vaulted ceiling w wooden beams, hardwood floors, natural light flooding in from expansive windows, & many upgrades. The kitchen is a chef's delight with S/S appliances, gas stove, BIG walk-in pantry, quartz countertops, large island & sliding glass doors leading to the covered all-season deck-the spot for sunset views & outdoor gatherings year-round. Retreat to the luxurious primary suite, featuring a spa-like ensuite bath with walk-in rain shower, floating double vanity w custom mirror & lighting, & a HUGE walk-in closet conveniently connected to the laundry & mudroom. 2 additional bedrooms & bath offer ample space for family & guests all on the main level. Discover the true gem of this property as you descend the stairs to the expansive walk-out basement, offering endless possibilities for customization. With its own entrance & 1700 sqft its limited only by your imagination. Whether you envision a cozy rec room, theater, you are set up for success & capability to add a bar, 2 add bedrooms & baths. Step outside & discover your own private oasis—a sprawling fenced-in lush lawn of your dreams perfect for pets, play, & outdoor entertaining. Foxberry Estates is nestled in nature, offering walking trails, 3 fishing ponds, zero entry pool & rec facilities. With a location that combines the tranquility of suburban living with easy access to urban conveniences, you'll enjoy the best of both worlds. Don't miss your chance to make this extraordinary home yours.

    Zillow last checked:

    Listing updated:

    Listed by:

    Elizabeth Chiesa 816-682-6315,

    1 Perfect Door, INC

    Bought with:

    Eric Craig Team

    Keller Williams KC North

    Source: Heartland MLS as distributed by MLS GRID,MLS#: 2493247MLS Logo

    Facts & features

    Interior

    Bedrooms & bathrooms
    • Bedrooms: 3
    • Bathrooms: 2
    • Full bathrooms: 2
    Primary bedroom
    • Features: Carpet, Ceiling Fan(s), Walk-In Closet(s)
    • Level: First
    • Area: 221 Square Feet
    • Dimensions: 17 x 13
    Bedroom 2
    • Features: Carpet, Ceiling Fan(s)
    • Level: First
    • Area: 132 Square Feet
    • Dimensions: 12 x 11
    Bedroom 3
    • Features: Carpet, Ceiling Fan(s)
    • Level: First
    • Area: 121 Square Feet
    • Dimensions: 11 x 11
    Primary bathroom
    • Features: Double Vanity, Luxury Vinyl, Quartz Counter
    • Level: First
    Bathroom 2
    • Features: Luxury Vinyl, Quartz Counter, Shower Over Tub
    • Level: First
    Breakfast room
    • Level: First
    • Area: 120 Square Feet
    • Dimensions: 12 x 10
    Great room
    • Features: Ceiling Fan(s), Fireplace
    • Level: First
    • Area: 288 Square Feet
    • Dimensions: 16 x 18
    Kitchen
    • Features: Kitchen Island, Pantry, Quartz Counter
    • Level: First
    • Area: 180 Square Feet
    • Dimensions: 12 x 15
    Heating
    • Natural Gas
    Cooling
    • Electric
    Appliances
    • Included: Dishwasher, Disposal, Exhaust Fan, Microwave, Refrigerator, Gas Range, Stainless Steel Appliance(s)
    • Laundry: Laundry Room, Main Level
    Features
    • Ceiling Fan(s), Kitchen Island, Pantry, In-Law Floorplan, Stained Cabinets, Vaulted Ceiling(s), Walk-In Closet(s)
    • Flooring: Carpet, Luxury Vinyl, Wood
    • Doors: Storm Door(s)
    • Windows: Window Coverings, Storm Window(s), Thermal Windows
    • Basement: Full,Radon Mitigation System,Bath/Stubbed,Sump Pump,Walk-Out Access
    • Number of fireplaces: 1
    • Fireplace features: Gas, Great Room, Wood Burning, Fireplace Equip, Fireplace Screen
    Interior area
    • Total structure area: 1,937
    • Total interior livable area: 1,937 sqft
    • Finished area above ground: 1,720
    • Finished area below ground: 217

    Property

    Parking
    • Total spaces: 3
    • Parking features: Attached, Garage Door Opener, Garage Faces Front, Secured
    • Attached garage spaces: 3
    Accessibility
    • Accessibility features: Accessible Bedroom, Accessible Central Living Area, Accessible for Hearing-Impairment, Accessible Hallway(s), Accessible Kitchen, Accessible Washer/Dryer
    Features
    • Patio & porch: Covered, Patio, Screened
    • Fencing: Wood
    • Waterfront features: Pond
    Lot
    • Size: 0.26 Acres
    • Features: Cul-De-Sac
    Details
    • Parcel number: 59830995600000000
    • Other equipment: Back Flow Device

    Construction

    Type & style
    • Home type: SingleFamily
    • Architectural style: Traditional
    • Property subtype: Single Family Residence
    Materials
    • Stone Trim
    • Roof: Composition
    Condition
    • Year built: 2022
    Details
    • Builder model: Merrifield
    • Builder name: DRHI

    Utilities & green energy

    • Sewer: Public Sewer
    • Water: Public
    Green energy
    • Energy efficient items: Appliances, Exposure/Shade, Doors, Instant Hot Water Disp, Windows

    Community & HOA

    Community
    • Security: Security System, Smoke Detector(s)
    • Subdivision: Foxberry Estates
    HOA
    • Has HOA: Yes
    • Amenities included: Clubhouse, Community Center, Play Area, Pool, Trail(s)
    • Services included: All Amenities
    • HOA fee: $630 annually
    • HOA name: Foxberry Estates
    Location
    • Region: Lake Lotawana

    Financial & listing details

    • Tax assessed value: $424,920
    • Annual tax amount: $5,628
    • Date on market: 6/13/2024
    • Listing terms: Assumable,Cash,Conventional,FHA,USDA Loan,VA Loan
    • Ownership: Private
    • Road surface type: Paved

    Price history

    DateEventPrice
    10/15/2024Sold--
    Source: Heartland MLS as distributed by MLS GRID #2493247 Report a problem
    9/9/2024Contingent$529,000$273/sqft
    Source: Heartland MLS as distributed by MLS GRID #2493247 Report a problem
    8/24/2024Price change$529,000-1.9%$273/sqft
    Source: Heartland MLS as distributed by MLS GRID #2493247 Report a problem
    8/4/2024Price change$539,000-1.8%$278/sqft
    Source: Heartland MLS as distributed by MLS GRID #2493247 Report a problem
    7/10/2024Price change$549,000-3.7%$283/sqft
    Source: Heartland MLS as distributed by MLS GRID #2493247 Report a problem
    6/13/2024Listed for sale$570,000+39.2%$294/sqft
    Source: Heartland MLS as distributed by MLS GRID #2493247 Report a problem
    6/15/2022Sold--
    Source: Heartland MLS as distributed by MLS GRID #2320792 Report a problem
    5/11/2021Pending sale$409,350$211/sqft
    Source: Heartland MLS as distributed by MLS GRID #2320792 Report a problem

    Public tax history

    YearProperty taxesTax assessment
    2025$7,055 +23.8%$80,735 +15%
    2024$5,698 +1.2%$70,205
    2023$5,628 +229.2%$70,205 +459.8%
    2022$1,710 +40.7%$12,540
    2021$1,215 $12,540
    Find assessor info on the county website

    Neighborhood: 64086

    Nearby schools

    GreatSchools rating
    Schools provided by the listing agent
    • Elementary: Woodland
    • Middle: Pleasant Lea
    • High: Lee's Summit

    Source: Heartland MLS as distributed by MLS GRID. This data may not be complete. We recommend contacting the local school district to confirm school assignments for this home.

    Get a cash offer in 3 minutes
    Find out how much your home could sell for in as little as 3 minutes with a no-obligation cash offer.
    Estimated market value
    $516,000
    Get a cash offer in 3 minutes
    Find out how much your home could sell for in as little as 3 minutes with a no-obligation cash offer.
    Estimated market value
    $516,000