Skip main navigation
Sold
  • $608,500

    27806 E 133rd Ct, Lees Summit, MO 64086

    4beds
    3,000sqft
    Single Family Residence
    Built in ----
    -- sqft lot
    $608,500 Zestimate®
    $203/sqft
    $3,564 Estimated rent

    Home value

    $608,500

    $572,000 - $657,000

    $3,564/mo

    Zestimate® history
    Loading
    Loading...

    Owner options

    List your home for rent

    $3,564/mo

    Rent Zestimate®

    Find your next renter with Zillow Rental Manager. Plus, with online applications, you can quickly screen prospective tenants – for free.

    Learn more

    $3,564/mo

    Rent Zestimate®

    Refinance and save

    $4,526/mo

    Est. payment

    Refinancing to a lower rate could help reduce your monthly payments and save thousands over the life of the loan.

    See today's rates

    $4,526/mo

    Est. payment

    Explore your selling options

    Work with a Zillow partner agent

    Leverage their expertise and Zillow's premium Showcase listings to get your home seen by more buyers.

    Get started

    List with your own agent

    Get your home in front of millions of buyers by listing it on Zillow.

    Learn how to do it

    Sell it yourself

    Take full control of how buyers see your home on Zillow by listing For Sale by Owner (FSBO).

    List your home

    What's special

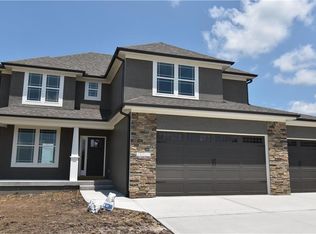
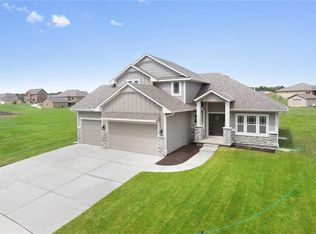
    Larger Version NICK ZVACEK "CRAFTSMAN" Plan. Sells elsewhere MUCH higher! Chefs delight kitchen! XLNT open concept-Massive walk-in pantry & can add Grocery Door to Garage if desired-Huge kit island-Amazing master suite w/XLRG full tile shower & Whirlpool tub-giant walkin closet-2 BRS 2 Full Bath Main Level- 2 BRS 2 Full Baths Lower walkout Level. Awesome Walkout has Large Shop w/ Overhead Garage Door & shop patio plus huge covered patio under covered deck. Huge Fam Rm at Walkout area-Backs to Tons of Common Area! Most Lots back to common area-Approx. 70 Acres of Greenspace, Ponds & Future Walking Trails. Go to WWW.Foxberryestates.com For more INFO. or contact Pete Kenney at 816-694-8464. 3rd & 4th Phase NOW OPEN. Gorgeous cul-de-sac lots for best-Lot Prices of any LSMO Subdivision.

    This property is off market, which means it's not currently listed for sale or rent on Zillow. This may be different from what's available on other websites or public sources.

    Zillow last checked:

    Listing updated:

    Listed by:

    Pete Kenney 816-694-8464,

    ReeceNichols - Lees Summit,

    Danielle Dusselier 816-686-4433,

    ReeceNichols - Lees Summit

    Bought with:

    Chris Goodale, 2004023686

    Midwest Property Resources LLC

    Source: Heartland MLS as distributed by MLS GRID,MLS#: 2096218MLS Logo

    Facts & features

    Interior

    Bedrooms & bathrooms
    • Bedrooms: 4
    • Bathrooms: 4
    • Full bathrooms: 4
    Primary bedroom
    • Features: Walk-In Closet(s)
    • Level: First
    • Area: 256 Square Feet
    • Dimensions: 16 x 16
    Bedroom 2
    • Level: First
    • Area: 180 Square Feet
    • Dimensions: 15 x 12
    Bedroom 3
    • Level: Lower
    • Area: 168 Square Feet
    • Dimensions: 14 x 12
    Bedroom 4
    • Features: Ceramic Tiles
    • Level: Lower
    Primary bathroom
    • Features: Ceramic Tiles, Double Vanity, Separate Shower And Tub
    • Level: First
    Bathroom 2
    • Features: Ceramic Tiles
    • Level: First
    Bathroom 3
    • Features: Ceramic Tiles
    • Level: Second
    Bathroom 4
    • Features: Ceramic Tiles
    • Level: Lower
    Breakfast room
    • Level: First
    • Area: 225 Square Feet
    • Dimensions: 15 x 15
    Family room
    • Features: Wet Bar
    • Level: Lower
    • Area: 525 Square Feet
    • Dimensions: 25 x 21
    Great room
    • Features: Fireplace
    • Level: First
    • Area: 324 Square Feet
    • Dimensions: 18 x 18
    Half bath
    • Features: Ceramic Tiles
    • Level: First
    Kitchen
    • Features: Granite Counters, Kitchen Island, Pantry
    • Level: First
    • Area: 180 Square Feet
    • Dimensions: 15 x 12
    Laundry
    • Features: Ceramic Tiles
    • Level: First
    Workshop
    • Level: Lower
    Heating
    • Forced Air
    Cooling
    • Electric
    Appliances
    • Included: Dishwasher, Disposal, Microwave, Built-In Electric Oven, Stainless Steel Appliance(s)
    • Laundry: Laundry Room, Main Level
    Features
    • Ceiling Fan(s), Kitchen Island, Pantry, Vaulted Ceiling(s), Walk-In Closet(s)
    • Flooring: Wood
    • Windows: Thermal Windows
    • Basement: Daylight,Finished,Sump Pump,Walk-Out Access
    • Number of fireplaces: 1
    • Fireplace features: Gas, Great Room, Fireplace Screen
    Interior area
    • Total structure area: 3,000
    • Total interior livable area: 3,000 sqft
    • Finished area above ground: 1,825
    • Finished area below ground: 1,175

    Property

    Parking
    • Total spaces: 3
    • Parking features: Attached
    • Attached garage spaces: 3
    Features
    • Patio & porch: Covered
    • Spa features: Bath
    Lot
    • Features: Adjoin Greenspace, Cul-De-Sac
    Details
    • Parcel number: 999999

    Construction

    Type & style
    • Home type: SingleFamily
    • Architectural style: Contemporary
    • Property subtype: Single Family Residence
    Materials
    • Stone Trim, Stucco
    • Roof: Composition
    Condition
    • New Construction
    • New construction: Yes
    Details
    • Builder name: Nick Zvacek

    Utilities & green energy

    • Sewer: Public Sewer
    • Water: Public

    Community & HOA

    Community
    • Security: Smoke Detector(s)
    • Subdivision: Foxberry Estates
    HOA
    • Amenities included: Clubhouse, Hobby Room, Other, Party Room, Play Area, Pool, Trail(s)
    • Services included: Other
    • HOA fee: $632 annually
    Location
    • Region: Lees Summit

    Financial & listing details

    • Price per square foot: $203/sqft
    • Date on market: 8/29/2023
    • Listing terms: Cash,Conventional,FHA,VA Loan
    • Ownership type: Private

    Price history

    DateEventPrice
    2/6/2019Sold--
    Source: Heartland MLS as distributed by MLS GRID #2096218 Report a problem

    Public tax history

    Tax history is unavailable.

    Neighborhood: 64086

    Nearby schools

    GreatSchools rating
    Schools provided by the listing agent
    • Elementary: Woodland
    • Middle: Pleasant Lea
    • High: Lee's Summit

    Source: Heartland MLS as distributed by MLS GRID. This data may not be complete. We recommend contacting the local school district to confirm school assignments for this home.

    Get a cash offer in 3 minutes
    Find out how much your home could sell for in as little as 3 minutes with a no-obligation cash offer.
    Estimated market value
    $608,500
    Get a cash offer in 3 minutes
    Find out how much your home could sell for in as little as 3 minutes with a no-obligation cash offer.
    Estimated market value
    $608,500