Skip main navigation
Pending
  • Price cut: $10.1K (4/21)
    $599,900

    27810 E 133rd Ct, Lees Summit, MO 64086

    4beds
    3,150sqft
    : 
    Loading
    Get pre-qualified
    Single Family Residence
    Built in 2019
    0.26 Acres Lot
    $-- Zestimate®
    $190/sqft
    $53/mo HOA

    What's special

    Low-maintenance trex stairsStone retaining wallBeautifully crafted outdoor kitchenWalkout lotSonic ice machineWhole-house fanPremium appliances
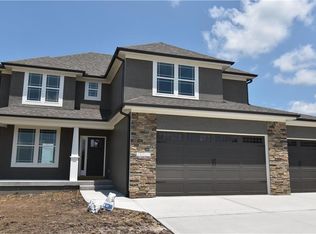
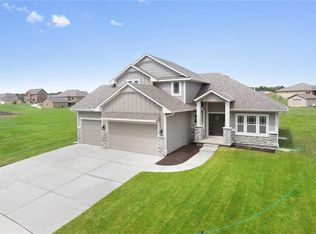
    Back on the market and better than ever! With a 3% assumable loan available (MUCH lower monthly pmts!), this meticulously maintained home is loaded with over $50K in high-end upgrades - you will be "wowed" by this stunning 4-bedroom, 3.5-bath home perfectly situated on a walkout lot in the highly desirable Foxberry Estates. Every inch of this home has been thoughtfully designed and upgraded to deliver both luxury and everyday comfort. A true showstopper: gourmet kitchen featuring a massive 8’x11’ walk-in pantry (yes, really!), premium appliances including a Sonic ice machine and Bosch coffee/beverage center, plus a convenient pot-filler faucet right at the cooktop—perfect for home chefs and entertainers alike. Step outside and experience next-level outdoor living. The tiled upper deck with a cozy fireplace and low-maintenance TREX stairs leads to a beautifully crafted outdoor kitchen, complete with a stone retaining wall—ideal for hosting unforgettable gatherings. The backyard backing up to serene community green space. Inside, the expansive owner’s suite (34’x14’) feels like a private retreat with dual walk-in closets, a sitting area or office, and a spa-inspired tiled shower with dual shower heads. Heated tile floors in both the primary bath and laundry room add a touch of everyday luxury. The finished walk-out lower level is built for entertaining, featuring a spacious family room and a wet bar with a full-size fridge and drawer dishwasher. Car/Recreation lovers will love the heated 4-car garage (including tandem spaces) with a professionally finished epoxy floor. Additional highlights include custom window treatments, hardwood and tile flooring, a whole-house fan, attic access, sprinkler system, and a sleek black iron fence—every detail has been carefully considered. Living in Foxberry Estates means access to resort-style amenities: a pool, clubhouse, scenic walking trails, and playgrounds—all just steps from your door. Luxury, comfort -- inspections completed!
    82 days
    |
    40
    |
    8
    |

    Zillow last checked:

    Listing updated:

    Listed by:

    Rick Martin 816-661-2195,

    Jason Mitchell Real Estate Mis

    Source: Heartland MLS as distributed by MLS GRID,MLS#: 2617608MLS Logo

      Facts & features

      Interior

      Bedrooms & bathrooms
      • Bedrooms: 4
      • Bathrooms: 4
      • Full bathrooms: 3
      • 1/2 bathrooms: 1
      Primary bedroom
      • Features: Ceiling Fan(s), Walk-In Closet(s)
      • Level: Second
      Bedroom 2
      • Level: Second
      Bedroom 3
      • Level: Second
      Bedroom 4
      • Level: First
      • Area: 154 Square Feet
      • Dimensions: 14 x 11
      Primary bathroom
      • Features: Ceramic Tiles, Double Vanity, Walk-In Closet(s)
      • Level: Second
      Breakfast room
      • Level: First
      Den
      • Level: First
      Family room
      • Level: Lower
      Great room
      • Features: Ceiling Fan(s), Fireplace
      • Level: First
      Kitchen
      • Features: Granite Counters, Kitchen Island
      • Level: First
      Heating
      • Forced Air
      Cooling
      • Electric
      Appliances
      • Included: Dishwasher, Disposal, Microwave, Stainless Steel Appliance(s)
      • Laundry: Bedroom Level
      Features
      • Ceiling Fan(s), Kitchen Island, Pantry, Vaulted Ceiling(s), Walk-In Closet(s), Wet Bar
      • Flooring: Wood
      • Windows: Thermal Windows
      • Basement: Daylight,Finished,Sump Pump,Walk-Out Access
      • Number of fireplaces: 1
      • Fireplace features: Gas, Great Room, Fireplace Screen
      Interior area
      • Total structure area: 3,150
      • Total interior livable area: 3,150 sqft
      • Finished area above ground: 2,550
      • Finished area below ground: 600

      Property

      Parking
      • Total spaces: 3
      • Parking features: Attached
      • Attached garage spaces: 3
      Features
      • Patio & porch: Patio
      • Spa features: Bath
      Lot
      • Size: 0.26 Acres
      • Features: Cul-De-Sac
      Details
      • Parcel number: 59830993600000000

      Construction

      Type & style
      • Home type: SingleFamily
      • Architectural style: Contemporary
      • Property subtype: Single Family Residence
      Materials
      • Stone Trim, Stucco
      • Roof: Composition
      Condition
      • Year built: 2019
      Details
      • Builder model: Modified Jefferson 111
      • Builder name: Dave Richards

      Utilities & green energy

      • Sewer: Public Sewer
      • Water: Public

      Community & HOA

      Community
      • Security: Smoke Detector(s)
      • Subdivision: Foxberry Estates
      HOA
      • Has HOA: Yes
      • Amenities included: Clubhouse, Hobby Room, Other, Party Room, Play Area, Pool, Trail(s)
      • Services included: Other
      • HOA fee: $630 annually
      • HOA name: Foxberry Estates HOA
      Location
      • Region: Lees Summit

      Financial & listing details

      • Price per square foot: $190/sqft
      • Annual tax amount: $6,966
      • Date on market: 4/30/2026
      • Listing terms: Assumable,Cash,Conventional,FHA,VA Loan
      • Ownership: Private

        Estimated market value

        Not available

        Estimated sales range

        Not available

        Not available

        Price history

        DateEventPrice
        6/12/2026Pending sale$599,900$190/sqft
        Source: Heartland MLS as distributed by MLS GRID #2617608 Report a problem
        4/21/2026Price change$599,900-1.7%$190/sqft
        Source: Heartland MLS as distributed by MLS GRID #2595361 Report a problem
        3/20/2026Listed for sale$610,000$194/sqft
        Source: Heartland MLS as distributed by MLS GRID #2595361 Report a problem
        3/10/2026Pending sale$610,000$194/sqft
        Source: Heartland MLS as distributed by MLS GRID #2595361 Report a problem
        1/14/2026Listed for sale$610,000$194/sqft
        Source: Heartland MLS as distributed by MLS GRID #2595361 Report a problem
        2/28/2019Sold--
        Source: Heartland MLS as distributed by MLS GRID #2098044 Report a problem

        Public tax history

        Tax history is unavailable.

        Monthly payment

        Est. payment

        Payment breakdown

        Explore the cost of this home by adjusting the details. Changes won't be saved.
        All calculations are estimates and provided by Zillow, Inc. for informational purposes only. Actual amounts may vary.
        HOA fees may include property taxes on listings classified as Co-Ops. Contact the listing agent and/or owner for fee details.
        Mortgage interest rates are dependent on a number of factors, including credit score, down payment, and repayment length. Interest rate data provided by Zillow Group Marketplace, Inc. as of 1/1/1970 from various mortgage lenders with which we have lead or other similar arrangements; the Estimated Payment is an average of those rates.
        See how much you could borrow to make a competitive offer.

        Climate risks

        Neighborhood: 64086

        Getting around

        0 / 100
        Car-Dependent
        25 / 100
        Somewhat Bikeable

        Nearby schools

        GreatSchools rating
        Schools provided by the listing agent
        • Elementary: Woodland
        • Middle: Pleasant Lea
        • High: Lee's Summit

        Source: Heartland MLS as distributed by MLS GRID. This data may not be complete. We recommend contacting the local school district to confirm school assignments for this home.

        A local agent can set up tours, give advice and negotiate with sellers.

        A local lender can help you make sure your offer is ready when you are.

        Browse local experts

        Similar homes