Welcome to Elegance in Paper Chase Farms: A Modern Marvel of Luxury Living Situated in the serene backdrop of Paper Chase Farms, just beyond the Marietta Country Club and a short drive from the bustling Marietta Square, this magnificent 6-bedroom, 5-bath estate is a testament to luxury and refined sophistication. Designed for those with a discerning taste, it offers an unparalleled living experience where attention to detail shines through in every corner. As you step through the doors, be greeted by the warmth of gorgeous hardwood floors that glide seamlessly through the expansive 10-foot ceilings on the main level. The inviting front study emerges as the perfect sanctuary for remote work or peaceful reading, while the grand dining room promises unforgettable gatherings, comfortably seating over 12 and complemented by a newly built Butler’s Pantry with custom shelving. Culinary enthusiasts will revel in the spacious eat-in kitchen that overlooks absolute privacy. The Kitchen is a masterpiece that is equipped with a 36-inch, 6-burner dual heat gas cooktop, electric range with a custom-built vent hood, a wall oven with warming drawer, and a secondary prep sink with disposal. Filtered water services the Kitchen sink. The massive center island is the heart of this Kitchen adorned with marble countertops and includes a breakfast bar. The Kitchen pantry has custom built-ins and wait until you see the large mud room off the kitchen that has custom cabinetry and a command center desk area that ensures seamless organization. The family room's 11-foot coffered ceiling and elegant fireplace, flanked by bookcases, accentuate its grandeur. A main-level bedroom with an ensuite bath offers flexibility for guests or multigenerational living arrangements, effortlessly connecting to the outdoor deck. Ascend to the private primary suite, a haven of tranquility with a vast walk-in closet that includes a customized closet system, a remodeled luxurious bathroom featuring double vanities, a separate shower, and a soaking tub. Primary suite has it’s own separate temperature zone. Each secondary bedroom offers ample closet space and updated bathrooms, with one boasting an ensuite for added privacy. The large laundry room completes the upper level. The lower-level transforms into an ultimate entertainment hub, featuring a spacious game room, a wet bar with a dual-zoned wine refrigerator & a beverage fridge. Terrace level includes a bedroom with a large walk-in closet, a full bathroom, a home gym, and a vast woodshop with a utility sink. Your private outdoor oasis boasts a PebbleTec pool built in 2020, featuring a walk-in sun ledge, Jacuzzi, and a 400,000 BTU heater, surrounded by a 10' wide decking path for ample seating. Enjoy evenings by the natural gas stone firepit lined with fire brick & games on the bocce court, or endless fun on the playset. The property boasts three additional outdoor living areas, including an upstairs covered porch with an underdecking system & Bahama custom floor to ceiling shutters, a grilling deck with gas line, a covered poolside porch, all enhanced by custom outdoor lighting and landscaping, and a professionally built pergola in 2021. Security and convenience are paramount with a gated entrance operated by a motorized gate, accessible via remotes, keypad, or phone app, complemented by Ring security cameras. The residence also includes a 3-car garage, nestled in a cul-de-sac, minutes from I-75, Marietta Square, and Kennesaw National Park. Home & deck was painted in 2023. Whole house includes irrigation & custom lighting. Brand new roof! Custom Shutters throughout home. 2 add’l gas lines are installed and capped off for future fireplaces in the front library/office & in the upstairs retreat. This Paper Chase Farms gem is more than just a home—it's a lifestyle, offering modern sophistication, luxury, and an unparalleled attention to detail. Welcome to your dream home, where every day feels like a retreat.
Closed
$1,249,000
2781 Tarpley Pl NW, Kennesaw, GA 30152
6beds
5,100sqft
Single Family Residence, Residential
Built in 2011
0.46 Acres Lot
$1,275,200 Zestimate®
$245/sqft
$5,761 Estimated rent
Home value
$1,275,200
$1.21M - $1.35M
$5,761/mo
Zestimate® history
Owner options
List your home for rent
$5,761/mo
Rent Zestimate®
Find your next renter with Zillow Rental Manager. Plus, with online applications, you can quickly screen prospective tenants – for free.
$5,761/mo
Rent Zestimate®
Refinance and save
$7,986/mo
Est. payment
Refinancing to a lower rate could help reduce your monthly payments and save thousands over the life of the loan.
$7,986/mo
Est. payment
Explore your selling options
Work with a Zillow partner agent
Leverage their expertise and Zillow's premium Showcase listings to get your home seen by more buyers.
Get startedList with your own agent
Get your home in front of millions of buyers by listing it on Zillow.
Learn how to do itSell it yourself
Take full control of how buyers see your home on Zillow by listing For Sale by Owner (FSBO).
List your homeWhat's special
Large mud roomLarge laundry roomSpacious eat-in kitchenModern sophisticationMarietta squareUpdated bathroomsUnderdecking system
Zillow last checked:
Listing updated:
Listed by:
ANET GRANGER,
Keller Williams Realty Signature Partners 678-631-1700
Bought with:
Susan Thompson, 55810
Ansley Real Estate | Christie's International Real Estate
Source: FMLS GA,MLS#: 7347917
Facts & features
Interior
Bedrooms & bathrooms
- Bedrooms: 6
- Bathrooms: 5
- Full bathrooms: 5
- Main level bathrooms: 1
- Main level bedrooms: 1
Rooms
- Room types: Den, Exercise Room, Family Room, Game Room, Great Room, Library, Living Room, Office, Workshop
Primary bedroom
- Features: Oversized Master
- Level: Oversized Master
Bedroom
- Features: Oversized Master
Primary bathroom
- Features: Double Vanity, Separate Tub/Shower, Soaking Tub, Vaulted Ceiling(s)
Dining room
- Features: Butlers Pantry, Separate Dining Room
Kitchen
- Features: Breakfast Bar, Cabinets White, Eat-in Kitchen, Kitchen Island, Pantry Walk-In, Stone Counters, View to Family Room
Heating
- Central, Forced Air, Zoned
Cooling
- Ceiling Fan(s), Central Air, Zoned
Appliances
- Included: Dishwasher, Disposal, Double Oven, Electric Range, ENERGY STAR Qualified Appliances, Gas Cooktop, Gas Water Heater, Microwave, Range Hood, Self Cleaning Oven
- Laundry: Laundry Room, Upper Level
Features
- Bookcases, Cathedral Ceiling(s), Coffered Ceiling(s), Double Vanity, Entrance Foyer 2 Story, High Ceilings 9 ft Upper, High Ceilings, High Ceilings 10 ft Main, His and Hers Closets, Tray Ceiling(s), Walk-In Closet(s)
- Flooring: Carpet, Ceramic Tile, Hardwood
- Windows: Bay Window(s), Insulated Windows
- Basement: Daylight,Exterior Entry,Finished Bath,Full,Interior Entry
- Number of fireplaces: 1
- Fireplace features: Family Room, Gas Log, Gas Starter, Great Room, Outside
- Common walls with other units/homes: No Common Walls
Interior area
- Total structure area: 5,100
- Total interior livable area: 5,100 sqft
- Finished area above ground: 3,953
- Finished area below ground: 1,147
Property
Parking
- Total spaces: 3
- Parking features: Attached, Garage, Garage Door Opener, Garage Faces Front, Garage Faces Side, Kitchen Level, Level Driveway
- Attached garage spaces: 3
- Has uncovered spaces: Yes
Accessibility
- Accessibility features: None
Features
- Levels: Three Or More
- Patio & porch: Covered, Deck, Front Porch, Patio, Rear Porch
- Exterior features: Private Yard, Rear Stairs, No Dock
- Has private pool: Yes
- Pool features: Gunite, Heated, In Ground, Private
- Has spa: Yes
- Spa features: Private
- Fencing: Back Yard,Fenced,Front Yard
- Has view: Yes
- View description: Pool, Rural
- Waterfront features: None
- Body of water: None
Lot
- Size: 0.46 Acres
- Features: Back Yard, Cul-De-Sac, Front Yard, Landscaped, Level, Private
Details
- Additional structures: Pergola
- Parcel number: 20027900700
- Other equipment: Irrigation Equipment
- Horse amenities: None
Construction
Type & style
- Home type: SingleFamily
- Architectural style: Traditional
- Property subtype: Single Family Residence, Residential
Materials
- Cedar, Fiber Cement, Stone
- Foundation: Concrete Perimeter
- Roof: Concrete
Condition
- Resale
- New construction: No
- Year built: 2011
Utilities & green energy
- Electric: 110 Volts, 220 Volts
- Sewer: Public Sewer
- Water: Public
- Utilities for property: Cable Available, Electricity Available, Natural Gas Available, Phone Available, Sewer Available, Underground Utilities, Water Available
Green energy
- Energy efficient items: None
- Energy generation: None
Community & HOA
Community
- Features: Homeowners Assoc, Near Schools, Near Shopping, Near Trails/Greenway, Sidewalks, Street Lights
- Security: Fire Alarm, Security Gate
- Subdivision: Paper Chase Farm
HOA
- Has HOA: Yes
- Services included: Reserve Fund
- HOA fee: $475 annually
Location
- Region: Kennesaw
Financial & listing details
- Price per square foot: $245/sqft
- Tax assessed value: $899,960
- Annual tax amount: $10,854
- Date on market: 3/6/2024
- Cumulative days on market: 6 days
- Listing terms: 1031 Exchange,Cash,Conventional,VA Loan
- Ownership: Fee Simple
- Electric utility on property: Yes
- Road surface type: Concrete, Paved
Price history
| Date | Event | Price |
|---|---|---|
| 4/25/2024 | Sold | $1,249,000$245/sqft |
Source:  FMLS GA #7347917 Report a problem FMLS GA #7347917 Report a problem | ||
| 3/23/2024 | Pending sale | $1,249,000$245/sqft |
Source:  GAMLS #20174182 Report a problem GAMLS #20174182 Report a problem | ||
| 3/14/2024 | Listed for sale | $1,249,000$245/sqft |
Source: FMLS GA #7347917 Report a problem | ||
| 3/14/2024 | Pending sale | $1,249,000$245/sqft |
Source: FMLS GA #7347917 Report a problem | ||
| 3/6/2024 | Listed for sale | $1,249,000+176.8%$245/sqft |
Source: GAMLS #20174182 Report a problem | ||
| 6/29/2011 | Sold | $451,300$88/sqft |
Source: Public Record Report a problem | ||
Public tax history
| Year | Property taxes | Tax assessment |
|---|---|---|
| 2024 | $10,854 | $359,984 |
| 2023 | $10,854 +26.6% | $359,984 +27.5% |
| 2022 | $8,572 +5.6% | $282,428 +5.6% |
| 2021 | $8,116 +19.9% | $267,428 +19.9% |
| 2020 | $6,769 | $223,024 |
| 2019 | $6,769 +9.4% | $223,024 +9.4% |
| 2018 | $6,186 | $203,828 |
| 2017 | $6,186 +16.5% | $203,828 +10.3% |
| 2016 | $5,312 -2.4% | $184,756 |
| 2015 | $5,443 -0.8% | $184,756 |
| 2014 | $5,489 +4.7% | $184,756 +5.6% |
| 2013 | $5,242 -0.8% | $174,956 |
| 2012 | $5,285 +735.6% | $174,956 +695.3% |
| 2010 | $633 -50% | $22,000 -50% |
| 2009 | $1,265 -29.1% | $44,000 -26.7% |
| 2006 | $1,785 -0.4% | $60,000 |
| 2005 | $1,792 | $60,000 |
Find assessor info on the county website
Neighborhood: 30152
Nearby homes
- $1,473,9006 bd7 ba6.4k sqft2791 Tarpley Pl NW, Kennesaw, GA 30152Off Market

- $908,5005 bd4 ba4.1k sqft2771 Tarpley Pl NW, Kennesaw, GA 30152Off Market
- $1,478,2006 bd9 ba7.5k sqft2761 Tarpley Pl NW, Kennesaw, GA 30152Off Market
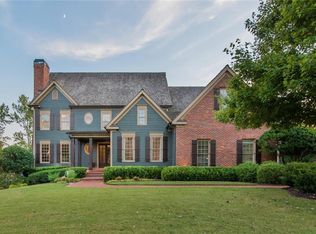
- $1,420,0006 bd8 ba-- sqft2782 Tarpley Pl NW, Kennesaw, GA 30152Sold
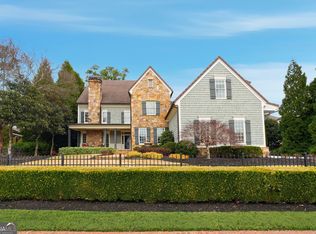
- $1,016,2004 bd4 ba3.8k sqft854 Tarpley Ln NW, Kennesaw, GA 30152Off Market
- $1,451,7005 bd7 ba7.3k sqft2801 Tarpley Pl NW, Kennesaw, GA 30152Off Market
- $1,348,3008 bd7 ba7.7k sqft863 Tarpley Ln NW, Kennesaw, GA 30152Off Market
- $1,211,6005 bd6 ba5.2k sqft2792 Tarpley Pl NW, Kennesaw, GA 30152Off Market
Nearby schools
GreatSchools rating
- 5/10Hayes Elementary SchoolGrades: PK-5Distance: 1.1 mi
- 7/10Pine Mountain Middle SchoolGrades: 6-8Distance: 0.9 mi
- 9/10Kennesaw Mountain High SchoolGrades: 9-12Distance: 1.7 mi
Schools provided by the listing agent
- Elementary: Hayes
- Middle: Pine Mountain
- High: Kennesaw Mountain
Source: FMLS GA. This data may not be complete. We recommend contacting the local school district to confirm school assignments for this home.
Get a cash offer in 3 minutes
Find out how much your home could sell for in as little as 3 minutes with a no-obligation cash offer.
Estimated market value
$1,275,200
Get a cash offer in 3 minutes
Find out how much your home could sell for in as little as 3 minutes with a no-obligation cash offer.
Estimated market value
$1,275,200
- Georgia
- Cobb County
- Kennesaw
- 30152
- 2781 Tarpley Pl NW
Nearby cities
Nearby zip codes
Other Kennesaw Topics
