Tucked away on a serene cul-de-sac in one of Kennesaw's most desirable communities, this extraordinary Martha's Vineyard inspired estate blends timeless coastal elegance with modern luxury. Thoughtfully designed and updated, this home offers a rare combination of architectural charm, refined finishes, and resort-style living. From the moment you arrive, the home's shake and stone exterior, welcoming front porch, and gated driveway set the tone for the exceptional experience that awaits inside. The main level features a luxurious primary suite with direct views and access to the stunning backyard oasis, offering tranquility and convenience with spa-inspired finishes and thoughtful details. The expansive chef's kitchen is an epicurean's dream, showcasing updated countertops, designer backsplash, high-end fixtures, including a Wolf Range, a Cove dishwasher, a Sub-Zero, instant hot water, warming drawer and generous prep and storage space including a huge walk-in pantry. Upstairs, four spacious ensuite bedrooms provide comfort and privacy for family and guests, along with an upstairs media room/loft perfect for the family den and an additional bonus room large enough for work and play. The home features 3 half baths, a large laundry room with a "friend's entrance," and multiple spaces designed for both daily living and exceptional entertaining. Finished basement features a multi-seat state-of-the-art home theater designed by Georgia Home Theater, fitness room/6th bedroom, Game room, Full bath, and additional unfinished space to create the ultimate kitchen and bar. Just off the kitchen and family room, you step into a breathtaking, fully fenced backyard oasis that feels like your own private resort. The custom-designed pool by Aqua Design is surrounded by lush landscaping, curated lighting, and ample entertaining space; all crafted to maximize privacy and relaxation. Whether hosting summer gatherings or unwinding after a long day, this stunning outdoor retreat is the heart of the home. The estate features a Gated driveway/property, 3-car garage, Neighbor-friendly front porch perfect for relaxing. Additional features include a Gerard Stone Coated Steel Roof, Professional landscaping & drainage, Whole-yard mosquito system, professional Landscape & exterior house lighting, Brand new TimberTech deck w/ Brazilian Cumaru privacy wall, Hard-wired 60-amp electric car charger, Whole-house Cat-5 network with Unify wireless. This property delivers exceptional value, craftsmanship, and lifestyle. Sophisticated Living at It's Best!!
Closed
$1,420,000
2782 Tarpley Pl NW, Kennesaw, GA 30152
6beds
--sqft
Single Family Residence
Built in 2005
0.49 Acres Lot
$1,420,900 Zestimate®
$--/sqft
$4,530 Estimated rent
Home value
$1,420,900
Estimated sales range
Not available
$4,530/mo
Zestimate® history
Owner options
List your home for rent
$4,530/mo
Rent Zestimate®
Find your next renter with Zillow Rental Manager. Plus, with online applications, you can quickly screen prospective tenants – for free.
$4,530/mo
Rent Zestimate®
Refinance and save
$9,039/mo
Est. payment
Refinancing to a lower rate could help reduce your monthly payments and save thousands over the life of the loan.
$9,039/mo
Est. payment
Explore your selling options
Work with a Zillow partner agent
Leverage their expertise and Zillow's premium Showcase listings to get your home seen by more buyers.
Get startedList with your own agent
Get your home in front of millions of buyers by listing it on Zillow.
Learn how to do itSell it yourself
Take full control of how buyers see your home on Zillow by listing For Sale by Owner (FSBO).
List your homeWhat's special
Finished basementSpa-inspired finishesInstant hot waterLuxurious primary suiteLush landscapingHigh-end fixturesCurated lighting
Zillow last checked:
Listing updated:
Listed by:
Shenea Winston 404-483-0451,
RE/MAX Town & Country
Bought with:
Michele Gallagher, 344094
Atlanta Fine Homes - Sotheby's Int'l
Source: GAMLS,MLS#: 10670867
Facts & features
Interior
Bedrooms & bathrooms
- Bedrooms: 6
- Bathrooms: 8
- Full bathrooms: 5
- 1/2 bathrooms: 3
- Main level bathrooms: 1
- Main level bedrooms: 1
Rooms
- Room types: Bonus Room, Exercise Room, Family Room, Foyer, Game Room, Laundry, Loft, Media Room, Other
Dining room
- Features: Separate Room
Kitchen
- Features: Kitchen Island, Pantry, Walk-in Pantry
Heating
- Central, Forced Air, Other
Cooling
- Ceiling Fan(s), Central Air, Electric, Other, Zoned
Appliances
- Included: Cooktop, Dishwasher, Disposal, Dryer, Gas Water Heater, Microwave, Other, Oven/Range (Combo), Refrigerator, Stainless Steel Appliance(s), Washer
- Laundry: Mud Room, Other
Features
- Beamed Ceilings, Bookcases, Double Vanity, High Ceilings, In-Law Floorplan, Master On Main Level, Rear Stairs, Roommate Plan, Separate Shower, Soaking Tub, Tile Bath, Tray Ceiling(s), Entrance Foyer, Vaulted Ceiling(s), Walk-In Closet(s), Wet Bar
- Flooring: Carpet, Hardwood, Tile
- Basement: Bath Finished,Daylight,Exterior Entry,Finished,Interior Entry
- Number of fireplaces: 2
- Fireplace features: Family Room, Living Room, Masonry, Other
Interior area
- Total structure area: 0
- Finished area above ground: 0
- Finished area below ground: 0
Property
Parking
- Parking features: Attached, Garage, Garage Door Opener, Side/Rear Entrance
- Has attached garage: Yes
Features
- Levels: Three Or More
- Stories: 3
- Patio & porch: Deck, Porch
- Exterior features: Gas Grill, Sprinkler System
- Has private pool: Yes
- Pool features: In Ground
- Fencing: Back Yard,Fenced,Front Yard,Other,Privacy
Lot
- Size: 0.49 Acres
- Features: Cul-De-Sac, Level
Details
- Parcel number: 20027900750
- Other equipment: Home Theater
Construction
Type & style
- Home type: SingleFamily
- Architectural style: Cape Cod,Craftsman,Other,Stone Frame,Traditional
- Property subtype: Single Family Residence
Materials
- Other, Stone
- Roof: Metal,Other
Condition
- Resale
- New construction: No
- Year built: 2005
Utilities & green energy
- Sewer: Public Sewer
- Water: Public
- Utilities for property: Cable Available, Electricity Available, High Speed Internet, Natural Gas Available, Phone Available, Sewer Connected
Community & HOA
Community
- Features: Sidewalks, Street Lights
- Subdivision: Paper Chase Farm
HOA
- Has HOA: Yes
- Services included: Management Fee, Other, Reserve Fund
- HOA fee: $500 annually
Location
- Region: Kennesaw
Financial & listing details
- Tax assessed value: $1,164,030
- Annual tax amount: $14,038
- Date on market: 1/12/2026
- Cumulative days on market: 70 days
- Listing agreement: Exclusive Right To Sell
- Electric utility on property: Yes
Price history
| Date | Event | Price |
|---|---|---|
| 4/15/2026 | Sold | $1,420,000-2.1% |
Source:  GAMLS #10670867 Report a problem GAMLS #10670867 Report a problem | ||
| 3/23/2026 | Pending sale | $1,450,000 |
Source:  FMLS GA #7703036 Report a problem FMLS GA #7703036 Report a problem | ||
| 1/13/2026 | Listed for sale | $1,450,000+45.7% |
Source: FMLS GA #7703036 Report a problem | ||
| 10/4/2021 | Sold | $995,000 |
Source: Public Record Report a problem | ||
| 9/7/2021 | Pending sale | $995,000 |
Source: GAMLS #9038788 Report a problem | ||
| 8/31/2021 | Listed for sale | $995,000-5.2% |
Source: FMLS GA #6918213 Report a problem | ||
| 6/26/2006 | Sold | $1,050,000 |
Source: Public Record Report a problem | ||
Public tax history
| Year | Property taxes | Tax assessment |
|---|---|---|
| 2024 | $14,038 | $465,612 |
| 2023 | $14,038 +20.7% | $465,612 +21.5% |
| 2022 | $11,626 +207.1% | $383,068 +13.3% |
| 2021 | $3,786 +16% | $338,076 +15.6% |
| 2020 | $3,265 | $292,524 |
| 2019 | $3,265 +1.6% | $292,524 +1.6% |
| 2018 | $3,212 | $287,952 |
| 2017 | $3,212 +38.5% | $287,952 +18.8% |
| 2016 | $2,320 -66.3% | $242,312 |
| 2015 | $6,878 -0.8% | $242,312 |
| 2014 | $6,937 +3.9% | $242,312 +4.6% |
| 2013 | $6,676 -0.8% | $231,668 |
| 2012 | $6,732 -5% | $231,668 -4.6% |
| 2011 | $7,085 +5.3% | $242,960 |
| 2010 | $6,727 -11.9% | $242,960 -11.5% |
| 2009 | $7,636 -45% | $274,576 -41.2% |
| 2006 | $13,889 +675% | $466,860 +678.1% |
| 2005 | $1,792 | $60,000 |
Find assessor info on the county website
Neighborhood: 30152
Nearby homes
- $1,348,3008 bd7 ba7.7k sqft863 Tarpley Ln NW, Kennesaw, GA 30152Off Market
- $1,211,6005 bd6 ba5.2k sqft2792 Tarpley Pl NW, Kennesaw, GA 30152Off Market
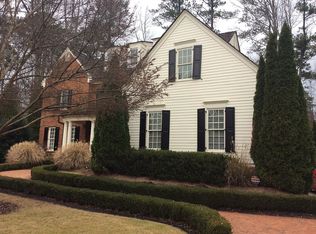
- $1,085,6004 bd4 ba4.9k sqft873 Tarpley Ln NW, Kennesaw, GA 30152Off Market
- $1,473,9006 bd7 ba6.4k sqft2791 Tarpley Pl NW, Kennesaw, GA 30152Off Market

- $1,249,0006 bd5 ba5.1k sqft2781 Tarpley Pl NW, Kennesaw, GA 30152Sold
- $1,451,7005 bd7 ba7.3k sqft2801 Tarpley Pl NW, Kennesaw, GA 30152Off Market
- $938,2004 bd4 ba3.5k sqft2820 Tanner Lake Trl NW, Marietta, GA 30064Off Market
- $1,016,2004 bd4 ba3.8k sqft854 Tarpley Ln NW, Kennesaw, GA 30152Off Market
Nearby schools
GreatSchools rating
- 5/10Hayes Elementary SchoolGrades: PK-5Distance: 1.1 mi
- 7/10Pine Mountain Middle SchoolGrades: 6-8Distance: 0.9 mi
- 9/10Kennesaw Mountain High SchoolGrades: 9-12Distance: 1.7 mi
Schools provided by the listing agent
- Elementary: Hayes
- Middle: Pine Mountain
- High: Kennesaw Mountain
Source: GAMLS. This data may not be complete. We recommend contacting the local school district to confirm school assignments for this home.
Get a cash offer in 3 minutes
Find out how much your home could sell for in as little as 3 minutes with a no-obligation cash offer.
Estimated market value
$1,420,900
Get a cash offer in 3 minutes
Find out how much your home could sell for in as little as 3 minutes with a no-obligation cash offer.
Estimated market value
$1,420,900
- Georgia
- Cobb County
- Kennesaw
- 30152
- 2782 Tarpley Pl NW
Nearby cities
Nearby zip codes
Other Kennesaw Topics
