NEW PRICE!!!! MOTIVATED SELLER SAYS TO BRING ALL OFFERS! Welcome to this spacious two-story home, thoughtfully designed for comfortable living and effortless entertaining. From the moment you step through the grand double front doors, you're greeted by a breathtaking foyer featuring an open staircase and abundant storage options. At the heart of the home is a magnificent two-story family room, highlighted by a full wall of windows, gleaming hardwood floors, and serene views of the lanai and pool. The family room seamlessly connects to the dining room, creating an inviting space perfect for hosting large gatherings with poolside ambiance. The chef’s kitchen is a standout, with easy care tile floors, rich wood cabinetry, solid surface countertops, a breakfast bar, and a roomy closet pantry. Adjacent to the kitchen is a light-filled dinette area with soaring ceilings and stunning floor-to-ceiling windows that overlook the pool. This area also provides access to two screened and covered lanais, ideal for seamless indoor-outdoor living. For added convenience, a pass-through opening connects the kitchen to the living room. The versatile living room features charming beamed ceilings, built-in bookcases, and plantation shutters, making it a warm and inviting space that can also function beautifully as a library, office, or hobby room. This home offers a ground-floor bedroom with an en suite bathroom and ample closet space, providing flexibility and convenience. Upstairs, the expansive owner’s suite serves as a private retreat, complete with a massive walk-in closet featuring built-in shelving and a luxurious en suite bathroom. The spa-inspired bath includes a private water closet and shower, a jetted tub, double pedestal sinks, and a makeup vanity with additional storage. At the top of the staircase, a bright and airy loft overlooks the family room below, making it an ideal spot for a small workspace or a cozy relaxation area. Additional features include a spacious laundry room with ample storage and a utility sink, as well as a charming powder room for guests. Step outside and enjoy the Florida lifestyle with two screened and covered lanais and an uncaged pool surrounded by a generous deck, perfect for sunbathing or hosting outdoor gatherings. The fully fenced yard adds both privacy and peace of mind. Recent system updates include a brand new roof (2024/2021), brand new electric panels (2024), HVAC downstairs (2019) and Water Heater (2018) This exceptional home is conveniently located just minutes from the golf course at Countryside Country Club, a haven for golf enthusiasts. The club offers a wide array of amenities, including golf, tennis, a fitness center, dining, a spa, and a swimming pool (Club Membership not included). Situated close to shopping and dining, with convenient access to both Tampa International and St. Pete Airports, this home combines luxury and practicality in one unbeatable package. Schedule your showing today! Be sure to check out Teaser Video and 3d virtual tour.
Sold for $749,000
$749,000
2781 WESTCHESTER DR S, CLEARWATER, FL 33761
4beds
3,869sqft
Single Family Residence
Built in 1974
0.33 Acres Lot
$726,900 Zestimate®
$194/sqft
$4,810 Estimated rent
Home value
$726,900
$654,000 - $807,000
$4,810/mo
Zestimate® history
Owner options
List your home for rent
$4,810/mo
Rent Zestimate®
Find your next renter with Zillow Rental Manager. Plus, with online applications, you can quickly screen prospective tenants – for free.
$4,810/mo
Rent Zestimate®
Refinance and save
$5,139/mo
Est. payment
Refinancing to a lower rate could help reduce your monthly payments and save thousands over the life of the loan.
$5,139/mo
Est. payment
Explore your selling options
Work with a Zillow partner agent
Leverage their expertise and Zillow's premium Showcase listings to get your home seen by more buyers.
Get startedList with your own agent
Get your home in front of millions of buyers by listing it on Zillow.
Learn how to do itSell it yourself
Take full control of how buyers see your home on Zillow by listing For Sale by Owner (FSBO).
List your homeWhat's special
Uncaged poolFully fenced yardStunning floor-to-ceiling windowsFull wall of windowsBreakfast barGround-floor bedroomEn suite bathroom
Zillow last checked:
Listing updated:
Listed by:
Kelly Dixon 727-531-2006,
RE/MAX ACTION FIRST OF FLORIDA 727-531-2006
Bought with:
Dianne Corvello, 3240374
LPT REALTY, LLC
Source: Stellar MLS,MLS#: TB8337911 Originating MLS: Suncoast Tampa
Originating MLS: Suncoast Tampa
Facts & features
Interior
Bedrooms & bathrooms
- Bedrooms: 4
- Bathrooms: 4
- Full bathrooms: 3
- 1/2 bathrooms: 1
Rooms
- Room types: Family Room, Utility Room, Loft
Primary bedroom
- Features: Walk-In Closet(s)
- Level: Second
- Area: 462 Square Feet
- Dimensions: 22x21
Primary bedroom
- Features: Built-in Closet
- Level: First
- Area: 221 Square Feet
- Dimensions: 17x13
Bedroom 3
- Features: Built-in Closet
- Level: Second
- Area: 192 Square Feet
- Dimensions: 16x12
Bedroom 4
- Features: Built-in Closet
- Level: Second
- Area: 180 Square Feet
- Dimensions: 15x12
Primary bathroom
- Level: First
- Area: 60 Square Feet
- Dimensions: 10x6
Primary bathroom
- Level: Second
- Area: 112 Square Feet
- Dimensions: 14x8
Bathroom 3
- Level: Second
- Area: 55 Square Feet
- Dimensions: 11x5
Bathroom 4
- Level: First
- Area: 24 Square Feet
- Dimensions: 8x3
Dinette
- Level: First
- Area: 108 Square Feet
- Dimensions: 12x9
Dining room
- Level: First
- Area: 135 Square Feet
- Dimensions: 15x9
Family room
- Level: First
- Area: 345 Square Feet
- Dimensions: 23x15
Kitchen
- Level: First
- Area: 204 Square Feet
- Dimensions: 17x12
Laundry
- Level: First
- Area: 120 Square Feet
- Dimensions: 15x8
Living room
- Level: First
- Area: 308 Square Feet
- Dimensions: 22x14
Heating
- Central, Electric
Cooling
- Central Air
Appliances
- Included: Convection Oven, Cooktop, Dishwasher, Disposal, Dryer, Electric Water Heater, Exhaust Fan, Ice Maker, Microwave, Range, Refrigerator, Washer
- Laundry: Electric Dryer Hookup, Inside, Laundry Room, Washer Hookup
Features
- Built-in Features, Ceiling Fan(s), Eating Space In Kitchen, High Ceilings, L Dining, Living Room/Dining Room Combo, Open Floorplan, Primary Bedroom Main Floor, PrimaryBedroom Upstairs, Solid Surface Counters, Solid Wood Cabinets, Split Bedroom, Thermostat, Walk-In Closet(s)
- Flooring: Carpet, Ceramic Tile, Engineered Hardwood, Quarry Tile, Tile, Travertine, Vinyl, Hardwood
- Doors: Sliding Doors
- Windows: Blinds, Drapes, Rods, Shades, Shutters, Tinted Windows, Window Treatments
- Has fireplace: No
Interior area
- Total structure area: 4,939
- Total interior livable area: 3,869 sqft
Property
Parking
- Total spaces: 2
- Parking features: Circular Driveway, Driveway, Garage Door Opener, Garage Faces Side, Oversized, Tandem
- Attached garage spaces: 2
- Has uncovered spaces: Yes
Features
- Levels: Two
- Stories: 2
- Patio & porch: Covered, Deck, Patio, Porch, Rear Porch, Screened
- Exterior features: Awning(s), Irrigation System, Private Mailbox, Rain Gutters, Sidewalk
- Has private pool: Yes
- Pool features: Auto Cleaner, Deck, In Ground, Pool Sweep
- Fencing: Vinyl
Lot
- Size: 0.33 Acres
- Dimensions: 105 x 140
- Features: Corner Lot, Cul-De-Sac, City Lot, Landscaped, Level, Near Golf Course, Near Public Transit, Sidewalk
Details
- Parcel number: 202816962730000690
- Zoning: SFR
- Special conditions: None
Construction
Type & style
- Home type: SingleFamily
- Architectural style: Traditional
- Property subtype: Single Family Residence
Materials
- Block, Concrete, Vinyl Siding, Wood Frame (FSC Certified)
- Foundation: Slab
- Roof: Shingle
Condition
- Completed
- New construction: No
- Year built: 1974
Utilities & green energy
- Sewer: Public Sewer
- Water: Public
- Utilities for property: BB/HS Internet Available, Cable Connected, Electricity Connected, Fire Hydrant, Sewer Connected, Sprinkler Well, Street Lights, Water Connected
Community & HOA
Community
- Pet fee: $0 monthly
- Subdivision: WESTCHESTER OF COUNTRYSIDE
HOA
- Has HOA: No
Location
- Region: Clearwater
Financial & listing details
- Price per square foot: $194/sqft
- Tax assessed value: $724,122
- Annual tax amount: $5,343
- Date on market: 1/13/2025
- Cumulative days on market: 102 days
- Listing terms: Cash,Conventional,VA Loan
- Ownership: Fee Simple
- Total actual rent: 0
- Electric utility on property: Yes
- Road surface type: Paved
Price history
| Date | Event | Price |
|---|---|---|
| 6/3/2025 | Sold | $749,000-6.4%$194/sqft |
Source:  Stellar MLS #TB8337911 Report a problem Stellar MLS #TB8337911 Report a problem | ||
| 4/26/2025 | Pending sale | $800,000$207/sqft |
Source: Stellar MLS #TB8337911 Report a problem | ||
| 4/7/2025 | Price change | $800,000-5.9%$207/sqft |
Source: Stellar MLS #TB8337911 Report a problem | ||
| 3/29/2025 | Price change | $850,000-5.6%$220/sqft |
Source: Stellar MLS #TB8337911 Report a problem | ||
| 3/12/2025 | Price change | $900,000-2.7%$233/sqft |
Source: Stellar MLS #TB8337911 Report a problem | ||
| 2/6/2025 | Price change | $925,000-5.1%$239/sqft |
Source: Stellar MLS #TB8337911 Report a problem | ||
| 1/13/2025 | Listed for sale | $975,000+97%$252/sqft |
Source: Stellar MLS #TB8337911 Report a problem | ||
| 5/4/2005 | Sold | $495,000+43.5%$128/sqft |
Source: Public Record Report a problem | ||
| 6/25/2001 | Sold | $345,000$89/sqft |
Source: Public Record Report a problem | ||
Public tax history
| Year | Property taxes | Tax assessment |
|---|---|---|
| 2025 | $5,639 +5.5% | $333,738 +2.9% |
| 2024 | $5,344 +1.7% | $324,332 +3% |
| 2023 | $5,254 +2.9% | $314,885 +3% |
| 2022 | $5,108 -1.3% | $305,714 +3% |
| 2021 | $5,174 +0.3% | $296,810 +1.4% |
| 2020 | $5,157 +1.8% | $292,712 +2.3% |
| 2019 | $5,066 | $286,131 +1.9% |
| 2018 | $5,066 +1.4% | $280,796 +2.1% |
| 2017 | $4,995 +5.6% | $275,021 +2.1% |
| 2016 | $4,728 -1.5% | $269,364 +0.7% |
| 2015 | $4,799 +0.5% | $267,492 +0.8% |
| 2014 | $4,775 +0.6% | $265,369 +1.5% |
| 2013 | $4,747 +2% | $261,447 +1.7% |
| 2012 | $4,655 | $257,077 -7.2% |
| 2011 | -- | $277,129 -1.1% |
| 2010 | -- | $280,335 -16.5% |
| 2009 | -- | $335,834 -14.8% |
| 2008 | $7,205 | $394,000 +3% |
| 2007 | -- | $382,700 -4.9% |
| 2005 | -- | $402,600 +18.7% |
| 2004 | $6,392 +1.5% | $339,300 +8.7% |
| 2003 | $6,295 +49.7% | $312,100 +7.4% |
| 2002 | $4,206 | $290,700 +27.4% |
| 2001 | $4,206 +3.9% | $228,200 -4.7% |
| 2000 | $4,049 | $239,400 |
Find assessor info on the county website
Neighborhood: Clubhouse Estates
Nearby homes
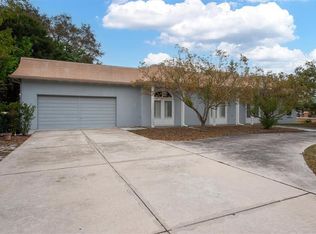
- $583,0003 bd3 ba2.4k sqft2775 Westchester Dr S, Clearwater, FL 33761Sold
- $751,3004 bd3 ba3.1k sqft2785 Westchester Dr N, Clearwater, FL 33761Off Market

- $808,8005 bd3 ba2.9k sqft2807 Westchester Dr N, Clearwater, FL 33761Off Market
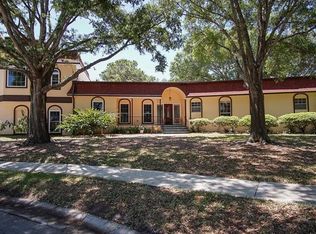
- $839,4004 bd3 ba3.2k sqft2780 Westchester Dr S, Clearwater, FL 33761Off Market
- $1,178,7005 bd5 ba4.1k sqft2800 Westchester Dr N, Clearwater, FL 33761Off Market
- $963,800-- bd4 ba3.4k sqft2769 Westchester Dr S, Clearwater, FL 33761Off Market
- $830,0004 bd3 ba2.7k sqft2770 Westchester Dr S, Clearwater, FL 33761Sold
- $711,2004 bd3 ba2.7k sqft2806 Westchester Dr N, Clearwater, FL 33761Off Market
Nearby schools
GreatSchools rating
- 8/10Curlew Creek Elementary SchoolGrades: PK-5Distance: 1.7 mi
- 6/10Safety Harbor Middle SchoolGrades: 6-8Distance: 2.7 mi
- 5/10Countryside High SchoolGrades: PK,9-12Distance: 0.7 mi
Schools provided by the listing agent
- Elementary: Curlew Creek Elementary-PN
- Middle: Safety Harbor Middle-PN
- High: Countryside High-PN
Source: Stellar MLS. This data may not be complete. We recommend contacting the local school district to confirm school assignments for this home.
Get a cash offer in 3 minutes
Find out how much your home could sell for in as little as 3 minutes with a no-obligation cash offer.
Estimated market value
$726,900
Get a cash offer in 3 minutes
Find out how much your home could sell for in as little as 3 minutes with a no-obligation cash offer.
Estimated market value
$726,900
- Florida
- Pinellas County
- Clearwater
- 33761
- Clubhouse Estates
- 2781 WESTCHESTER DR S
Nearby cities
Nearby neighborhoods
Nearby zip codes
Other Clearwater Topics
