Stunning Rare 6-bedroom Northlake Home with AMAZING PANORAMIC VIEWS !!! Downstairs bedroom and full bathroom, 5 bedrooms upstairs. Step into this beautiful home and you will be greeted w/ high ceilings, freshly painted walls, crown molding downstairs , high profile baseboards and very expansive Italian ceramic flooring with a thick subfloor for quiet and comfort, throughout. There are Plantation shutters on nearly all windows in the home. The cozy living room leads into a formal dining room w/chandelier The home has been remodeled and reconfigured to create more living space that easily flows from inside the home to the entertainer's backyard area. The expansion of the home created an expanded family room that showcases a three panel folding glass door that allows in lots of extra light! There is also a custom Dutch door leading the the backyard cabana room as well as a French door that leads outside from the kitchen. Family room features a raised hearth fireplace with quartz tile accents and a mantel. The gourmet kitchen has all new high-end appliances, including, Bosch dishwasher, 2 Kitchen Aid refrigerated drawers next to the built in refrigerator. Great for large gatherings! There is an under-the-counter ice machine and microwave drawer. All new cabinets that are ez glide. There has a hidden lighted pantry, and plenty of seating at the custom breakfast bar. The primary bedroom features a bonus retreat area for a home gym, office, or nursery. Primary bathroom was remodeled with dual sinks, floating concrete countertop sinks , a Jacuzzi tub, and a stand-up tiled shower with a large double-door walk-in closet. All other bathrooms have been remodeled with new vanities, new lighting new sinks, Hans Growie fixtures and Toto toilets!! Additional upgrades include NEWER HVAC W/ ALL NEW DUCTING, THIRD DEDICATED ZONE FOR THE PRIMARY BEDROOM. Home has Solar and a Whole house fan, all greater energy efficiency. There is a water filtration system and a large large-capacity water heater. Home was copper repiped through supply and returns. There is a 2 car direct access garage and a single-car garage. Backyard cabana with entertainment center. All new hardscape, spa, built-in kitchen area with bbq, pizza oven, and fire pit. Close to community clubhouse w/ pool, spa, play area, and sports court. Castaic Lake Recreation Center close by as well as California award-winning Northlake Elementary, Assoc. Castaic Aquatic Center and just minutes away from the 5 freeway.
Sold for $985,000
Listed by: Keller Williams VIP Properties • Teri Gaskill-Vogelsang • Contact: 661-645-8410
Bought with: C3 Real Estate
$985,000
27810 Pine Crest Pl, Castaic, CA 91384
6beds
3,355sqft
Single Family Residence
Built in 2000
5,967 Square Feet Lot
$955,300 Zestimate®
$294/sqft
$5,072 Estimated rent
Home value
$955,300
$860,000 - $1.06M
$5,072/mo
Zestimate® history
Owner options
List your home for rent
$5,072/mo
Rent Zestimate®
Find your next renter with Zillow Rental Manager. Plus, with online applications, you can quickly screen prospective tenants – for free.
$5,072/mo
Rent Zestimate®
Refinance and save
$6,895/mo
Est. payment
Refinancing to a lower rate could help reduce your monthly payments and save thousands over the life of the loan.
$6,895/mo
Est. payment
Explore your selling options
Work with a Zillow partner agent
Leverage their expertise and Zillow's premium Showcase listings to get your home seen by more buyers.
Get startedList with your own agent
Get your home in front of millions of buyers by listing it on Zillow.
Learn how to do itSell it yourself
Take full control of how buyers see your home on Zillow by listing For Sale by Owner (FSBO).
List your homeWhat's special
Raised hearth fireplaceGourmet kitchenCustom breakfast barBackyard cabanaExpanded family roomFreshly painted wallsItalian ceramic flooring
Zillow last checked:
Listing updated:
Listed by:
Teri Gaskill-Vogelsang DRE #00920310 661-645-8410,
Keller Williams VIP Properties
Bought with:
Craig Caces, DRE #02036003
C3 Real Estate
Source: CRMLS,MLS#: SR25036997 Originating MLS: California Regional MLS
Originating MLS: California Regional MLSFacts & features
Interior
Bedrooms & bathrooms
- Bedrooms: 6
- Bathrooms: 4
- Full bathrooms: 4
- Main level bathrooms: 1
- Main level bedrooms: 1
Rooms
- Room types: Bedroom, Family Room, Foyer, Kitchen, Laundry, Living Room, Primary Bathroom, Primary Bedroom, Other, Dining Room
Bedroom
- Features: Bedroom on Main Level
Bathroom
- Features: Bathroom Exhaust Fan, Bathtub, Closet, Dual Sinks, Full Bath on Main Level, Jetted Tub, Remodeled, Soaking Tub, Separate Shower, Tub Shower
Kitchen
- Features: Kitchen Island, Kitchen/Family Room Combo, Pots & Pan Drawers, Quartz Counters, Remodeled, Self-closing Cabinet Doors, Self-closing Drawers, Updated Kitchen
Other
- Features: Walk-In Closet(s)
Heating
- Central
Cooling
- Central Air
Appliances
- Included: 6 Burner Stove, Dishwasher, Gas Cooktop, Disposal, Gas Oven, Gas Water Heater, Ice Maker, Microwave, Refrigerator, Self Cleaning Oven, Water Heater
- Laundry: Laundry Room
Features
- Breakfast Bar, Built-in Features, Block Walls, Ceiling Fan(s), Crown Molding, Separate/Formal Dining Room, Open Floorplan, Pantry, Quartz Counters, Recessed Lighting, Bedroom on Main Level, Entrance Foyer, Walk-In Closet(s)
- Flooring: Carpet, Laminate
- Windows: Double Pane Windows, Plantation Shutters, Screens
- Has fireplace: Yes
- Fireplace features: Family Room
- Common walls with other units/homes: No Common Walls
Interior area
- Total interior livable area: 3,355 sqft
Property
Parking
- Total spaces: 3
- Parking features: Direct Access, Driveway, Garage
- Attached garage spaces: 3
Features
- Levels: Two
- Stories: 2
- Entry location: on street
- Patio & porch: Concrete, Covered
- Exterior features: Rain Gutters
- Pool features: Association
- Has spa: Yes
- Spa features: Above Ground, Association, Heated
- Fencing: Block,Wrought Iron
- Has view: Yes
- View description: City Lights, Canyon, Hills, Mountain(s), Neighborhood, Panoramic
Lot
- Size: 5,967 Square Feet
- Features: 0-1 Unit/Acre, Cul-De-Sac, Front Yard, Landscaped, Sprinkler System
Details
- Additional structures: Second Garage, Cabana
- Parcel number: 2865087037
- Zoning: LCA2
- Special conditions: Standard
Construction
Type & style
- Home type: SingleFamily
- Architectural style: Traditional
- Property subtype: Single Family Residence
Materials
- Copper Plumbing
- Foundation: Slab
- Roof: Tile
Condition
- Turnkey
- New construction: No
- Year built: 2000
Utilities & green energy
- Sewer: Public Sewer
- Water: Public
- Utilities for property: Sewer Connected
Community & HOA
Community
- Features: Biking, Hiking, Lake, Mountainous, Near National Forest, Street Lights, Suburban, Sidewalks, Water Sports
- Security: Carbon Monoxide Detector(s), Smoke Detector(s)
- Subdivision: Cedarpoint@northlake (Cdpt)
HOA
- Has HOA: Yes
- Amenities included: Clubhouse, Sport Court, Outdoor Cooking Area, Picnic Area, Playground, Pool, Spa/Hot Tub
- HOA fee: $226 monthly
- HOA name: Northlake HOA
- HOA phone: 661-286-1064
Location
- Region: Castaic
Financial & listing details
- Price per square foot: $294/sqft
- Tax assessed value: $1,004,700
- Date on market: 3/1/2025
- Cumulative days on market: 5 days
- Listing terms: Cash,Cash to New Loan,Conventional,FHA,VA Loan
Price history
| Date | Event | Price |
|---|---|---|
| 4/24/2025 | Sold | $985,000+2.6%$294/sqft |
Source:  CRMLS #SR25036997 Report a problem CRMLS #SR25036997 Report a problem | ||
| 3/27/2025 | Pending sale | $959,900$286/sqft |
Source: CRMLS #SR25036997 Report a problem | ||
| 3/7/2025 | Contingent | $959,900$286/sqft |
Source: CRMLS #SR25036997 Report a problem | ||
| 3/2/2025 | Listed for sale | $959,900+137%$286/sqft |
Source: CRMLS #SR25036997 Report a problem | ||
| 6/22/2001 | Sold | $405,000$121/sqft |
Source: Public Record Report a problem | ||
Public tax history
| Year | Property taxes | Tax assessment |
|---|---|---|
| 2026 | -- | $1,004,700 +62.7% |
| 2025 | $13,042 +59% | $617,483 +2% |
| 2024 | $8,202 +4.8% | $605,376 +2% |
| 2023 | $7,827 +1.8% | $593,506 +2% |
| 2022 | $7,688 +2.1% | $581,869 +2% |
| 2021 | $7,528 +1.2% | $570,461 +1% |
| 2020 | $7,441 | $564,613 +2% |
| 2019 | $7,441 -2.5% | $553,543 +2% |
| 2018 | $7,629 | $542,690 +3.3% |
| 2017 | $7,629 +5.2% | $525,561 +2% |
| 2016 | $7,253 +5.1% | $515,257 +1.5% |
| 2015 | $6,904 +2.3% | $507,518 +2% |
| 2014 | $6,748 | $497,577 +2.5% |
| 2012 | -- | $485,619 +2% |
| 2011 | -- | $476,098 +0.8% |
| 2010 | -- | $472,541 -0.2% |
| 2009 | -- | $473,664 +2% |
| 2008 | -- | $464,377 +2% |
| 2007 | -- | $455,272 +2% |
| 2006 | -- | $446,346 |
| 2005 | -- | $446,346 +4% |
| 2004 | -- | $429,015 +1.9% |
| 2003 | -- | $421,153 +2% |
| 2002 | -- | $412,896 +2511.6% |
| 2000 | -- | $15,810 |
Find assessor info on the county website
Neighborhood: 91384
Nearby homes
- $962,2005 bd3 ba3.3k sqft27816 Pine Crest Pl, Castaic, CA 91384Off Market
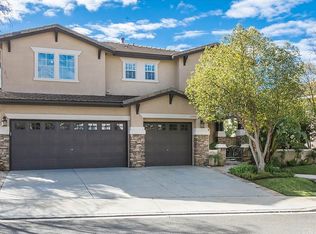
- $850,7004 bd3 ba2.8k sqft27806 Pine Crest Pl, Castaic, CA 91384Off Market
- $915,0006 bd4 ba3.2k sqft27824 Pine Crest Pl, Castaic, CA 91384Sold

- $956,2005 bd4 ba3k sqft27802 Pine Crest Pl, Castaic, CA 91384Off Market
- $923,6006 bd4 ba3.3k sqft27813 Mariposa Ln, Castaic, CA 91384Off Market
- $920,3005 bd3 ba2.8k sqft27821 Mariposa Ln, Castaic, CA 91384Off Market
- $961,9006 bd4 ba3.3k sqft27811 Pine Crest Pl, Castaic, CA 91384Off Market
- $892,7005 bd3 ba2.8k sqft27832 Pine Crest Pl, Castaic, CA 91384Off Market
Nearby schools
GreatSchools rating
- 8/10Northlake Hills Elementary SchoolGrades: K-7Distance: 0.5 mi
- 10/10Valencia High SchoolGrades: 9-12Distance: 5.6 mi
- 7/10Castaic Middle SchoolGrades: 7-8Distance: 2.7 mi
Get a cash offer in 3 minutes
Find out how much your home could sell for in as little as 3 minutes with a no-obligation cash offer.
Estimated market value
$955,300
Get a cash offer in 3 minutes
Find out how much your home could sell for in as little as 3 minutes with a no-obligation cash offer.
Estimated market value
$955,300
- California
- Los Angeles County
- Castaic
- 91384
- 27810 Pine Crest Pl
