Skip main navigation
Pending
  • Listed by: Sync Brokerage, Inc • John Catalano • Contact: 661-284-7615
    Price cut: $40K (6/29)
    $899,999

    27824 Pine Crest Pl, Castaic, CA 91384

    6beds
    3,205sqft
    : 
    Loading
    Get pre-qualified
    Single Family Residence
    Built in 2000
    5,754 Square Feet Lot
    $898,000 Zestimate®
    $281/sqft
    $226/mo HOA

    What's special

    Contemporary floor planEnormous primary suiteBrand new carpet throughoutAmple natural lightSoaring ceilingsBeautiful hardwood flooringSpacious study
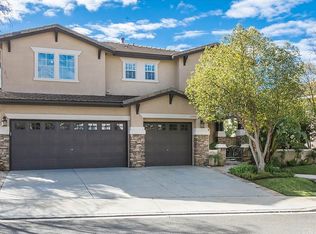
    Nestled atop the desirable Northlake community, just moments away from Castaic Lake with a view, pool, solar, and 3 car garage (all with NO mello roos) this home has it all!  Stepping inside you'll find a contemporary floor plan boasting soaring ceilings and ample natural light, freshly updated with fresh paint and brand new carpet throughout. The first floor, adorned with beautiful hardwood flooring, features spacious family, living, and dining rooms, as well as a downstairs bedroom and bathroom, complete with step-in shower. The second floor plays host to five more bedrooms, including the enormous primary suite complete with huge walk in closet, a spacious study, and access to a balcony that affords sweeping views. Stepping out back, you will find a sparkling, modern pool and spa. Completing this stunning home's list of amenities is a three car garage (one two car bay and one single car bay) and phenomenal energy savings thanks to a 19 panel solar power system.
    126 days
    |
    1,448
    |
    90
    |

    Zillow last checked:

    Listing updated:

    Listed by:

    John Catalano DRE #01793530 818-634-5212,

    Sync Brokerage, Inc,

    Jonathan Kallestad DRE #01718724,

    Sync Brokerage, Inc

    Source: CRMLS,MLS#: SR26056142MLS LogoOriginating MLS: California Regional MLS

      Facts & features

      Interior

      Bedrooms & bathrooms
      • Bedrooms: 6
      • Bathrooms: 4
      • Full bathrooms: 4
      • Main level bathrooms: 1
      • Main level bedrooms: 1
      Rooms
      • Room types: Bathroom, Entry/Foyer, Family Room, Kitchen, Laundry, Living Room, Primary Bedroom, Other
      Primary bedroom
      • Features: Primary Suite
      Bathroom
      • Features: Jack and Jill Bath
      Kitchen
      • Features: Granite Counters, Kitchen Island, Kitchen/Family Room Combo
      Other
      • Features: Walk-In Closet(s)
      Heating
      • Central
      Cooling
      • Central Air
      Appliances
      • Included: Dishwasher, Gas Cooktop, Range Hood, Water Heater
      • Laundry: Inside, Laundry Room, Upper Level
      Features
      • Ceiling Fan(s), High Ceilings, Recessed Lighting, Jack and Jill Bath, Primary Suite, Walk-In Closet(s)
      • Flooring: Carpet, Tile, Wood
      • Doors: Panel Doors, Sliding Doors
      • Has fireplace: Yes
      • Fireplace features: Family Room
      • Common walls with other units/homes: No Common Walls
      Interior area
      • Total interior livable area: 3,205 sqft

      Property

      Parking
      • Total spaces: 3
      • Parking features: Door-Multi, Garage
      • Attached garage spaces: 3
      Features
      • Levels: Two
      • Stories: 2
      • Entry location: Front
      • Patio & porch: Concrete, Covered, Patio
      • Has private pool: Yes
      • Pool features: In Ground, Private, Association
      • Has spa: Yes
      • Spa features: In Ground, Private
      • Fencing: Block,Wrought Iron
      • Has view: Yes
      • View description: City Lights, Hills, Valley
      Lot
      • Size: 5,754 Square Feet
      • Features: Back Yard, Front Yard, Landscaped, Yard
      Details
      • Parcel number: 2865087035
      • Special conditions: Standard

      Construction

      Type & style
      • Home type: SingleFamily
      • Property subtype: Single Family Residence
      Materials
      • Foundation: Slab
      • Roof: Tile
      Condition
      • Updated/Remodeled
      • New construction: No
      • Year built: 2000

      Utilities & green energy

      • Electric: Photovoltaics Seller Owned
      • Sewer: Public Sewer
      • Water: Public
      • Utilities for property: Electricity Connected, Natural Gas Connected, Sewer Connected, Underground Utilities, Water Connected

      Community & HOA

      Community
      • Features: Curbs, Gutter(s), Storm Drain(s), Street Lights, Suburban, Sidewalks
      • Security: Carbon Monoxide Detector(s), Smoke Detector(s)
      • Subdivision: Cedarpoint@northlake (Cdpt)
      HOA
      • Has HOA: Yes
      • Amenities included: Picnic Area, Playground, Pool
      • HOA fee: $226 monthly
      • HOA name: North Lake HOA
      • HOA phone: 661-286-1064
      Location
      • Region: Castaic

      Financial & listing details

      • Price per square foot: $281/sqft
      • Tax assessed value: $976,125
      • Annual tax amount: $12,910
      • Date on market: 3/14/2026
      • Cumulative days on market: 127 days
      • Listing terms: Cash,Conventional,FHA,Submit,VA Loan
      • Road surface type: Paved

        Estimated market value

        $898,000

        $853,000 - $943,000

        $5,264/mo

        Price history

        DateEventPrice
        7/12/2026Pending sale$899,999$281/sqft
        Source: CRMLS #SR26056142 Report a problem
        6/29/2026Price change$899,999-4.3%$281/sqft
        Source: CRMLS #SR26056142 Report a problem
        6/25/2026Price change$939,999-1.1%$293/sqft
        Source: CRMLS #SR26056142 Report a problem
        3/14/2026Listed for sale$949,999+42.9%$296/sqft
        Source: CRMLS #SR26056142 Report a problem
        3/10/2005Sold$665,000+79%$207/sqft
        Source: Public Record Report a problem
        6/1/2001Sold$371,500$116/sqft
        Source: Public Record Report a problem

        Public tax history

        YearProperty taxesTax assessment
        2025$12,910 +4.6%$976,125 +2%
        2024$12,341 +9.4%$956,987 +7.5%
        2023$11,278 +2.1%$889,900 +2.3%
        2022$11,046 +17.5%$870,000 +18.9%
        2021$9,397 +5.6%$731,900 +5.9%
        2020$8,896 $691,000
        2019$8,896 +0.2%$691,000 +7.8%
        2018$8,877 $641,000 +8.5%
        2017$8,877 +10.1%$591,000 +8.6%
        2016$8,064 +11.2%$544,000
        2015$7,250 +1.5%$544,000 +2.6%
        2014$7,144 $530,000 +25.6%
        2012-- $422,000 -12.2%
        2011-- $480,800
        2010-- $480,800
        2009-- $480,800 -28.2%
        2008-- $669,900 -3.2%
        2007-- $691,865 +2%
        2006-- $678,300
        2005-- $678,300 +72.5%
        2004-- $393,192 +1.9%
        2003-- $385,987 +2%
        2002-- $378,420 +2293.5%
        2000-- $15,810
        Find assessor info on the county website

        Monthly payment

        Est. payment

        Payment breakdown

        Explore the cost of this home by adjusting the details. Changes won't be saved.
        All calculations are estimates and provided by Zillow, Inc. for informational purposes only. Actual amounts may vary.
        HOA fees may include property taxes on listings classified as Co-Ops. Contact the listing agent and/or owner for fee details.
        Mortgage interest rates are dependent on a number of factors, including credit score, down payment, and repayment length. Interest rate data provided by Zillow Group Marketplace, Inc. as of 1/1/1970 from various mortgage lenders with which we have lead or other similar arrangements; the Estimated Payment is an average of those rates.
        See how much you could borrow to make a competitive offer.

        Climate risks

        Neighborhood: 91384

        Getting around

        12 / 100
        Car-Dependent
        5 / 100
        Somewhat Bikeable

        Nearby schools

        GreatSchools rating

        A local agent can set up tours, give advice and negotiate with sellers.

        Browse local experts

        Similar homes

          1. Local buyer's agents are ready to help