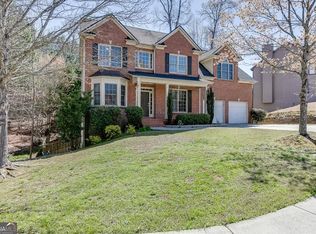
Nestled in a sought-after, family-friendly neighborhood, this stunning brick home offers the perfect blend of charm, space, and modern comfort. Located on a quiet cul-de-sac with reputable nearby schools, it features an optional HOA that provides access to a large pool, tennis courts, and a true sense of community. The home's year-round curb appeal is highlighted by lush landscaping, mature shade trees, and seasonal foliage that perfectly complement its classic exterior. A two-car garage with double doors and a long, spacious driveway offers ample parking for family and guests. Step into the two-story foyer where you'll be greeted by gleaming hardwood floors, elegant bay windows, arched entryways, and neutral tones ready for your personal touch. The formal living and dining rooms boast tray ceilings, wainscoting, and abundant natural light, creating the perfect setting for entertaining. The open-concept family room and kitchen ensure you're always part of the conversation, whether you're preparing meals or gathering with loved ones. The chef's kitchen is fully equipped with high-end stainless steel appliances, a wine fridge, subway tile backsplash, modern fixtures, and a spacious island for extra dining space. As cooler months approach, cozy up by the white brick fireplace and enjoy the warmth of home. Step outside to the expansive deck, an ideal space for relaxing at sunset while overlooking your private wooded view. The primary suite offers a luxurious retreat, featuring French door entry, tray ceilings, and a large walk-in closet. The spa-like ensuite boasts vaulted ceilings, a tiled shower, soaking tub, and double vanity with a dedicated makeup counter. Three additional bedrooms and a full bathroom upstairs ensure comfort for the whole family. Downstairs, the unfinished basement is a blank canvas, stubbed for a bathroom or additional kitchen, giving you endless possibilities to create a guest suite, media room, home gym, or ultimate entertainment area. With exterior access, step out onto the gorgeous flagstone-covered patio, extending your living space into a serene backyard oasis. Imagine your dream pool in the expansive backyard with no rear neighbors where a charming creek runs through the property.
Closed
Street View
$510,000
2782 Blue Moon Dr, Buford, GA 30519
4beds
2,484sqft
Single Family Residence
Built in 2004
0.3 Acres Lot
$494,700 Zestimate®
$205/sqft
$2,314 Estimated rent
Home value
$494,700
$455,000 - $539,000
$2,314/mo
Zestimate® history
Owner options
List your home for rent
$2,314/mo
Rent Zestimate®
Find your next renter with Zillow Rental Manager. Plus, with online applications, you can quickly screen prospective tenants – for free.
$2,314/mo
Rent Zestimate®
Refinance and save
$3,698/mo
Est. payment
Refinancing to a lower rate could help reduce your monthly payments and save thousands over the life of the loan.
$3,698/mo
Est. payment
Explore your selling options
Work with a Zillow partner agent
Leverage their expertise and Zillow's premium Showcase listings to get your home seen by more buyers.
Get startedList with your own agent
Get your home in front of millions of buyers by listing it on Zillow.
Learn how to do itSell it yourself
Take full control of how buyers see your home on Zillow by listing For Sale by Owner (FSBO).
List your homeWhat's special
Zillow last checked:
Listing updated:
Listed by:
Linwood Burns 404-248-7754,
RE/MAX Center
Bought with:
Arnold Oh, 403345
eXp Realty
Source: GAMLS,MLS#: 10463784
Facts & features
Interior
Bedrooms & bathrooms
- Bedrooms: 4
- Bathrooms: 3
- Full bathrooms: 2
- 1/2 bathrooms: 1
Rooms
- Room types: Foyer, Office
Dining room
- Features: Dining Rm/Living Rm Combo, Seats 12+, Separate Room
Kitchen
- Features: Breakfast Area, Breakfast Bar, Kitchen Island, Solid Surface Counters
Heating
- Central, Forced Air
Cooling
- Ceiling Fan(s), Central Air, Gas
Appliances
- Included: Dishwasher, Disposal, Ice Maker, Microwave, Oven/Range (Combo), Refrigerator, Washer
- Laundry: Upper Level
Features
- Double Vanity, Separate Shower, Soaking Tub, Split Bedroom Plan, Tile Bath, Tray Ceiling(s), Vaulted Ceiling(s), Walk-In Closet(s)
- Flooring: Carpet, Hardwood
- Windows: Double Pane Windows
- Basement: Bath/Stubbed,Daylight,Unfinished
- Attic: Pull Down Stairs
- Number of fireplaces: 1
- Fireplace features: Family Room, Gas Log
- Common walls with other units/homes: No Common Walls
Interior area
- Total structure area: 2,484
- Total interior livable area: 2,484 sqft
- Finished area above ground: 2,484
- Finished area below ground: 0
Property
Parking
- Total spaces: 2
- Parking features: Attached, Garage, Garage Door Opener, Guest
- Has attached garage: Yes
Features
- Levels: Two
- Stories: 2
- Patio & porch: Deck, Patio
- Has view: Yes
- View description: Seasonal View
- Body of water: None
Lot
- Size: 0.3 Acres
- Features: Cul-De-Sac, Sloped
Details
- Parcel number: R7221 376
Construction
Type & style
- Home type: SingleFamily
- Architectural style: Brick/Frame,Traditional
- Property subtype: Single Family Residence
Materials
- Brick
- Roof: Composition
Condition
- Updated/Remodeled
- New construction: No
- Year built: 2004
Utilities & green energy
- Sewer: Public Sewer
- Water: Public
- Utilities for property: Cable Available, Electricity Available, High Speed Internet, Natural Gas Available, Phone Available, Sewer Connected, Underground Utilities, Water Available
Community & HOA
Community
- Features: Clubhouse, Sidewalks, Stable(s), Swim Team, Tennis Court(s), Near Shopping
- Security: Smoke Detector(s)
- Subdivision: Chandler Grove
HOA
- Has HOA: Yes
- Services included: Sewer, Tennis
- HOA fee: $480 annually
Location
- Region: Buford
Financial & listing details
- Price per square foot: $205/sqft
- Tax assessed value: $529,600
- Annual tax amount: $7,718
- Date on market: 2/21/2025
- Cumulative days on market: 14 days
- Listing agreement: Exclusive Right To Sell
- Listing terms: Cash,Conventional,FHA,VA Loan
- Electric utility on property: Yes
Price history
| Date | Event | Price |
|---|---|---|
| 3/27/2025 | Sold | $510,000-1.1%$205/sqft |
Source:  GAMLS #10463784 Report a problem GAMLS #10463784 Report a problem | ||
| 3/7/2025 | Pending sale | $515,900$208/sqft |
Source: GAMLS #10463784 Report a problem | ||
| 2/21/2025 | Listed for sale | $515,900-2.7%$208/sqft |
Source:  FMLS GA #7528489 Report a problem FMLS GA #7528489 Report a problem | ||
| 12/10/2024 | Listing removed | $530,000$213/sqft |
Source: FMLS GA #7425039 Report a problem | ||
| 11/7/2024 | Price change | $530,000+0%$213/sqft |
Source: FMLS GA #7425039 Report a problem | ||
| 8/26/2024 | Price change | $529,900-5.4%$213/sqft |
Source: GAMLS #10345117 Report a problem | ||
| 7/25/2024 | Listed for sale | $559,900-11.1%$225/sqft |
Source: FMLS GA #7425039 Report a problem | ||
| 6/10/2024 | Listing removed | -- |
Source: Owner Report a problem | ||
| 3/12/2024 | Listed for sale | $630,000+50%$254/sqft |
Source: Owner Report a problem | ||
| 7/26/2023 | Listing removed | -- |
Source: Zillow Rentals Report a problem | ||
| 7/5/2023 | Listed for rent | $3,300$1/sqft |
Source: Zillow Rentals Report a problem | ||
| 6/25/2021 | Sold | $420,000+6.3%$169/sqft |
Source:  GAMLS #8982597 Report a problem GAMLS #8982597 Report a problem | ||
| 6/16/2021 | Pending sale | $395,000$159/sqft |
Source: FMLS GA #6886776 Report a problem | ||
| 5/24/2021 | Contingent | $395,000$159/sqft |
Source: FMLS GA #6886776 Report a problem | ||
| 5/24/2021 | Pending sale | $395,000$159/sqft |
Source: GAMLS #8982597 Report a problem | ||
| 5/21/2021 | Listed for sale | $395,000+58.6%$159/sqft |
Source: GAMLS #8982597 Report a problem | ||
| 5/10/2006 | Sold | $249,000+6.1%$100/sqft |
Source: Public Record Report a problem | ||
| 3/15/2004 | Sold | $234,600$94/sqft |
Source: Public Record Report a problem | ||
Public tax history
| Year | Property taxes | Tax assessment |
|---|---|---|
| 2025 | $7,774 +0.7% | $211,840 +1.9% |
| 2024 | $7,718 -0.1% | $207,920 |
| 2023 | $7,722 +23% | $207,920 +23.8% |
| 2022 | $6,277 +33.1% | $168,000 +37.8% |
| 2021 | $4,715 -0.6% | $121,960 |
| 2020 | $4,742 +3.8% | $121,960 |
| 2019 | $4,568 | $121,960 +9.7% |
| 2018 | $4,568 +23% | $111,200 +14.7% |
| 2016 | $3,715 +6.7% | $96,960 +8.8% |
| 2015 | $3,480 | $89,120 |
| 2014 | $3,480 +2.9% | $89,120 +3.9% |
| 2013 | $3,381 | $85,760 |
| 2012 | -- | $85,760 |
| 2011 | -- | $85,760 |
| 2010 | -- | $85,760 |
| 2009 | -- | $85,760 -6.5% |
| 2007 | -- | $91,720 |
| 2006 | -- | $91,720 |
| 2005 | -- | $91,720 +44.7% |
| 2004 | $1,025 | $63,400 +352.9% |
| 2003 | -- | $14,000 +4.8% |
| 2002 | $446 | $13,362 |
Find assessor info on the county website
Neighborhood: 30519
Nearby homes
- $1,000-- bd-- ba-- sqft2772 Blue Moon Dr, Buford, GA 30519Off Market
- $1,000-- bd-- ba-- sqft2773 Blue Moon Dr, Buford, GA 30519Off Market
- $479,5004 bd3 ba2.1k sqft2762 Blue Moon Dr, Buford, GA 30519Off Market
- $555,0006 bd4 ba2.9k sqft2763 Blue Moon Dr, Buford, GA 30519Sold
- $504,8004 bd3 ba2.6k sqft3733 Southland Dr, Buford, GA 30519Off Market
- $500,0005 bd3 ba2.8k sqft2753 Blue Moon Dr, Buford, GA 30519For Sale
- $1,000-- bd-- ba-- sqft2850 Chandler Grove Dr, Buford, GA 30519Off Market
- $486,8004 bd3 ba2.4k sqft2845 Chandler Grove Dr, Buford, GA 30519Off Market
Nearby schools
GreatSchools rating
- 7/10Patrick Elementary SchoolGrades: PK-5Distance: 0.6 mi
- 9/10Glenn C. Jones Middle SchoolGrades: 6-8Distance: 1.7 mi
- 9/10Seckinger High SchoolGrades: 9-12Distance: 3.2 mi
Schools provided by the listing agent
- Elementary: Patrick
- Middle: Twin Rivers
- High: Seckinger
Source: GAMLS. This data may not be complete. We recommend contacting the local school district to confirm school assignments for this home.
Get a cash offer in 3 minutes
Find out how much your home could sell for in as little as 3 minutes with a no-obligation cash offer.
Estimated market value
$494,700
Get a cash offer in 3 minutes
Find out how much your home could sell for in as little as 3 minutes with a no-obligation cash offer.
Estimated market value
$494,700
- Georgia
- Gwinnett County
- Buford
- 30519
- 2782 Blue Moon Dr
Nearby cities
Nearby zip codes
Other Buford Topics
