A rare opportunity to own, quite possibly, the finest Richmond Seth in Sky Ranch is now available! 27821 E 9th Drive has come to market and presents a great value and limited opportunity in this fully optioned and stately home! This Arapahoe County charmer boasts a plethora of features far too numerous to list, yet highlights include: Unincorporated Sales Tax. WOW! Just cross the street to Aurora and pay 3.75% versus a paltry .25% in Unincorporated Arapahoe County! 27821 is located in the booming Eastern I-70 Corridor and features easy interstate access, a quick trip to shopping, DIA, leisure activities, Southlands Mall, Aurora Highlands, schools and neighborhood amenities. 27821 and its spacious walkout basement sit on a premium lot backing to ample walking trails and a nature zone. Our home includes clever updates like smart switches throughout, permanent security and seasonal LED lighting, window tinting, hidden wiring and included appliances. 27821 is only a few years old and all the heavy lifting is DONE! The unknown "gotcha's!" of a new home (garage openers, landscaping, sprinklers, fencing, additional lighting ... and the list goes on...) have been accounted for! Move in now and set that recliner up in one of the many spacious rooms! 27821 is ready to go! In addition to the beautiful and contemporary appointments of the main floors, our lower level just sings as a second-to-none in-law suite, teen retreat or deluxe hideout! Come make 27821 yours today! You're gonna love this house; set a showing today with Primary Real Estate or your favorite broker!
Sold for $736,000
$736,000
27821 E 9th Drive, Aurora, CO 80018
5beds
4,748sqft
Single Family Residence
Built in 2019
7,405 Square Feet Lot
$722,400 Zestimate®
$155/sqft
$3,979 Estimated rent
Home value
$722,400
$686,000 - $759,000
$3,979/mo
Zestimate® history
Owner options
List your home for rent
$3,979/mo
Rent Zestimate®
Find your next renter with Zillow Rental Manager. Plus, with online applications, you can quickly screen prospective tenants – for free.
$3,979/mo
Rent Zestimate®
Refinance and save
$4,400/mo
Est. payment
Refinancing to a lower rate could help reduce your monthly payments and save thousands over the life of the loan.
$4,400/mo
Est. payment
Explore your selling options
Work with a Zillow partner agent
Leverage their expertise and Zillow's premium Showcase listings to get your home seen by more buyers.
Get startedList with your own agent
Get your home in front of millions of buyers by listing it on Zillow.
Learn how to do itSell it yourself
Take full control of how buyers see your home on Zillow by listing For Sale by Owner (FSBO).
List your homeWhat's special
Southlands mallEasy interstate accessPremium lotLeisure activitiesSmart switches throughoutHidden wiringSeasonal led lighting
Zillow last checked:
Listing updated:
Listed by:
Rod Laing 720-352-2156 primarybrokerrod@msn.com,
Primary Real Estate Brokerage
Bought with:
Alwin Simanjuntak, 100072145
Brokers Guild Homes
Source: REcolorado as distributed by MLS GRID,MLS#: 6970326
Facts & features
Interior
Bedrooms & bathrooms
- Bedrooms: 5
- Bathrooms: 4
- Full bathrooms: 3
- 1/2 bathrooms: 1
- Main level bathrooms: 1
Primary bedroom
- Level: Upper
Bedroom
- Level: Basement
Bedroom
- Level: Upper
Bedroom
- Level: Upper
Bedroom
- Level: Upper
Primary bathroom
- Level: Upper
Bathroom
- Level: Main
Bathroom
- Level: Basement
Bathroom
- Level: Upper
Dining room
- Level: Main
Game room
- Level: Basement
Great room
- Level: Main
Great room
- Level: Basement
Kitchen
- Level: Main
Laundry
- Level: Upper
Loft
- Level: Upper
Office
- Level: Main
Sun room
- Level: Main
Utility room
- Level: Basement
Utility room
- Level: Upper
Workshop
- Description: Workshop/Storage
- Level: Basement
Heating
- Forced Air
Cooling
- Central Air
Appliances
- Included: Dishwasher, Disposal, Dryer, Oven, Refrigerator, Washer
Features
- Audio/Video Controls, Built-in Features, Ceiling Fan(s), Five Piece Bath, High Ceilings, High Speed Internet, Kitchen Island, Open Floorplan, Pantry, Primary Suite, Quartz Counters, Smoke Free, Walk-In Closet(s), Wired for Data
- Flooring: Carpet, Laminate, Tile
- Windows: Double Pane Windows, Window Treatments
- Basement: Bath/Stubbed,Daylight,Exterior Entry,Finished,Full,Sump Pump,Walk-Out Access
Interior area
- Total structure area: 4,748
- Total interior livable area: 4,748 sqft
- Finished area above ground: 3,362
- Finished area below ground: 1,386
Property
Parking
- Total spaces: 3
- Parking features: Concrete, Lighted, Oversized, Storage
- Attached garage spaces: 3
Features
- Levels: Two
- Stories: 2
- Entry location: Exterior Access
- Patio & porch: Covered, Deck, Front Porch, Patio
- Exterior features: Balcony, Barbecue, Dog Run, Lighting, Private Yard, Rain Gutters
- Fencing: Full
- Has view: Yes
- View description: Meadow, Plains
Lot
- Size: 7,405 Square Feet
- Features: Landscaped, Master Planned, Open Space, Sloped, Sprinklers In Front, Sprinklers In Rear
Details
- Parcel number: 035312925
- Zoning: Single Family residential
- Special conditions: Standard
Construction
Type & style
- Home type: SingleFamily
- Architectural style: Contemporary
- Property subtype: Single Family Residence
Materials
- Cement Siding, Stone
- Foundation: Structural
Condition
- Year built: 2019
Details
- Builder model: Seth
- Builder name: Richmond American Homes
Utilities & green energy
- Electric: 110V, 220 Volts
- Sewer: Public Sewer
- Water: Public
- Utilities for property: Cable Available, Electricity Connected, Natural Gas Connected
Community & HOA
Community
- Security: Carbon Monoxide Detector(s), Smoke Detector(s), Video Doorbell
- Subdivision: Sky Ranch
HOA
- Has HOA: Yes
- Amenities included: Park, Parking, Playground, Trail(s)
- Services included: Reserve Fund, Irrigation, Maintenance Grounds, Snow Removal
- HOA fee: $150 quarterly
- HOA name: Sky Ranch Community Authority Board
- HOA phone: 303-439-6029
Location
- Region: Aurora
Financial & listing details
- Price per square foot: $155/sqft
- Tax assessed value: $733,100
- Annual tax amount: $7,503
- Date on market: 1/1/2024
- Listing terms: 1031 Exchange,Cash,Conventional,FHA,Jumbo,Other,VA Loan
- Exclusions: Seller's Personal Property.
- Ownership: Individual
- Electric utility on property: Yes
- Road surface type: Paved
Price history
| Date | Event | Price |
|---|---|---|
| 2/29/2024 | Sold | $736,000+1%$155/sqft |
Source:  REcolorado as distributed by MLS GRID #6970326 Report a problem REcolorado as distributed by MLS GRID #6970326 Report a problem | ||
| 1/23/2024 | Pending sale | $729,000$154/sqft |
Source: REcolorado as distributed by MLS GRID #6970326 Report a problem | ||
| 1/18/2024 | Price change | $729,000-1.4%$154/sqft |
Source: REcolorado as distributed by MLS GRID #6970326 Report a problem | ||
| 1/1/2024 | Listed for sale | $739,000+32%$156/sqft |
Source: REcolorado as distributed by MLS GRID #6970326 Report a problem | ||
| 12/27/2019 | Sold | $559,700$118/sqft |
Source: Public Record Report a problem | ||
Public tax history
| Year | Property taxes | Tax assessment |
|---|---|---|
| 2025 | $9,517 +2.6% | $45,819 -6.5% |
| 2024 | $9,272 +23.6% | $49,017 -7.9% |
| 2023 | $7,503 -2.2% | $53,214 +32.8% |
| 2022 | $7,669 | $40,060 -2.8% |
| 2021 | -- | $41,213 +1.1% |
| 2020 | $7,717 +317474.9% | $40,748 +433.4% |
| 2019 | $2 | $7,639 +58661.5% |
| 2018 | $2 | $13 |
Find assessor info on the county website
Neighborhood: 80018
Nearby homes
- $611,5004 bd3 ba2.7k sqft27815 E 9th Dr, Aurora, CO 80018Off Market
- $597,2005 bd4 ba3.7k sqft27815 E 9th Dr, Watkins, CO 80137Off Market

- $639,0004 bd3 ba3.7k sqft27811 E 9th Dr, Aurora, CO 80018For Sale

- $587,2004 bd3 ba3.7k sqft27811 E 9th Dr, Watkins, CO 80137Off Market
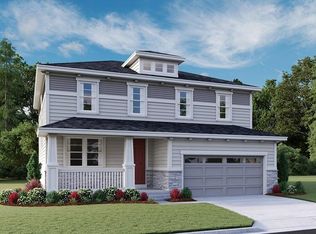
- $3,2003 bd2 ba1.9k sqft27831 E 9th Dr, Aurora, CO 80018For Rent
- $597,3004 bd4 ba2.6k sqft27801 E 9th Dr, Aurora, CO 80018Off Market
- $488,6003 bd3 ba1.8k sqft965 N Waterloo Ct, Aurora, CO 80137Off Market
- $490,0003 bd3 ba1.8k sqft965 N Waterloo Ct, Watkins, CO 80137Sold
Nearby schools
GreatSchools rating
- 6/10Harmony Ridge P-8Grades: PK-8Distance: 1.1 mi
- 5/10Vista Peak 9-12 PreparatoryGrades: 9-12Distance: 2.1 mi
Schools provided by the listing agent
- Elementary: Harmony Ridge P-8
- Middle: Harmony Ridge P-8
- High: Vista Peak
- District: Adams-Arapahoe 28J
Source: REcolorado as distributed by MLS GRID. This data may not be complete. We recommend contacting the local school district to confirm school assignments for this home.
Get a cash offer in 3 minutes
Find out how much your home could sell for in as little as 3 minutes with a no-obligation cash offer.
Estimated market value
$722,400
Get a cash offer in 3 minutes
Find out how much your home could sell for in as little as 3 minutes with a no-obligation cash offer.
Estimated market value
$722,400
- Colorado
- Arapahoe County
- Watkins
- 80018
- 27821 E 9th Drive
Nearby cities
Nearby zip codes
Other Watkins Topics
