Welcome to this beautiful two-story home in the desirable Sky Ranch neighborhood. Featuring 4 bedrooms and 2.5 bathrooms, this home offers a bright, modern feel with tasteful upgrades throughout, including durable laminate wood plank flooring and stylish white cabinetry.
The spacious, open floor plan is ideal for both everyday living and entertaining. The large unfinished walkout basement provides endless possibilities for future expansion, additional living space, a home gym, or extra storage.
Step outside to the fully fenced backyard, which backs to a peaceful greenbelt, offering added privacy and a beautiful natural backdrop. Whether you're enjoying your morning coffee or hosting summer gatherings, this outdoor space is perfect for relaxing and entertaining.
Combining modern finishes, room to grow, and a desirable location, this Sky Ranch home is ready to welcome its next owners.
For sale
$639,000
27811 E 9th Drive, Aurora, CO 80018
4beds
3,722sqft
:
Get pre-qualified$3,999/mo
Single Family Residence
Built in 2019
5,662 Square Feet Lot
$-- Zestimate®
$172/sqft
$50/mo HOA
What's special
- 20 days |
- 205 |
- 19 |
Zillow last checked:
Listing updated:
Listed by:
Janet Frederick 720-480-4803 jfrederick@theaspenteam.com,
RE/MAX Professionals
Source: REcolorado as distributed by MLS GRID,MLS#: 6105439
Facts & features
Interior
Bedrooms & bathrooms
- Bedrooms: 4
- Bathrooms: 3
- Full bathrooms: 2
- 1/2 bathrooms: 1
- Main level bathrooms: 1
Bedroom
- Level: Upper
Bedroom
- Level: Upper
Bedroom
- Level: Upper
Bedroom
- Level: Upper
Bathroom
- Level: Main
Bathroom
- Level: Upper
Bathroom
- Level: Upper
Family room
- Level: Main
Kitchen
- Level: Main
Heating
- Forced Air
Cooling
- Central Air
Appliances
- Included: Cooktop, Dishwasher, Disposal, Microwave
Features
- Flooring: Carpet, Laminate
- Basement: Full
Interior area
- Total structure area: 3,722
- Total interior livable area: 3,722 sqft
- Finished area above ground: 2,763
- Finished area below ground: 0
Video & virtual tour
Property
Parking
- Total spaces: 2
- Parking features: Garage - Attached
- Attached garage spaces: 2
Features
- Levels: Two
- Stories: 2
- Fencing: Full
Lot
- Size: 5,662 Square Feet
- Features: Greenbelt
Details
- Parcel number: 035312909
- Special conditions: Standard
Construction
Type & style
- Home type: SingleFamily
- Architectural style: Traditional
- Property subtype: Single Family Residence
Materials
- Frame
- Foundation: Slab
Condition
- Year built: 2019
Details
- Builder name: Richmond American Homes
Utilities & green energy
- Sewer: Public Sewer
- Water: Public
Community & HOA
Community
- Subdivision: Sky Ranch
HOA
- Has HOA: Yes
- Services included: Maintenance Grounds, Recycling, Snow Removal, Trash
- HOA fee: $50 monthly
- HOA name: Sky Ranch Metropolitan District
- HOA phone: 303-224-0004
Location
- Region: Aurora
Financial & listing details
- Price per square foot: $172/sqft
- Tax assessed value: $614,900
- Annual tax amount: $7,750
- Date on market: 7/15/2026
- Listing terms: Cash,Conventional,VA Loan
- Exclusions: None
- Ownership: Government
Estimated market value
Not available
Estimated sales range
Not available
Not available
Price history
| Date | Event | Price |
|---|---|---|
| 7/15/2026 | Listed for sale | $639,000+21.5%$172/sqft |
Source:  REcolorado as distributed by MLS GRID #6105439 Report a problem REcolorado as distributed by MLS GRID #6105439 Report a problem | ||
| 9/1/2020 | Sold | $526,000$141/sqft |
Source: Public Record Report a problem | ||
Public tax history
| Year | Property taxes | Tax assessment |
|---|---|---|
| 2025 | $10,997 +31.1% | $38,432 -13.2% |
| 2024 | $8,389 +26.9% | $44,287 -8.6% |
| 2023 | $6,612 -2.2% | $48,438 +37.5% |
| 2022 | $6,757 | $35,230 -2.8% |
| 2021 | -- | $36,243 +150.4% |
| 2020 | $2,786 +114554.3% | $14,473 +89.5% |
| 2019 | $2 | $7,639 +58661.5% |
| 2018 | $2 | $13 |
Find assessor info on the county website
Monthly payment
Est. payment
Payment breakdown
Explore the cost of this home by adjusting the details. Changes won't be saved.Climate risks
Neighborhood: 80018
Nearby schools
GreatSchools rating
- 6/10Harmony Ridge P-8Grades: PK-8Distance: 1.1 mi
- 5/10Vista Peak 9-12 PreparatoryGrades: 9-12Distance: 2.1 mi
Schools provided by the listing agent
- Elementary: Vista Peak
- Middle: Vista Peak
- High: Vista Peak
- District: Adams-Arapahoe 28J
Source: REcolorado as distributed by MLS GRID. This data may not be complete. We recommend contacting the local school district to confirm school assignments for this home.
- $580,7004 bd3 ba3.7k sqft27811 E 9th Dr, Watkins, CO 80137Off Market
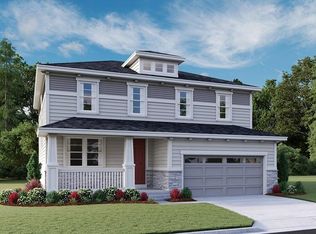
- $607,8004 bd3 ba2.7k sqft27815 E 9th Dr, Aurora, CO 80018Off Market
- $606,2005 bd4 ba3.7k sqft27815 E 9th Dr, Watkins, CO 80137Off Market

- $594,4004 bd4 ba2.6k sqft27801 E 9th Dr, Aurora, CO 80018Off Market
- $736,0005 bd4 ba4.7k sqft27821 E 9th Dr, Aurora, CO 80018Sold
- $541,0003 bd2 ba1.9k sqft991 N Vandriver Way, Aurora, CO 80018Off Market
- $456,9002 bd2 ba1.4k sqft964 N Waterloo St, Watkins, CO 80137Off Market
- $686,0005 bd4 ba3.3k sqft981 N Vandriver Way, Aurora, CO 80018Off Market
A local agent can set up tours, give advice and negotiate with sellers.
Similar homes
- $--3 bd3 ba2.1k sqft126 S Vandriver Way, Aurora, CO 80018Auction
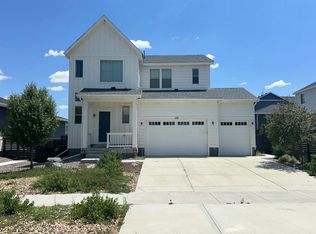 Auction.com 2
 - $515,0004 bd3 ba1.9k sqft27922 E 10th Drive, Aurora, CO 80018For Sale

 MLS ID #6962084, Courtney Bitner, NextHome Aspire. REcolorado as distributed by MLS GRID
 - $639,9004 bd3 ba2.4k sqftHarmony, Aurora, CO 80018New Construction
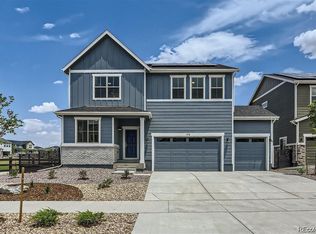 MLS ID #2308656, Blessed Barrack, Equity Colorado Real Estate. REcolorado as distributed by MLS GRID
 - $635,0004 bd4 ba3.1k sqft247 N Coolidge Way, Aurora, CO 80018For Sale
 MLS ID #6606630, Veronica Trotta, Real Broker, LLC DBA Real. REcolorado as distributed by MLS GRID
 - $640,0005 bd4 ba3.4k sqft484 N Jamestown Way, Aurora, CO 80018For SaleMLS ID #6524326, Tobias Trujillo, Ed Prather Real Estate. REcolorado as distributed by MLS GRID
- $599,9994 bd3 ba3k sqft26265 E Canal Place, Aurora, CO 80018For SaleMLS ID #3630026, Courtney Trembly, 8z Real Estate. REcolorado as distributed by MLS GRID
- $499,9503 bd3 ba1.9k sqft806 White Crow St, Aurora, CO 80018For Sale
 MLS ID #6029471, Jose Falconett, Brokers Guild Real Estate. elevateMLS
 - $590,0003 bd3 ba3.6k sqft41 S Quantock Street, Aurora, CO 80018For SaleMLS ID #2861779, Ryan Mutschelknaus, Madison & Company Properties. REcolorado as distributed by MLS GRID
- $560,0004 bd4 ba2.8k sqft25462 E 2nd Place, Aurora, CO 80018For SaleMLS ID #4910891, Zaynab Sepahi, ZBell, LLC. REcolorado as distributed by MLS GRID
- $559,0003 bd2 ba1.9k sqft27571 E 7th Drive, Aurora, CO 80018For SaleMLS ID #5184027, Jennifer Antonio, LIV Sotheby's International Realty. REcolorado as distributed by MLS GRID
- $600,0004 bd4 ba2.9k sqft163 N Jamestown Way, Aurora, CO 80018For Sale
 MLS ID #1064860, Jennifer Lee, Compass-Denver. IRES as distributed by MLS GRID
 - $615,0005 bd3 ba3.8k sqft26940 E Cedar Avenue, Aurora, CO 80018For SaleMLS ID #9132084, Travis Marschner, Real Broker, LLC DBA Real. REcolorado as distributed by MLS GRID
- $624,9005 bd3 ba2.7k sqft26754 E Archer Avenue, Aurora, CO 80018For SaleMLS ID #7739167, Kevin Berry, Coldwell Banker Global Luxury Denver. REcolorado as distributed by MLS GRID
- $615,0004 bd3 ba3.7k sqft97 N Jackson Gap Way, Aurora, CO 80018For SaleMLS ID #7223690, Anne Barrington, The Barrington Group Real Estate, Inc.. REcolorado as distributed by MLS GRID
- $630,0004 bd4 ba4.1k sqft25167 E Ellsworth Place, Aurora, CO 80018For SaleMLS ID #3406262, Jason Kovacs, Jason Kovacs Real Estate. REcolorado as distributed by MLS GRID
- $635,0003 bd3 ba3.7k sqft214 N Flat Rock Street, Aurora, CO 80018For SaleMLS ID #8520953, Team Lassen, MB Team Lassen. REcolorado as distributed by MLS GRID
- $679,0004 bd4 ba3.4k sqft28372 E 7th Avenue, Watkins, CO 80137For SaleMLS ID #3952236, Cristian Camacho, eXp Realty, LLC. REcolorado as distributed by MLS GRID
- $575,0003 bd3 ba2.6k sqft26361 E 5th Place, Aurora, CO 80018For SaleMLS ID #3758167, The Awaka Group, Real Broker, LLC DBA Real. REcolorado as distributed by MLS GRID
- $574,9904 bd3 ba3.4k sqft25120 E Maple Place, Aurora, CO 80018For SaleMLS ID #3946871, Gary Parkhurst, Parkhurst Realty. REcolorado as distributed by MLS GRID
- $574,9004 bd3 ba1.9k sqft47 S Titus Street, Aurora, CO 80018For SaleMLS ID #9276854, Blessed Barrack, Equity Colorado Real Estate. REcolorado as distributed by MLS GRID
