Skip main navigation
Off market
  • $345,500

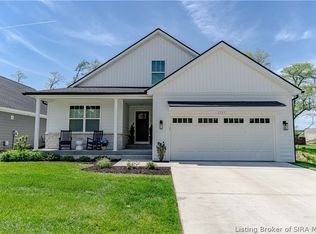
    2783 Abby Woods (Lot 7) Drive, Jeffersonville, IN 47130

    3beds
    1,574sqft
    Single Family Residence
    Built in 2021
    7,492 Square Feet Lot
    $345,500 Zestimate®
    $220/sqft
    $2,104 Estimated rent

    Home value

    $345,500

    $328,000 - $363,000

    $2,104/mo

    Zestimate® history
    Loading
    Loading...

    Owner options

    List your home for rent

    $2,104/mo

    Rent Zestimate®

    Find your next renter with Zillow Rental Manager. Plus, with online applications, you can quickly screen prospective tenants – for free.

    Learn more

    $2,104/mo

    Rent Zestimate®

    Refinance and save

    $2,242/mo

    Est. payment

    Refinancing to a lower rate could help reduce your monthly payments and save thousands over the life of the loan.

    See today's rates

    $2,242/mo

    Est. payment

    Explore your selling options

    Work with a Zillow partner agent

    Leverage their expertise and Zillow's premium Showcase listings to get your home seen by more buyers.

    Get started

    List with your own agent

    Get your home in front of millions of buyers by listing it on Zillow.

    Learn how to do it

    Sell it yourself

    Take full control of how buyers see your home on Zillow by listing For Sale by Owner (FSBO).

    List your home

    What's special

    ***Open House every Sunday from 2-4pm*** Welcome to Jeffersonville's newest development! Abby Woods is here with homes exclusively built by Witten Builders! Beautiful open floor plan, living room with a gas-burning fireplace, EAT-IN kitchen with an island and pantry. Main bedroom with a private bathroom and WALK-IN CLOSET! There are two additional bedrooms, another full bathroom and a laundry room on the 1st floor. Unfinished basement for extra space and storage! Directly across from Wilson Elementary School and close to Veterans Parkway shopping and restaurants! Low maintenance living! HOA handles lawn mowing and maintenance and first annual front landscaping. Your garage will be larger without all those mowers and yard tools. Estimated completion in March 2022. Call today to schedule a private showing!

    This property is not currently displayed as for sale or rent on Zillow. This may be different from what's on other websites or public sources.

    Zillow last checked:

    Listing updated:

    Listed by:

    Todd Paxton,

    Keller Williams Realty Consultants

    Bought with:

    Andrea C Walker, RB16000350

    Keller Williams Collective

    Source: SIRA,MLS#: 2021011902MLS LogoOriginating MLS: Southern Indiana REALTORS Association

    Facts & features

    Interior

    Bedrooms & bathrooms
    • Bedrooms: 3
    • Bathrooms: 2
    • Full bathrooms: 2
    Bedroom
    • Level: First
    • Dimensions: 10 x 11
    Bedroom
    • Level: First
    • Dimensions: 10 x 10.6
    Primary bathroom
    • Description: Walk-in Closet
    • Level: First
    • Dimensions: 13.1 x 15.6
    Dining room
    • Level: First
    • Dimensions: 10 x 8
    Other
    • Description: Separate Tub/Shower, Double Vanity
    • Level: First
    • Dimensions: 8.7 x 9
    Other
    • Level: First
    • Dimensions: 5 x 12.4
    Kitchen
    • Description: Island, Pantry
    • Level: First
    • Dimensions: 9 x 12
    Living room
    • Description: Fireplace
    • Level: First
    • Dimensions: 15.11 x 19.5
    Other
    • Description: Laundry Room
    • Level: First
    • Dimensions: 6.4 x 8.5
    Heating
    • Forced Air
    Cooling
    • Central Air
    Appliances
    • Included: Dishwasher, Disposal, Microwave, Oven, Range
    • Laundry: Main Level, Laundry Room
    Features
    • Eat-in Kitchen, Kitchen Island, Bath in Primary Bedroom, Main Level Primary, Open Floorplan, Pantry, Walk-In Closet(s)
    • Basement: Unfinished
    • Number of fireplaces: 1
    • Fireplace features: Gas
    Interior area
    • Total structure area: 1,574
    • Total interior livable area: 1,574 sqft
    • Finished area above ground: 1,574
    • Finished area below ground: 0

    Property

    Parking
    • Total spaces: 2
    • Parking features: Attached, Garage, Garage Door Opener
    • Attached garage spaces: 2
    Features
    • Levels: One and One Half
    • Stories: 1.5
    • Patio & porch: Covered, Deck, Porch
    • Exterior features: Deck, Porch
    Lot
    • Size: 7,492 Square Feet
    Details
    • Parcel number: 102102101118000009
    • Zoning: Residential
    • Zoning description: Residential

    Construction

    Type & style
    • Home type: SingleFamily
    • Architectural style: One and One Half Story
    • Property subtype: Single Family Residence
    Condition
    • New Construction,Under Construction
    • New construction: Yes
    • Year built: 2021
    Details
    • Builder name: Witten Builders
    • Warranty included: Yes

    Utilities & green energy

    • Sewer: Public Sewer
    • Water: Connected, Public

    Community & HOA

    Community
    • Subdivision: Abby Woods
    HOA
    • Has HOA: Yes
    • HOA fee: $99 monthly
    Location
    • Region: Jeffersonville

    Financial & listing details

    • Price per square foot: $220/sqft
    • Date on market: 11/22/2021
    • Cumulative days on market: 149 days
    • Listing terms: Cash,Conventional,FHA,VA Loan
    • Road surface type: Paved

    Price history

    DateEventPrice
    4/20/2022Sold$339,900$216/sqft
    Source: SIRA #2021011902 Report a problem
    11/22/2021Listed for sale$339,900$216/sqft
    Source: SIRA #2021011902 Report a problem

    Public tax history

    Tax history is unavailable.

    Neighborhood: 47130

    Nearby schools

    GreatSchools rating
    Sell for more on Zillow
    Get a Zillow Showcase℠ listing at no additional cost and you could sell for .
    $345,500
    2% more
    +$6,910
    With Zillow Showcase(estimated)
    $352,410
    Sell for more on Zillow
    Get a Zillow Showcase℠ listing at no additional cost and you could sell for .
    $345,500
    2% more
    +$6,910
    With Zillow Showcase(estimated)
    $352,410