Views and a deck made for entertaining! This split-level Castro Valley home features 4 bedrooms and 2.5 baths, with newer paint throughout. The street level offers 3 bedrooms and 2 baths, with ceiling fans in the bedrooms. A few steps down lead to the combined living and dining area, where a wall of windows fills the home with natural light and sunsets can be enjoyed from multiple rooms. The upgraded kitchen offers plenty of cabinetry, a pantry, new lighting, glass-front display cabinets, stainless steel appliances, a farmhouse sink, a mosaic tile backsplash, and sliding doors to the deck. Next to it, a vaulted breakfast nook with arched window, chandelier, and built-in bench seating is perfect for morning coffee. The primary suite enjoys valley views, French doors to its own balcony, and a walk-through entry with his-and-hers closets. Downstairs, a family room (or man cave) with a 4th bedroom and half bath opens through sliding doors to the backyard. Outside, a Canary Islands-inspired saltwater pool with heater, natural stone, waterfall, and spa jets anchors a private, secluded oasis with expansive views, no direct rear neighbors, and level front and back yards. Low-maintenance landscaping with mature plants and a drip irrigation system, plus the deck, make hosting and family gatherings easy. Abundant storage, EV charging, and an electrical panel upgrade add everyday convenience. Quiet neighborhood close to Eden Hospital, freeways, and downtown Castro Valley, with top-rated schools nearby. Don’t miss this entertainer’s dream!
For sale
$1,188,000
2783 Jennifer Dr, Castro Valley, CA 94546
4beds
2,295sqft
Residential, Single Family Residence
Built in 1961
7,800 Square Feet Lot
$1,185,400 Zestimate®
$518/sqft
$-- HOA
What's special
Farmhouse sinkNew lightingNatural stoneNewer paint throughoutMosaic tile backsplashDeck made for entertainingVaulted breakfast nook
- 2 days
- 982
- 147
Zillow last checked:
Listing updated:
Listed by:
Shan Susan Gao DRE #01914490 510-213-0770,
Compass
Source: Bay East AOR,MLS#: 41151137
Facts & features
Interior
Bedrooms & bathrooms
- Bedrooms: 4
- Bathrooms: 3
- Full bathrooms: 2
- Partial bathrooms: 1
Rooms
- Room types: 3 Bedrooms, 2 Baths, Family Room, Storage
Bathroom
- Features: Shower Over Tub, Solid Surface, Tile, Window, Stall Shower, Other
Kitchen
- Features: Breakfast Nook, Stone Counters, Dishwasher, Disposal, Microwave, Range/Oven Free Standing, Refrigerator, Updated Kitchen
Heating
- Gravity, Fireplace(s)
Cooling
- Ceiling Fan(s)
Appliances
- Included: Dishwasher, Microwave, Free-Standing Range, Refrigerator, Dryer, Washer, Gas Water Heater
- Laundry: In Garage, Common Area
Features
- Storage, Breakfast Nook, Updated Kitchen
- Flooring: Hardwood, Vinyl, Carpet
- Basement: Crawl Space
- Number of fireplaces: 2
- Fireplace features: Family Room, Gas, Living Room, Wood Burning
Interior area
- Total structure area: 2,295
- Total interior livable area: 2,295 sqft
Video & virtual tour
Property
Parking
- Total spaces: 2
- Parking features: Attached, Electric Vehicle Charging Station(s)
- Garage spaces: 2
Features
- Levels: Multi/Split
- Patio & porch: Deck
- Has private pool: Yes
- Pool features: Above Ground, Gas Heat, Pool/Spa Combo
- Has spa: Yes
- Fencing: Fenced
- Has view: Yes
- View description: Hills, Ridge, Trees/Woods, Other
Lot
- Size: 7,800 Square Feet
- Features: Premium Lot, Back Yard, Front Yard
Details
- Parcel number: 84B45525
- Special conditions: Standard
- Other equipment: Irrigation Equipment
Construction
Type & style
- Home type: SingleFamily
- Architectural style: Contemporary
- Property subtype: Residential, Single Family Residence
Materials
- Brick, Stucco, Wood Siding
- Roof: Composition
Condition
- Existing
- New construction: No
- Year built: 1961
Utilities & green energy
- Electric: No Solar
- Sewer: Public Sewer
- Water: Public
Community & HOA
Community
- Security: Carbon Monoxide Detector(s), Smoke Detector(s)
- Subdivision: Castro Valley
HOA
- Has HOA: No
Location
- Region: Castro Valley
Financial & listing details
- Price per square foot: $518/sqft
- Tax assessed value: $1,066,917
- Price range: $1.2M - $1.2M
- Date on market: 10/14/2026
- Listing agreement: Excl Right
- Listing terms: Cash,Conventional,1031 Exchange
Estimated market value
$1,185,400
$1.13M - $1.24M
$5,046/mo
Price history
| Date | Event | Price |
|---|---|---|
| 10/14/2026 | Listed for sale | $1,188,000+37.8%$518/sqft |
Source:  Bay East AOR #41151137 Report a problem Bay East AOR #41151137 Report a problem | ||
| 5/6/2016 | Sold | $862,000+4.5%$376/sqft |
Source: Bay East AOR #40735012 Report a problem | ||
| 4/17/2016 | Pending sale | $825,000$359/sqft |
Source: BHHS Drysdale Properties #40735012 Report a problem | ||
| 4/6/2016 | Listed for sale | $825,000$359/sqft |
Source: BHHS Drysdale Properties #40735012 Report a problem | ||
Public tax history
| Year | Property taxes | Tax assessment |
|---|---|---|
| 2026 | -- | $1,066,917 +2% |
| 2025 | $13,212 +2.2% | $1,046,002 +2% |
| 2024 | $12,926 +3.9% | $1,025,493 +4.6% |
| 2023 | $12,438 +1.9% | $980,791 +2% |
| 2022 | $12,209 +2.6% | $961,560 +2% |
| 2021 | $11,901 +2.3% | $942,708 +1% |
| 2020 | $11,631 -1.9% | $933,045 +2% |
| 2019 | $11,852 +5.6% | $914,754 +2% |
| 2018 | $11,219 | $896,824 +2% |
| 2017 | $11,219 +381% | $879,240 +503.6% |
| 2016 | $2,332 +6.9% | $145,674 +1.5% |
| 2015 | $2,181 +2.3% | $143,487 +2% |
| 2014 | $2,132 | $140,676 +0.5% |
| 2013 | -- | $140,041 +2% |
| 2012 | -- | $137,296 +2% |
| 2011 | -- | $134,604 +0.8% |
| 2010 | -- | $133,598 -0.2% |
| 2009 | -- | $133,916 +2% |
| 2008 | -- | $131,290 +2% |
| 2007 | -- | $128,717 +2% |
| 2006 | -- | $126,194 +2% |
| 2005 | -- | $123,719 +2% |
| 2004 | -- | $121,297 +1.9% |
| 2003 | -- | $119,075 +2% |
| 2002 | -- | $116,741 +2% |
| 2001 | $1,453 | $114,451 |
Find assessor info on the county website
Monthly payment
Est. payment
Payment breakdown
Explore the cost of this home by adjusting the details. Changes won't be saved.Climate risks
Neighborhood: 94546
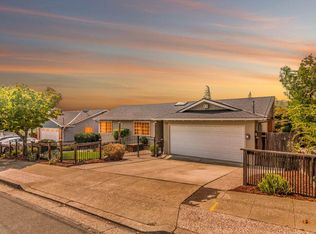
- $1,218,9003 bd3 ba1.9k sqft2777 Jennifer Dr, Castro Valley, CA 94546Off Market
- $904,3004 bd2 ba1.4k sqft2789 Jennifer Dr, Castro Valley, CA 94546Off Market
- $915,6004 bd2 ba1.4k sqft2795 Jennifer Dr, Castro Valley, CA 94546Off Market
- $1,048,3003 bd2 ba2.1k sqft2771 Jennifer Dr, Castro Valley, CA 94546Off Market
Similar homes
- $1,198,0004 bd3 ba2k sqft3636 Arcadian Dr, Castro Valley, CA 94546For Sale
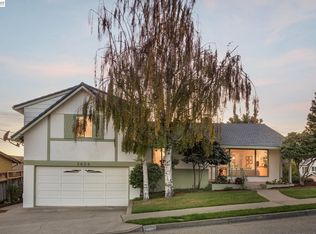 MLS ID #41150585, Kenneth Er. Bay East AOR
 - $1,200,0004 bd3 ba1.8k sqft18153 Judy Street, Castro Valley, CA 94546For Sale
 MLS ID #326084192, Greg A Levy, Levy & Associates Real Estate. BAREIS
 - $1,180,0005 bd4 ba1.9k sqft3270 Keith Ave, Castro Valley, CA 94546For Sale
 MLS ID #41149286, Shan Susan Gao. Bay East AOR
 - $1,490,0004 bd2 ba1.9k sqft4475 Hillsborough Dr, Castro Valley, CA 94546For Sale
 MLS ID #41151370, Catherine Brent. CCAR
