A Rare Waterfront Icon on Puget Sound Bordering 140’ of west-facing shoreline & resting on a 2-acre park, stands the Redondo “castle”, testimony of the golden 1930s. Through the wrought iron gates & down the meandering lane, discover the striking Spanish Revival house with its Mediterranean architecture and distinctive lines. Inside, a light-filled living flows into a kaleidoscope of panoramic water/mountain views; natural backdrop for the whole property. Period details bring charm & character to the 6500sq ft construction: arched doorways, custom railing & balconies, Moravian title floors & striking windows reminiscent of the Alhambra in Southern Spain. A Pacific Northwest Legacy conveniently located close to shopping & main freeways.
Sold
Listed by: Windermere Real Estate Co. • Veronique Hval • 206-214-8499
Bought with: John L Scott RE West Seattle
$2,925,000
27833 10th Avenue S, Des Moines, WA 98198
5beds
6,571sqft
Single Family Residence
Built in 1934
2.07 Acres Lot
$3,074,300 Zestimate®
$445/sqft
$7,519 Estimated rent
Home value
$3,074,300
$2.74M - $3.44M
$7,519/mo
Zestimate® history
Owner options
List your home for rent
$7,519/mo
Rent Zestimate®
Find your next renter with Zillow Rental Manager. Plus, with online applications, you can quickly screen prospective tenants – for free.
$7,519/mo
Rent Zestimate®
Refinance and save
$19,210/mo
Est. payment
Refinancing to a lower rate could help reduce your monthly payments and save thousands over the life of the loan.
$19,210/mo
Est. payment
Explore your selling options
Work with a Zillow partner agent
Leverage their expertise and Zillow's premium Showcase listings to get your home seen by more buyers.
Get startedList with your own agent
Get your home in front of millions of buyers by listing it on Zillow.
Learn how to do itSell it yourself
Take full control of how buyers see your home on Zillow by listing For Sale by Owner (FSBO).
List your homeWhat's special
West-facing shorelineStriking windowsPeriod detailsMediterranean architectureSpanish revival houseCustom railing and balconies
Zillow last checked:
Listing updated:
Listed by:
Veronique Hval 206-214-8499 veronique@windermere.com,
Windermere Real Estate Co.,
Matt Klewin 206-909-8500,
Windermere RE West Campus Inc
Bought with:
Kari L. Scott, 24618
John L Scott RE West Seattle
Source: NWMLS as distributed by MLS GRID,MLS#: 2321766
Facts & features
Interior
Bedrooms & bathrooms
- Bedrooms: 5
- Bathrooms: 6
- Full bathrooms: 3
- 3/4 bathrooms: 1
- 1/2 bathrooms: 2
- Main level bathrooms: 2
- Main level bedrooms: 1
Bedroom
- Level: Main
Bathroom three quarter
- Level: Main
Other
- Level: Lower
Other
- Level: Main
Dining room
- Level: Main
Entry hall
- Level: Main
Family room
- Level: Lower
Great room
- Level: Lower
Kitchen with eating space
- Level: Main
Living room
- Level: Main
Heating
- Fireplace, Baseboard, Hot Water Recirc Pump, Radiant, Tankless Water Heater, Electric, Natural Gas
Cooling
- None
Appliances
- Included: Dishwasher(s), Double Oven, Dryer(s), Refrigerator(s), Stove(s)/Range(s), Trash Compactor, Washer(s), Garbage Disposal, Water Heater: Tankless, Water Heater Location: Lower level
Features
- Bath Off Primary, Central Vacuum, Ceiling Fan(s), Dining Room
- Flooring: Ceramic Tile, Hardwood, Marble, Carpet
- Doors: French Doors
- Windows: Double Pane/Storm Window
- Number of fireplaces: 1
- Fireplace features: Gas, Main Level: 1, Fireplace
Interior area
- Total structure area: 6,571
- Total interior livable area: 6,571 sqft
Property
Parking
- Total spaces: 2
- Parking features: Attached Garage
- Attached garage spaces: 2
Features
- Levels: Multi/Split
- Entry location: Main
- Patio & porch: Bath Off Primary, Built-In Vacuum, Ceiling Fan(s), Ceramic Tile, Double Pane/Storm Window, Dining Room, Fireplace, French Doors, Hardwood, Jetted Tub, Security System, Wall to Wall Carpet, Water Heater, Wired for Generator
- Pool features: In-Ground
- Spa features: Bath
- Has view: Yes
- View description: Sound, Territorial
- Has water view: Yes
- Water view: Sound
- Waterfront features: Low Bank, Bulkhead, Saltwater, Sea, Sound
- Frontage length: Waterfront Ft: 140
Lot
- Size: 2.07 Acres
- Features: Secluded, Cable TV, Deck, Fenced-Partially, Gated Entry, High Speed Internet, Patio, Sprinkler System
- Topography: Level,Partial Slope
- Residential vegetation: Garden Space
Details
- Parcel number: 7204200095
- Special conditions: Standard
- Other equipment: Wired for Generator
Construction
Type & style
- Home type: SingleFamily
- Architectural style: Spanish,Multi Level
- Property subtype: Single Family Residence
Materials
- Stucco
- Foundation: Poured Concrete
- Roof: Tile
Condition
- Very Good
- Year built: 1934
Utilities & green energy
- Electric: Company: PSE
- Sewer: Sewer Connected, Company: Lakehaven
- Water: Public, Company: Lakehaven
Community & HOA
Community
- Security: Security System
- Subdivision: Redondo
Location
- Region: Seattle
Financial & listing details
- Price per square foot: $445/sqft
- Tax assessed value: $3,993,000
- Annual tax amount: $50,112
- Date on market: 1/11/2025
- Listing terms: Conventional
- Inclusions: Dishwasher(s), Double Oven, Dryer(s), Garbage Disposal, Refrigerator(s), Stove(s)/Range(s), Trash Compactor, Washer(s)
Price history
| Date | Event | Price |
|---|---|---|
| 3/12/2025 | Sold | $2,925,000-12.7%$445/sqft |
Source:  NWMLS as distributed by MLS GRID #2321766 Report a problem NWMLS as distributed by MLS GRID #2321766 Report a problem | ||
| 2/22/2025 | Pending sale | $3,350,000$510/sqft |
Source: NWMLS as distributed by MLS GRID #2321766 Report a problem | ||
| 1/11/2025 | Listed for sale | $3,350,000$510/sqft |
Source: NWMLS as distributed by MLS GRID #2321766 Report a problem | ||
Public tax history
| Year | Property taxes | Tax assessment |
|---|---|---|
| 2025 | $42,735 -14.2% | $3,993,000 -16.9% |
| 2024 | $49,784 -0.7% | $4,806,000 +10.7% |
| 2023 | $50,112 +3% | $4,343,000 -7.3% |
| 2022 | $48,672 +6.6% | $4,683,000 +22.3% |
| 2021 | $45,649 +9.8% | $3,830,000 +17.3% |
| 2020 | $41,592 +10.8% | $3,266,000 +10.9% |
| 2019 | $37,542 +0.8% | $2,946,000 -2.4% |
| 2018 | $37,259 -10.6% | $3,019,000 +9.7% |
| 2017 | $41,699 +14.5% | $2,752,000 +3.1% |
| 2016 | $36,422 | $2,670,000 +6.5% |
| 2015 | $36,422 | $2,507,000 +7% |
| 2014 | $36,422 | $2,342,000 +18.4% |
| 2013 | $36,422 | $1,978,000 +58.6% |
| 2012 | -- | $1,247,000 -6.2% |
| 2011 | -- | $1,329,000 -15.8% |
| 2010 | -- | $1,579,000 |
| 2009 | -- | $1,579,000 -30.6% |
| 2007 | -- | $2,274,000 +5.4% |
| 2006 | -- | $2,158,000 +6.8% |
| 2005 | -- | $2,020,000 +26.9% |
| 2001 | $21,570 +3.4% | $1,592,000 +7.6% |
| 2000 | $20,856 | $1,479,000 |
Find assessor info on the county website
Neighborhood: Redondo
Nearby homes
- $2,955,0005 bd6 ba5.5k sqft909 S 278th Pl, Des Moines, WA 98198Sold
- $632,5003 bd1 ba1.3k sqft926 S 279th Pl, Seattle, WA 98198Sold
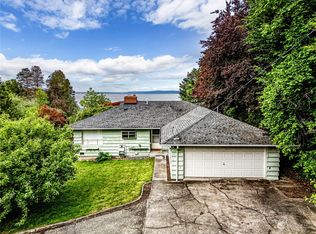
- $705,0003 bd2 ba1.1k sqft800 S 280th St, Seattle, WA 98198Sold
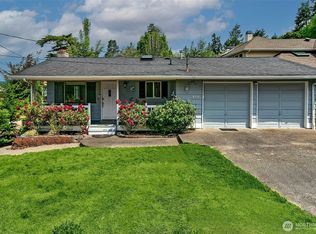
- $1,099,9003 bd3 ba2.7k sqft804 S 280th St, Des Moines, WA 98198Sold

- $1,995,0004 bd4 ba6k sqft922 S 278th Pl, Des Moines, WA 98198Sold
- $900,0003 bd3 ba2k sqft28004 8th Ln S, Des Moines, WA 98198Sold
- $800,0002 bd2 ba1.4k sqft702 S 281st St APT 201, Des Moines, WA 98198Sold
- $895,0003 bd3 ba2.5k sqft27917 10th Ave S, Seattle, WA 98198For Sale
Nearby schools
GreatSchools rating
- 5/10Woodmont Elementary SchoolGrades: K-8Distance: 0.9 mi
- 3/10Federal Way Senior High SchoolGrades: 9-12Distance: 1.7 mi
- 5/10Sacajawea Middle SchoolGrades: 6-8Distance: 1.2 mi
Get a cash offer in 3 minutes
Find out how much your home could sell for in as little as 3 minutes with a no-obligation cash offer.
Estimated market value
$3,074,300
Get a cash offer in 3 minutes
Find out how much your home could sell for in as little as 3 minutes with a no-obligation cash offer.
Estimated market value
$3,074,300
- Washington
- King County
- Des Moines
- 98198
- Redondo
- 27833 10th Avenue S
