Experience the epitome of luxury living in this stunning Clovis home, perfectly situated on a spacious corner lot! Step into a world of comfort and convenience as you enter this single-story oasis with soaring ceilings. Entertain guests and create lifelong memories in the spacious family room with cozy fireplace, perfect for relaxing or hosting gatherings. Plus an additional room perfect for an office/den/4th bedroom option! Indulge in refined elegance with a formal dining room, providing an exquisite setting for special occasions and dinner parties. The stunning chefs kitchen is extremely spacious with a nice walk-in pantry, built-in gas stove top, ample amount of cabinets, huge center island with granite countertops and a breakfast nook with lovely views of the tranquil backyard. The lovely primary bedroom has private access to the stunning backyard. The ensuite features: dual sinks, soaking tub, separate shower and nice walk-in closet! Escape to your own private paradise in the backyard, where a covered patio invites relaxation and outdoor dining. A lush grass area provides the ideal space for children and pets to play freely, and dive into the stunning swimming pool during those hot Clovis summer days! Did I mention the spacious three-car garage? Where you'll find room for all your vehicles and storage needs! This is a rare opportunity to experience the perfect blend of luxury, comfort, and convenience in one magnificent package! Call and make an appointment today!
Sold for $615,000
$615,000
2784 Austin Ave, Clovis, CA 93611
3beds
2baths
2,287sqft
Residential, Single Family Residence
Built in 2000
9,151 Square Feet Lot
$628,700 Zestimate®
$269/sqft
$2,877 Estimated rent
Home value
$628,700
$597,000 - $660,000
$2,877/mo
Zestimate® history
Owner options
List your home for rent
$2,877/mo
Rent Zestimate®
Find your next renter with Zillow Rental Manager. Plus, with online applications, you can quickly screen prospective tenants – for free.
$2,877/mo
Rent Zestimate®
Refinance and save
$4,180/mo
Est. payment
Refinancing to a lower rate could help reduce your monthly payments and save thousands over the life of the loan.
$4,180/mo
Est. payment
Explore your selling options
Work with a Zillow partner agent
Leverage their expertise and Zillow's premium Showcase listings to get your home seen by more buyers.
Get startedList with your own agent
Get your home in front of millions of buyers by listing it on Zillow.
Learn how to do itSell it yourself
Take full control of how buyers see your home on Zillow by listing For Sale by Owner (FSBO).
List your homeWhat's special
Cozy fireplaceSingle - story oasisLovely viewsHuge center islandRefined elegancePrivate paradiseLovely primary bedroom
Zillow last checked:
Listing updated:
Listed by:
Darla Togo DRE #01850512 559-970-9483,
Diamond Realtors
Bought with:
Darla Togo, DRE #01850512
Diamond Realtors
Source: Fresno MLS,MLS#: 609860Originating MLS: Fresno MLS
Facts & features
Interior
Bedrooms & bathrooms
- Bedrooms: 3
- Bathrooms: 2
Primary bedroom
- Area: 0
- Dimensions: 0 x 0
Bedroom 1
- Area: 0
- Dimensions: 0 x 0
Bedroom 2
- Area: 0
- Dimensions: 0 x 0
Bedroom 3
- Area: 0
- Dimensions: 0 x 0
Bedroom 4
- Area: 0
- Dimensions: 0 x 0
Bathroom
- Features: Tub/Shower, Shower, Tub
Dining room
- Features: Formal
- Area: 0
- Dimensions: 0 x 0
Family room
- Area: 0
- Dimensions: 0 x 0
Kitchen
- Features: Eat-in Kitchen, Breakfast Bar, Pantry
- Area: 0
- Dimensions: 0 x 0
Living room
- Area: 0
- Dimensions: 0 x 0
Basement
- Area: 0
Heating
- Has Heating (Unspecified Type)
Cooling
- Central Air
Appliances
- Included: Built In Range/Oven, Gas Appliances, Dishwasher
- Laundry: Inside
Features
- Built-in Features, Den/Study
- Flooring: Carpet, Tile, Hardwood
- Windows: Double Pane Windows
- Number of fireplaces: 1
Interior area
- Total structure area: 2,287
- Total interior livable area: 2,287 sqft
Property
Parking
- Parking features: Garage - Attached
- Has attached garage: Yes
Features
- Levels: One
- Stories: 1
- Patio & porch: Covered
- Has private pool: Yes
- Pool features: Private, In Ground
Lot
- Size: 9,151 Square Feet
- Dimensions: 75 x 122
- Features: Urban, Corner Lot
Details
- Parcel number: 55511027
- Zoning: R1
Construction
Type & style
- Home type: SingleFamily
- Property subtype: Residential, Single Family Residence
Materials
- Stucco
- Foundation: Concrete
- Roof: Tile
Condition
- Year built: 2000
Details
- Builder name: Wilson
Utilities & green energy
- Sewer: Public Sewer
- Water: Public
- Utilities for property: Public Utilities
Community & HOA
Location
- Region: Clovis
Financial & listing details
- Price per square foot: $269/sqft
- Tax assessed value: $639,846
- Date on market: 3/23/2024
- Cumulative days on market: 11 days
- Listing agreement: Exclusive Right To Sell
Price history
| Date | Event | Price |
|---|---|---|
| 4/24/2024 | Sold | $615,000+4.3%$269/sqft |
Source: Fresno MLS #609860 Report a problem | ||
| 4/4/2024 | Pending sale | $589,900$258/sqft |
Source: Fresno MLS #609860 Report a problem | ||
| 3/23/2024 | Listed for sale | $589,900+0.5%$258/sqft |
Source: Fresno MLS #609860 Report a problem | ||
| 12/8/2021 | Sold | $587,000+5%$257/sqft |
Source: Public Record Report a problem | ||
| 11/2/2021 | Pending sale | $559,000$244/sqft |
Source: Fresno MLS #568634 Report a problem | ||
| 10/28/2021 | Listed for sale | $559,000+99.6%$244/sqft |
Source: Fresno MLS #568634 Report a problem | ||
| 5/24/2013 | Listing removed | $280,000$122/sqft |
Source: RE/MAX GOLD #408663 Report a problem | ||
| 5/17/2013 | Listed for sale | $280,000+52.6%$122/sqft |
Source: RE/MAX Gold #408663 Report a problem | ||
| 7/14/2000 | Sold | $183,500$80/sqft |
Source: Public Record Report a problem | ||
Public tax history
| Year | Property taxes | Tax assessment |
|---|---|---|
| 2026 | -- | $639,846 +2% |
| 2025 | $7,559 +2.8% | $627,300 +2.7% |
| 2024 | $7,351 +1.9% | $610,714 +2% |
| 2023 | $7,213 +1.3% | $598,740 +2% |
| 2022 | $7,119 +120.2% | $587,000 +119.1% |
| 2021 | $3,233 +0.4% | $267,958 +1% |
| 2020 | $3,220 +1.9% | $265,211 +2% |
| 2019 | $3,159 +2.2% | $260,012 +2% |
| 2018 | $3,092 +2.1% | $254,915 +2% |
| 2017 | $3,027 +3.4% | $249,917 +2% |
| 2016 | $2,928 +1.5% | $245,017 +1.5% |
| 2015 | $2,884 +1.8% | $241,337 +2% |
| 2014 | $2,832 | $236,611 +0.5% |
| 2013 | -- | $235,543 +2% |
| 2012 | -- | $230,926 +2% |
| 2011 | -- | $226,399 +0.8% |
| 2010 | -- | $224,708 -0.2% |
| 2009 | -- | $225,242 +2% |
| 2008 | -- | $220,827 +2% |
| 2007 | -- | $216,498 +2% |
| 2006 | -- | $212,254 +2% |
| 2005 | -- | $208,093 +2% |
| 2004 | -- | $204,014 +1.9% |
| 2003 | -- | $200,276 +2% |
| 2002 | -- | $196,350 +2% |
| 2001 | $2,328 | $192,500 |
Find assessor info on the county website
Neighborhood: 93611
Nearby homes
- $590,0004 bd2 ba2.2k sqft2774 Austin Ave, Clovis, CA 93611Sold

- $575,2003 bd2 ba1.8k sqft2783 Antonio Ave, Clovis, CA 93611Off Market
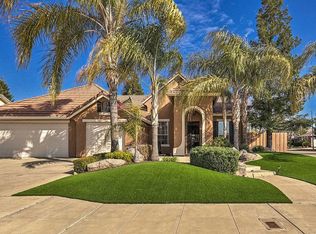
- $551,0004 bd2 ba2.1k sqft2764 Austin Ave, Clovis, CA 93611Off Market
- $530,0003 bd2 ba1.8k sqft2773 Antonio Ave, Clovis, CA 93611Off Market

- $576,0004 bd2 ba2.5k sqft2787 Austin Ave, Clovis, CA 93611Off Market
- $654,4003 bd3 ba2.6k sqft3141 Carson Ave, Clovis, CA 93611Off Market
- $474,3003 bd2 ba1.6k sqft2777 Austin Ave, Clovis, CA 93611Off Market
- $612,1003 bd2 ba2.2k sqft3131 Carson Ave, Clovis, CA 93611Off Market
Nearby schools
GreatSchools rating
- 8/10Freedom Elementary SchoolGrades: K-6Distance: 0.6 mi
- 8/10Reyburn Intermediate SchoolGrades: 7-8Distance: 1 mi
- 8/10Clovis East High SchoolGrades: 9-12Distance: 1.1 mi
Schools provided by the listing agent
- Elementary: Freedom
- Middle: Reyburn
- High: Clovis East
Source: Fresno MLS. This data may not be complete. We recommend contacting the local school district to confirm school assignments for this home.
Get a cash offer in 3 minutes
Find out how much your home could sell for in as little as 3 minutes with a no-obligation cash offer.
Estimated market value
$628,700
Get a cash offer in 3 minutes
Find out how much your home could sell for in as little as 3 minutes with a no-obligation cash offer.
Estimated market value
$628,700
- California
- Fresno County
- Clovis
- 93611
- 2784 Austin Ave
