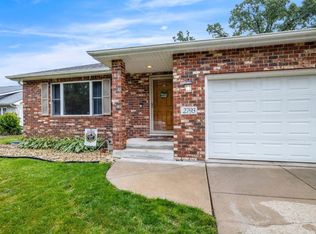
Come experience this partial BRICK RANCH nestled in a peaceful neighborhood with a community park! FRESHLY PAINTED INSIDE! You will enter into the large living room that features a VAULTED CEILING with recessed lighting and overhead fan. There is also a GAS FIREPLACE flanked by decorative windows perfect for creating ambiance and enjoying chilly evenings! A spacious kitchen with ample cabinetry and an eat-in dining area further showcases the vaulted ceiling and more RECESSED LIGHTING. The primary bedroom wows with a WALK IN CLOSET and an ensuite bathroom with an OVERSIZED WHIRLPOOL TUB. A formal laundry room with built-in shelving and a utility sink as well as two full bathrooms are other highlights of the main floor. From the eat-in dining area, you exit to the large COVERED BACK DECK ideal for grilling dinner, entertaining, or relaxing in a private outdoor area! The FENCED YARD provides more room for recreation, entertaining, and gardening. NEWER MECHANICALS! New white vinyl windows, sump pump (2023), garage door opener (2023), Lennox furnace & AC (2018), water heater (2017). There is also ample EXTRA STORAGE in the attic and the poured crawl space. Conveniently located by dining, shopping, and entertainment such as County Line Orchard and the IMAX movie theater. The home is also only about an HOUR COMMUTE TO CHICAGO for work or play. Hobart also features quality schools and a thriving downtown with frequent community events around Lake George!
Closed
Zestimate®
$290,000
2784 Barberry Dr, Hobart, IN 46342
3beds
1,544sqft
Single Family Residence
Built in 2002
8,276 Square Feet Lot
$290,000 Zestimate®
$188/sqft
$2,253 Estimated rent
Home value
$290,000
$276,000 - $305,000
$2,253/mo
Zestimate® history
Owner options
List your home for rent
$2,253/mo
Rent Zestimate®
Find your next renter with Zillow Rental Manager. Plus, with online applications, you can quickly screen prospective tenants – for free.
$2,253/mo
Rent Zestimate®
Refinance and save
$1,556/mo
Est. payment
Refinancing to a lower rate could help reduce your monthly payments and save thousands over the life of the loan.
$1,556/mo
Est. payment
Explore your selling options
Work with a Zillow partner agent
Leverage their expertise and Zillow's premium Showcase listings to get your home seen by more buyers.
Get startedList with your own agent
Get your home in front of millions of buyers by listing it on Zillow.
Learn how to do itSell it yourself
Take full control of how buyers see your home on Zillow by listing For Sale by Owner (FSBO).
List your homeWhat's special
Partial brick ranchEat-in dining areaFreshly painted insideNew white vinyl windows
Zillow last checked:
Listing updated:
Listed by:
Katherine Stirling,
Listing Leaders 219-462-5478
Bought with:
Tammy Wagoner, RB22001785
Redfin
Source: NIRA as distributed by MLS GRID,MLS#: 840916
Facts & features
Interior
Bedrooms & bathrooms
- Bedrooms: 3
- Bathrooms: 2
- Full bathrooms: 2
Rooms
- Room types: Bedroom 2, Primary Bedroom, Living Room, Laundry, Kitchen, Bedroom 3
Primary bedroom
- Description: Walk-In Closet, En Suite Bathroom, Oversized Jetted Tub
- Level: Main
- Area: 168
- Dimensions: 14.0 x 12.0
Bedroom 2
- Level: Main
- Area: 168
- Dimensions: 14.0 x 12.0
Bedroom 3
- Level: Main
- Area: 140
- Dimensions: 14.0 x 10.0
Kitchen
- Description: Vaulted Ceiling
- Level: Main
- Area: 273
- Dimensions: 21.0 x 13.0
Laundry
- Description: Built-in Shelving Storage
- Level: Main
- Area: 156
- Dimensions: 13.0 x 12.0
Living room
- Description: Vaulted Ceiling, Fireplace
- Level: Main
- Area: 324
- Dimensions: 18.0 x 18.0
Heating
- Forced Air, Natural Gas
Appliances
- Included: Disposal, Refrigerator, Range, Microwave, Gas Water Heater, Freezer, Dishwasher
- Laundry: Laundry Room, Sink, Main Level
Features
- Ceiling Fan(s), Walk-In Closet(s), Vaulted Ceiling(s), Soaking Tub, Recessed Lighting, High Ceilings, Eat-in Kitchen, Entrance Foyer
- Windows: Display Window(s)
- Basement: Crawl Space
- Number of fireplaces: 1
- Fireplace features: Gas, Living Room
Interior area
- Total structure area: 1,544
- Total interior livable area: 1,544 sqft
- Finished area above ground: 1,544
Property
Parking
- Total spaces: 2.5
- Parking features: Attached, Garage Faces Front, Driveway, Concrete, Garage Door Opener
- Attached garage spaces: 2.5
- Has uncovered spaces: Yes
Features
- Levels: One
- Patio & porch: Covered, Screened, Porch
- Exterior features: Private Yard, Rain Gutters
- Has spa: Yes
- Spa features: Bath
- Fencing: Back Yard,Fenced
- Has view: Yes
- View description: Neighborhood
Lot
- Size: 8,276 Square Feet
- Features: Back Yard, Rectangular Lot, Private, Landscaped
Details
- Parcel number: 450928403016000018
- Zoning description: residential
- Special conditions: None
Construction
Type & style
- Home type: SingleFamily
- Property subtype: Single Family Residence
Condition
- New construction: No
- Year built: 2002
Utilities & green energy
- Electric: 200+ Amp Service
- Sewer: Public Sewer
- Water: Public
- Utilities for property: Electricity Connected, Water Connected, Sewer Connected, Natural Gas Connected
Community & HOA
Community
- Security: Fire Alarm, Security Lights, Smoke Detector(s)
- Subdivision: Arbor Lane Add
HOA
- Has HOA: Yes
- Amenities included: Park
- Services included: Maintenance Grounds
- HOA fee: $93 annually
- HOA name: Arbor Lane Community HOA Association
- HOA phone: 219-464-3635
Location
- Region: Hobart
Financial & listing details
- Price per square foot: $188/sqft
- Tax assessed value: $273,200
- Annual tax amount: $2,986
- Date on market: 6/18/2026
- Listing agreement: Exclusive Right To Sell
- Listing terms: Cash,VA Loan,FHA,Conventional
Price history
| Date | Event | Price |
|---|---|---|
| 7/28/2026 | Sold | $290,000+1.8%$188/sqft |
Source:  NIRA as distributed by MLS GRID #840916 Report a problem NIRA as distributed by MLS GRID #840916 Report a problem | ||
| 7/4/2026 | Pending sale | $285,000$185/sqft |
Source: NIRA as distributed by MLS GRID #840916 Report a problem | ||
| 6/22/2026 | Contingent | $285,000$185/sqft |
Source: NIRA as distributed by MLS GRID #840916 Report a problem | ||
| 6/18/2026 | Listed for sale | $285,000+9.2%$185/sqft |
Source: NIRA as distributed by MLS GRID #840916 Report a problem | ||
| 7/8/2024 | Sold | $261,000+2.4%$169/sqft |
Source: NIRA as distributed by MLS GRID #804492 Report a problem | ||
| 5/30/2024 | Listed for sale | $255,000+51%$165/sqft |
Source: NIRA as distributed by MLS GRID #804492 Report a problem | ||
| 10/13/2005 | Sold | $168,900$109/sqft |
Source: NIRA as distributed by MLS GRID #132975 Report a problem | ||
Public tax history
| Year | Property taxes | Tax assessment |
|---|---|---|
| 2025 | $2,856 +2.4% | $273,200 +14.4% |
| 2024 | $2,788 +5% | $238,800 +2.2% |
| 2023 | $2,654 +10.7% | $233,700 +6.4% |
| 2022 | $2,398 +5.1% | $219,600 +11.3% |
| 2021 | $2,281 +3% | $197,300 +4.4% |
| 2020 | $2,214 -9.9% | $189,000 +4.7% |
| 2019 | $2,458 +4.2% | $180,500 +4.4% |
| 2018 | $2,359 +3.4% | $172,900 +5.1% |
| 2017 | $2,281 | $164,500 +1.3% |
| 2016 | $2,281 +1% | $162,400 +0.8% |
| 2014 | $2,258 +8.4% | $161,100 +5.8% |
| 2013 | $2,083 +1.3% | $152,200 +5.8% |
| 2012 | $2,057 -6.6% | $143,800 -6.4% |
| 2011 | $2,203 +0.3% | $153,600 |
| 2010 | $2,196 | $153,600 |
| 2009 | -- | $153,600 +4% |
| 2007 | -- | $147,700 +24% |
| 2006 | -- | $119,100 |
| 2005 | -- | $119,100 |
Find assessor info on the county website
Neighborhood: Hillcrest
Nearby homes
- $354,4004 bd3 ba2.2k sqft2794 Barberry Dr, Hobart, IN 46342Off Market
- $312,7002 bd2 ba1.4k sqft2754 Barberry Dr, Hobart, IN 46342Off Market
- $287,0003 bd2 ba1.6k sqft2783 Cypress Ln, Hobart, IN 46342Off Market
- $320,0003 bd3 ba2.2k sqft2793 Cypress Ln, Hobart, IN 46342Sold
- $377,2005 bd3 ba2.8k sqft2734 Barberry Dr, Hobart, IN 46342Off Market
- $372,1003 bd2 ba2.6k sqft2753 Cypress Ln, Hobart, IN 46342Off Market
- $318,0003 bd2 ba1.5k sqft2824 Barberry Dr, Hobart, IN 46342Sold
- $413,0004 bd3 ba2.4k sqft215 Juniper Ct, Hobart, IN 46342Off Market
Nearby schools
GreatSchools rating
- 7/10Liberty Elementary SchoolGrades: 1-5Distance: 0.9 mi
- 6/10Hobart Middle SchoolGrades: 6-8Distance: 2 mi
- 7/10Hobart High SchoolGrades: 9-12Distance: 1.7 mi
Get a cash offer in 3 minutes
Find out how much your home could sell for in as little as 3 minutes with a no-obligation cash offer.
Estimated market value
$290,000
Get a cash offer in 3 minutes
Find out how much your home could sell for in as little as 3 minutes with a no-obligation cash offer.
Estimated market value
$290,000
- Indiana
- Lake County
- Hobart
- 46342
- Hillcrest
- 2784 Barberry Dr
Nearby cities
Nearby neighborhoods
Nearby zip codes
Other Hobart Topics
