Welcome to this immaculate ranch-style home, where meticulous care and attention to detail are evident throughout. This home offers the convenience of main-level living, featuring an inviting eat-in kitchen with a stylish island, perfect for casual dining and entertaining. A French door leads to a cozy 4x6 porch, seamlessly connecting to a spacious patio, ideal for outdoor gatherings and relaxation.The living room is a bright and airy space, highlighted by cathedral ceilings and a charming bay window that floods the room with natural light. You'll appreciate the generous storage throughout the home, including large closets that cater to all your organizational needs.The primary bedroom is a true retreat, offering a walk-in closet for added convenience. The neatly painted, partially finished basement provides additional space, a finished main level laundry/mud room room for ultimate convenience. The entire home feels just like new with key updates such as a new HVAC system (2019), hot water heater (2019), countertops (2019), roof (2016), kitchen French door (2016), and new custom windows (2016).Situated on a fenced-in lot, this home also includes a 2-car garage and easy access to nearby walking trails and a park, perfect for outdoor enthusiasts. With all these features combined, this home is the perfect blend of comfort, style, and location. Don't miss out on this beautifully maintained gem!
Closed
$318,000
2824 Barberry Dr, Hobart, IN 46342
3beds
1,565sqft
Single Family Residence
Built in 2001
8,407 Square Feet Lot
$343,900 Zestimate®
$203/sqft
$2,276 Estimated rent
Home value
$343,900
$327,000 - $361,000
$2,276/mo
Zestimate® history
Owner options
List your home for rent
$2,276/mo
Rent Zestimate®
Find your next renter with Zillow Rental Manager. Plus, with online applications, you can quickly screen prospective tenants – for free.
$2,276/mo
Rent Zestimate®
Refinance and save
$1,697/mo
Est. payment
Refinancing to a lower rate could help reduce your monthly payments and save thousands over the life of the loan.
$1,697/mo
Est. payment
Explore your selling options
Work with a Zillow partner agent
Leverage their expertise and Zillow's premium Showcase listings to get your home seen by more buyers.
Get startedList with your own agent
Get your home in front of millions of buyers by listing it on Zillow.
Learn how to do itSell it yourself
Take full control of how buyers see your home on Zillow by listing For Sale by Owner (FSBO).
List your homeWhat's special
Zillow last checked:
Listing updated:
Listed by:
Jennifer Dreggors,
BHHS Executive Realty 219-663-1986
Bought with:
Sonia Diaz, RB14038892
Elite Source Realty, Inc.
Source: NIRA as distributed by MLS GRID,MLS#: 808228
Facts & features
Interior
Bedrooms & bathrooms
- Bedrooms: 3
- Bathrooms: 2
- Full bathrooms: 2
Rooms
- Room types: Basement, Primary Bedroom, Other Room, Kitchen, Living Room, Bedroom 3, Bedroom 2
Primary bedroom
- Description: walk-in closet
- Area: 168
- Dimensions: 12.0 x 14.0
Bedroom 2
- Area: 132
- Dimensions: 11.0 x 12.0
Bedroom 3
- Area: 132
- Dimensions: 11.0 x 12.0
Basement
- Area: 800
- Dimensions: 32.0 x 25.0
Kitchen
- Description: Eat-in kitchen with Island
- Area: 240
- Dimensions: 20.0 x 12.0
Living room
- Area: 224
- Dimensions: 14.0 x 16.0
Other
- Description: foyer
- Area: 105
- Dimensions: 7.0 x 15.0
Heating
- Natural Gas
Appliances
- Included: Dishwasher, Washer, Refrigerator, Microwave, Other, Freezer, Dryer
Features
- Cathedral Ceiling(s), Pantry, Storage, Kitchen Island, Entrance Foyer, Eat-in Kitchen, Country Kitchen, Ceiling Fan(s)
- Windows: Bay Window(s), Screens, Blinds
- Basement: Daylight
- Has fireplace: No
Interior area
- Total structure area: 1,565
- Total interior livable area: 1,565 sqft
- Finished area above ground: 1,565
Property
Parking
- Total spaces: 2
- Parking features: Garage Door Opener, Garage Faces Front
- Garage spaces: 2
Features
- Levels: One
- Patio & porch: Deck, Patio, Rear Porch, Front Porch
- Exterior features: None
- Fencing: Back Yard,Vinyl,Fenced
- Has view: Yes
- View description: Neighborhood
Lot
- Size: 8,407 Square Feet
- Dimensions: 70 x 120
- Features: Back Yard, Landscaped, Level
Details
- Parcel number: 450928428003.000018
Construction
Type & style
- Home type: SingleFamily
- Architectural style: Ranch
- Property subtype: Single Family Residence
Condition
- New construction: No
- Year built: 2001
Utilities & green energy
- Sewer: Public Sewer
- Water: Public
Community & HOA
Community
- Features: Curbs, Sidewalks, Street Lights, Park, Playground
- Subdivision: Arbor Lane Add
HOA
- Has HOA: Yes
- Amenities included: None
- HOA fee: $93 annually
- HOA name: American Management Company
- HOA phone: 219-464-3536
Location
- Region: Hobart
Financial & listing details
- Price per square foot: $203/sqft
- Tax assessed value: $311,800
- Annual tax amount: $2,938
- Date on market: 10/11/2024
- Listing agreement: Exclusive Right To Sell
- Listing terms: Cash,VA Loan,FHA,Conventional
Price history
| Date | Event | Price |
|---|---|---|
| 10/10/2024 | Sold | $318,000-2%$203/sqft |
Source:  NIRA as distributed by MLS GRID #808228 Report a problem NIRA as distributed by MLS GRID #808228 Report a problem | ||
| 9/11/2024 | Price change | $324,500-0.1%$207/sqft |
Source: Berkshire Hathaway HomeServices Michigan and Northern Indiana Real Estate #808228 Report a problem | ||
| 8/29/2024 | Price change | $324,900-1.2%$208/sqft |
Source: NIRA as distributed by MLS GRID #808228 Report a problem | ||
| 8/19/2024 | Price change | $329,000-2.9%$210/sqft |
Source: NIRA as distributed by MLS GRID #808228 Report a problem | ||
| 8/12/2024 | Price change | $339,000-4%$217/sqft |
Source: NIRA as distributed by MLS GRID #808228 Report a problem | ||
| 8/8/2024 | Listed for sale | $353,000$226/sqft |
Source: NIRA as distributed by MLS GRID #808228 Report a problem | ||
Public tax history
| Year | Property taxes | Tax assessment |
|---|---|---|
| 2025 | $3,015 +2.6% | $311,800 +21.8% |
| 2024 | $2,938 +7.1% | $256,000 +2.2% |
| 2023 | $2,744 +10% | $250,400 +8.7% |
| 2022 | $2,495 +3.9% | $230,300 +10.4% |
| 2021 | $2,401 +3% | $208,600 +3.2% |
| 2020 | $2,331 -9.1% | $202,100 +4.8% |
| 2019 | $2,564 +2.1% | $192,900 +4.4% |
| 2018 | $2,511 +10.2% | $184,700 +2.9% |
| 2017 | $2,280 | $179,500 +1.4% |
| 2016 | $2,280 +0.9% | $177,100 +0.7% |
| 2014 | $2,260 +9.4% | $175,800 +6% |
| 2013 | $2,066 -4.9% | $165,900 +4.7% |
| 2012 | $2,172 +0.3% | $158,400 -6.2% |
| 2011 | $2,166 +2.6% | $168,800 |
| 2010 | $2,112 | $168,800 |
| 2009 | -- | $168,800 +4.1% |
| 2007 | -- | $162,200 +24% |
| 2006 | -- | $130,800 |
| 2005 | -- | $130,800 |
| 2004 | -- | $130,800 |
Find assessor info on the county website
Neighborhood: Hillcrest
Nearby homes
- $354,4004 bd3 ba2.2k sqft2794 Barberry Dr, Hobart, IN 46342Off Market
- $302,2003 bd2 ba1.5k sqft2844 Barberry Dr, Hobart, IN 46342Off Market
- $286,9003 bd2 ba1.5k sqft2823 Cypress Ln, Hobart, IN 46342Off Market
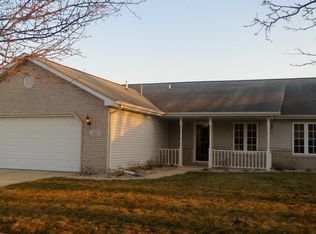
- $335,2004 bd2 ba2.3k sqft2843 Cypress Ln, Hobart, IN 46342Off Market
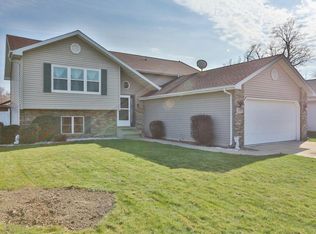
- $320,0003 bd3 ba2.2k sqft2793 Cypress Ln, Hobart, IN 46342Sold
- $290,0003 bd2 ba1.5k sqft2784 Barberry Dr, Hobart, IN 46342Sold
- $363,4004 bd3 ba1.9k sqft238 Hemlock Ct, Hobart, IN 46342Off Market
- $287,0003 bd2 ba1.6k sqft2783 Cypress Ln, Hobart, IN 46342Off Market
Nearby schools
GreatSchools rating
- 7/10Liberty Elementary SchoolGrades: 1-5Distance: 0.9 mi
- 6/10Hobart Middle SchoolGrades: 6-8Distance: 2 mi
- 7/10Hobart High SchoolGrades: 9-12Distance: 1.7 mi
Get a cash offer in 3 minutes
Find out how much your home could sell for in as little as 3 minutes with a no-obligation cash offer.
Estimated market value
$343,900
Get a cash offer in 3 minutes
Find out how much your home could sell for in as little as 3 minutes with a no-obligation cash offer.
Estimated market value
$343,900
- Indiana
- Lake County
- Hobart
- 46342
- Hillcrest
- 2824 Barberry Dr
Nearby cities
Nearby neighborhoods
Nearby zip codes
Other Hobart Topics
