Located in the prestigious La Terraza community in the hills of Yorba Linda, this beautifully upgraded residence offers approximately 1,958 sq ft with 3 bedrooms and 2.5 baths, ideally situated on a prime single-loaded street with impressive curb appeal. Soaring ceilings and large, gorgeous windows fill the home with an abundance of natural light, highlighting the formal living room and separate dining area with dramatic two-story volume ceilings. The remodeled white kitchen features stainless steel appliances, granite countertops, ample cabinetry, a pantry, and a breakfast nook, opening to the inviting family room with fireplace and direct access to the backyard. The expansive yard is a true showpiece—recently redesigned with paver patios and walkways, an Alumawood patio cover, built-in BBQ bar with gas grill and refrigerator, firepit, and a high-end spa, all surrounded by lush landscaping for exceptional privacy. Upstairs, the inviting primary suite offers vaulted ceilings, dual sinks, a separate walk-in shower, Roman soaking tub, private water closet, and an organized walk-in closet. Two secondary bedrooms are well separated and share a full bath with dual sinks, both enjoying peaceful views of the surrounding greenbelts. Additional features include a full-size indoor laundry room, an oversized direct-access two-car garage, and a rare extended driveway accommodating two additional vehicles. Upgrades include hard surface flooring throughout (no carpet), newer dual-pane windows and sliders, custom window coverings, and designer lighting. La Terraza residents enjoy resort-style amenities including two pools and spas, as well as tennis, pickleball, and basketball courts—all set in a serene, beautifully manicured community. This is a location you truly have to experience in person to appreciate.
Sold for $1,015,000
Listed by: Regency Real Estate Brokers • John Sturdevant • Contact: 949-584-5619
Bought with: Anvil Real Estate
$1,015,000
27840 Kimberly Dr, Yorba Linda, CA 92887
3beds
1,958sqft
Condominium
Built in 1990
-- sqft lot
$1,020,000 Zestimate®
$518/sqft
$4,371 Estimated rent
Home value
$1,020,000
$949,000 - $1.10M
$4,371/mo
Zestimate® history
Owner options
List your home for rent
$4,371/mo
Rent Zestimate®
Find your next renter with Zillow Rental Manager. Plus, with online applications, you can quickly screen prospective tenants – for free.
$4,371/mo
Rent Zestimate®
Refinance and save
$7,112/mo
Est. payment
Refinancing to a lower rate could help reduce your monthly payments and save thousands over the life of the loan.
$7,112/mo
Est. payment
Explore your selling options
Work with a Zillow partner agent
Leverage their expertise and Zillow's premium Showcase listings to get your home seen by more buyers.
Get startedList with your own agent
Get your home in front of millions of buyers by listing it on Zillow.
Learn how to do itSell it yourself
Take full control of how buyers see your home on Zillow by listing For Sale by Owner (FSBO).
List your homeWhat's special
Expansive yardAbundance of natural lightAmple cabinetryInviting primary suiteLarge gorgeous windowsOrganized walk-in closetPrivate water closet
Zillow last checked:
Listing updated:
Listed by:
John Sturdevant DRE #01193545 949-584-5619,
Regency Real Estate Brokers
Bought with:
Alisa Bates, DRE #01968665
Anvil Real Estate
Source: CRMLS,MLS#: OC26087854 Originating MLS: California Regional MLS
Originating MLS: California Regional MLSFacts & features
Interior
Bedrooms & bathrooms
- Bedrooms: 3
- Bathrooms: 3
- Full bathrooms: 2
- 1/2 bathrooms: 1
- Main level bathrooms: 1
Rooms
- Room types: Bedroom, Family Room, Foyer, Kitchen, Laundry, Living Room, Primary Bathroom, Primary Bedroom, Other, Dining Room
Primary bedroom
- Features: Primary Suite
Bedroom
- Features: All Bedrooms Up
Bathroom
- Features: Bathroom Exhaust Fan, Bathtub, Dual Sinks, Enclosed Toilet, Linen Closet, Soaking Tub, Separate Shower, Tile Counters, Tub Shower, Walk-In Shower
Other
- Features: Dressing Area
Kitchen
- Features: Granite Counters, Kitchen/Family Room Combo, Remodeled, Self-closing Cabinet Doors, Self-closing Drawers, Updated Kitchen
Other
- Features: Walk-In Closet(s)
Heating
- Central, Forced Air, Fireplace(s), Natural Gas
Cooling
- Central Air
Appliances
- Included: Barbecue, Convection Oven, Double Oven, Electric Range, Gas Cooktop, Gas Range, Gas Water Heater, Microwave, Self Cleaning Oven, Water To Refrigerator
- Laundry: Washer Hookup, Gas Dryer Hookup, Inside, Laundry Room
Features
- Breakfast Area, Ceiling Fan(s), Cathedral Ceiling(s), Separate/Formal Dining Room, Granite Counters, High Ceilings, Open Floorplan, Pantry, Recessed Lighting, Two Story Ceilings, All Bedrooms Up, Dressing Area, Entrance Foyer, Primary Suite, Walk-In Closet(s)
- Flooring: Laminate
- Doors: Panel Doors
- Windows: Custom Covering(s), Double Pane Windows, French/Mullioned, Plantation Shutters, Screens
- Has fireplace: Yes
- Fireplace features: Family Room, Gas, Gas Starter, Wood Burning
- Common walls with other units/homes: 1 Common Wall,End Unit,No One Above,No One Below
Interior area
- Total interior livable area: 1,958 sqft
Property
Parking
- Total spaces: 4
- Parking features: Concrete, Direct Access, Driveway Level, Driveway, Garage Faces Front, Garage, Garage Door Opener, Guest, Side By Side
- Attached garage spaces: 2
- Uncovered spaces: 2
Accessibility
- Accessibility features: None
Features
- Levels: Two
- Stories: 2
- Entry location: Ground Level
- Exterior features: Barbecue, Lighting, Rain Gutters
- Pool features: Gunite, In Ground, Association
- Has spa: Yes
- Spa features: Association, Gunite, Heated, In Ground
- Has view: Yes
- View description: Park/Greenbelt, Trees/Woods
Lot
- Size: 5,000 Square Feet
- Features: Back Yard, Front Yard, Greenbelt, Sprinklers In Rear, Irregular Lot, Lawn, Landscaped, Level, Sprinklers Timer, Sprinkler System, Street Level, Yard
Details
- Parcel number: 93643080
- Special conditions: Standard
Construction
Type & style
- Home type: Condo
- Architectural style: Mediterranean
- Property subtype: Condominium
- Attached to another structure: Yes
Materials
- Stucco
- Foundation: Slab
- Roof: Concrete,Tile
Condition
- Updated/Remodeled,Turnkey
- New construction: No
- Year built: 1990
Details
- Builder model: Villa Alicante
- Builder name: Woodcrest Development, Inc.
Utilities & green energy
- Sewer: Public Sewer
- Water: Public
- Utilities for property: Cable Connected, Electricity Connected, Natural Gas Connected, Phone Connected, Sewer Connected, Water Connected
Community & HOA
Community
- Features: Biking, Curbs, Dog Park, Golf, Gutter(s), Hiking, Park, Storm Drain(s), Street Lights, Suburban, Sidewalks
- Security: Carbon Monoxide Detector(s), Smoke Detector(s)
- Subdivision: La Terraza I (Lat1)
HOA
- Has HOA: Yes
- Amenities included: Insurance, Management, Maintenance Front Yard, Pool, Pets Allowed, Spa/Hot Tub, Tennis Court(s)
- Services included: Earthquake Insurance
- HOA fee: $700 monthly
- HOA name: La Terraza
- HOA phone: 951-682-5454
Location
- Region: Yorba Linda
Financial & listing details
- Price per square foot: $518/sqft
- Tax assessed value: $721,462
- Date on market: 4/24/2026
- Cumulative days on market: 4 days
- Listing terms: Cash,Cash to New Loan,Conventional,VA Loan
- Inclusions: BBQ Bar, Spa, Garage Referigerator
- Exclusions: Kitchen Refrigerator, Washer, Dryer (MAY be negotiable)
- Road surface type: Paved
Price history
| Date | Event | Price |
|---|---|---|
| 5/19/2026 | Sold | $1,015,000+1.5%$518/sqft |
Source:  CRMLS #OC26087854 Report a problem CRMLS #OC26087854 Report a problem | ||
| 4/28/2026 | Pending sale | $1,000,000$511/sqft |
Source: CRMLS #OC26087854 Report a problem | ||
| 4/24/2026 | Listed for sale | $1,000,000+67.4%$511/sqft |
Source: CRMLS #OC26087854 Report a problem | ||
| 12/7/2015 | Sold | $597,500-0.4%$305/sqft |
Source: Agent Provided Report a problem | ||
| 12/1/2015 | Pending sale | $599,900$306/sqft |
Source: First Team Real Estate #PW15221997 Report a problem | ||
| 10/11/2015 | Listed for sale | $599,900+20949.1%$306/sqft |
Source: First Team Real Estate #PW15221997 Report a problem | ||
| 5/15/2014 | Listing removed | $2,850$1/sqft |
Source: We Help U Buy Realty #OC14021403 Report a problem | ||
| 2/8/2014 | Listed for sale | $2,850-99.6%$1/sqft |
Source: We Help U Buy Realty #OC14021403 Report a problem | ||
| 5/10/2006 | Sold | $700,000+128%$358/sqft |
Source: Public Record Report a problem | ||
| 9/1/2000 | Sold | $307,000+34.1%$157/sqft |
Source: Public Record Report a problem | ||
| 1/12/1994 | Sold | $229,000$117/sqft |
Source: Public Record Report a problem | ||
Public tax history
| Year | Property taxes | Tax assessment |
|---|---|---|
| 2026 | -- | $721,462 +2% |
| 2025 | $10,124 +3.1% | $707,316 +2% |
| 2024 | $9,816 +14.8% | $693,448 +2% |
| 2023 | $8,552 +1.5% | $679,851 +2% |
| 2022 | $8,423 +2.1% | $666,521 +2% |
| 2021 | $8,253 +0.9% | $653,452 +1% |
| 2020 | $8,183 | $646,752 +2% |
| 2019 | $8,183 +3.5% | $634,071 +2% |
| 2018 | $7,906 +3% | $621,639 +2% |
| 2017 | $7,675 | $609,450 +2% |
| 2016 | $7,675 +6.5% | $597,500 +10.3% |
| 2015 | $7,205 +9.7% | $541,675 |
| 2014 | $6,566 | $541,675 +25% |
| 2013 | -- | $433,340 |
| 2012 | -- | $433,340 -6% |
| 2011 | -- | $461,000 -6% |
| 2010 | -- | $490,500 |
| 2009 | -- | $490,500 -22% |
| 2008 | -- | $628,500 -12% |
| 2007 | -- | $714,000 +110.9% |
| 2006 | -- | $338,509 +2% |
| 2005 | -- | $331,872 +2% |
| 2004 | -- | $325,365 +1.9% |
| 2003 | -- | $319,402 +2% |
| 2002 | -- | $313,140 +2% |
| 2001 | $3,810 +19% | $307,000 +21.3% |
| 2000 | $3,201 | $253,131 |
Find assessor info on the county website
Neighborhood: 92887
Nearby homes
- $970,0004 bd3 ba2.4k sqft27860 Kimberly Dr, Yorba Linda, CA 92887Sold

- $970,0004 bd3 ba2.5k sqft27820 Kimberly Dr, Yorba Linda, CA 92887Sold
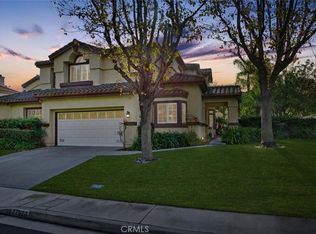
- $1,153,7004 bd3 ba2.6k sqft27740 Tamara Dr, Yorba Linda, CA 92887Off Market

- $984,9004 bd2 ba2.4k sqft27750 Tamara Dr, Yorba Linda, CA 92887Off Market
- $1,047,5004 bd2 ba2.5k sqft27760 Tamara Dr, Yorba Linda, CA 92887Off Market
- $898,3003 bd3 ba2.1k sqft27780 Tamara Dr, Yorba Linda, CA 92887Off Market
- $1,134,5004 bd3 ba2.6k sqft27790 Tamara Dr, Yorba Linda, CA 92887Off Market
- $923,7003 bd3 ba2k sqft27850 Kimberly Dr, Yorba Linda, CA 92887Off Market
Nearby schools
GreatSchools rating
- 10/10Bryant Ranch Elementary SchoolGrades: K-5Distance: 0.3 mi
- 7/10Travis Ranch SchoolGrades: K-8Distance: 3 mi
- 10/10Yorba Linda High SchoolGrades: 9-12Distance: 4.8 mi
Schools provided by the listing agent
- Elementary: Bryant Ranch
- Middle: Travis Ranch
- High: Yorba Linda
Source: CRMLS. This data may not be complete. We recommend contacting the local school district to confirm school assignments for this home.
Get a cash offer in 3 minutes
Find out how much your home could sell for in as little as 3 minutes with a no-obligation cash offer.
Estimated market value
$1,020,000
Get a cash offer in 3 minutes
Find out how much your home could sell for in as little as 3 minutes with a no-obligation cash offer.
Estimated market value
$1,020,000
- California
- Orange County
- Yorba Linda
- 92887
- 27840 Kimberly Dr
Nearby cities
Nearby zip codes
Other Yorba Linda Topics
