Welcome to this beautiful end unit townhome located in the highly sought after community of La Terraza. Boasting over 2400 sq fr of living space, this home offers 3 spacious bedrooms, 2.5 bathrooms, loft (could easily be 4th bedroom), large living room with soaring ceilings and fireplace, formal dining room, family room with fireplace, open kitchen with white cabinets, solid surface counter tops and walk-in pantry, rich dark wood flooring, new carpeting in the bedrooms, fresh interior paint, plantation shutters, indoor laundry room, 2 car garage with direct access and large master suite with walk-in closet, dual sinks, soaking tub and separate shower. The good sized back yard is very private and features a large patio cover, built-in barbecue island and mature landscaping. Don't miss out on this great opportunity.
Sold for $970,000
Listed by: Kott & Company, Inc. • Casey Brookman • 714-772-7000
Bought with: T.N.G. Real Estate Consultants
$970,000
27860 Kimberly Dr, Yorba Linda, CA 92887
4beds
2,426sqft
Townhouse
Built in 1990
-- sqft lot
$1,064,000 Zestimate®
$400/sqft
$4,997 Estimated rent
Home value
$1,064,000
$1.01M - $1.12M
$4,997/mo
Zestimate® history
Owner options
List your home for rent
$4,997/mo
Rent Zestimate®
Find your next renter with Zillow Rental Manager. Plus, with online applications, you can quickly screen prospective tenants – for free.
$4,997/mo
Rent Zestimate®
Refinance and save
$6,700/mo
Est. payment
Refinancing to a lower rate could help reduce your monthly payments and save thousands over the life of the loan.
$6,700/mo
Est. payment
Explore your selling options
Work with a Zillow partner agent
Leverage their expertise and Zillow's premium Showcase listings to get your home seen by more buyers.
Get startedList with your own agent
Get your home in front of millions of buyers by listing it on Zillow.
Learn how to do itSell it yourself
Take full control of how buyers see your home on Zillow by listing For Sale by Owner (FSBO).
List your homeWhat's special
Walk-in closetSoaking tubFresh interior paintFamily roomWalk-in pantryMature landscapingWhite cabinets
Zillow last checked:
Listing updated:
Listed by:
Casey Brookman DRE #01114782 714-772-7000,
Kott & Company, Inc.
Bought with:
Jacob Abeelen, DRE #01973535
T.N.G. Real Estate Consultants
Source: CRMLS,MLS#: PW23207176 Originating MLS: California Regional MLS
Originating MLS: California Regional MLSFacts & features
Interior
Bedrooms & bathrooms
- Bedrooms: 4
- Bathrooms: 3
- Full bathrooms: 2
- 1/2 bathrooms: 1
- Main level bathrooms: 1
Rooms
- Room types: Bedroom, Family Room, Kitchen, Laundry, Loft, Living Room, Primary Bathroom, Primary Bedroom, Other, Pantry, Dining Room
Primary bedroom
- Features: Primary Suite
Bedroom
- Features: All Bedrooms Up
Bathroom
- Features: Bathtub, Dual Sinks, Remodeled, Soaking Tub, Separate Shower, Tub Shower
Kitchen
- Features: Kitchen/Family Room Combo, Walk-In Pantry
Heating
- Central
Cooling
- Central Air
Appliances
- Included: Dishwasher, Electric Range, Disposal, Gas Range, Water Heater
- Laundry: Laundry Chute, Inside, Laundry Room
Features
- Cathedral Ceiling(s), Separate/Formal Dining Room, Eat-in Kitchen, High Ceilings, Open Floorplan, Pantry, Two Story Ceilings, All Bedrooms Up, Loft, Primary Suite, Walk-In Pantry, Walk-In Closet(s)
- Flooring: Carpet, Laminate
- Windows: Plantation Shutters
- Has fireplace: Yes
- Fireplace features: Family Room, Living Room, See Through
- Common walls with other units/homes: 1 Common Wall
Interior area
- Total interior livable area: 2,426 sqft
Property
Parking
- Total spaces: 2
- Parking features: Direct Access, Garage Faces Front, Garage
- Attached garage spaces: 2
Accessibility
- Accessibility features: None
Features
- Levels: Two
- Stories: 2
- Entry location: ground level
- Patio & porch: Concrete, Covered
- Pool features: Community, Association
- Has spa: Yes
- Spa features: Association
- Fencing: Average Condition
- Has view: Yes
- View description: None
Lot
- Features: Level
Details
- Parcel number: 93643082
- Special conditions: Standard
Construction
Type & style
- Home type: Townhouse
- Architectural style: Contemporary
- Property subtype: Townhouse
- Attached to another structure: Yes
Materials
- Stucco
- Foundation: Slab
- Roof: Spanish Tile
Condition
- Turnkey
- New construction: No
- Year built: 1990
Utilities & green energy
- Electric: Standard
- Sewer: Public Sewer
- Water: Public
- Utilities for property: Electricity Connected, Natural Gas Connected, Sewer Connected, Water Connected
Community & HOA
Community
- Features: Curbs, Hiking, Park, Street Lights, Sidewalks, Pool
- Security: Carbon Monoxide Detector(s), Smoke Detector(s)
- Subdivision: La Terraza Ii (Lat2)
HOA
- Has HOA: Yes
- Amenities included: Maintenance Grounds, Maintenance Front Yard, Pool, Spa/Hot Tub, Tennis Court(s)
- HOA fee: $593 monthly
- HOA name: La Terraza
- HOA phone: 951-682-5632
Location
- Region: Yorba Linda
Financial & listing details
- Price per square foot: $400/sqft
- Tax assessed value: $1,009,188
- Date on market: 11/7/2023
- Cumulative days on market: 3 days
- Listing terms: Cash,Cash to New Loan
- Road surface type: Paved
Price history
| Date | Event | Price |
|---|---|---|
| 11/17/2023 | Sold | $970,000+2.1%$400/sqft |
Source:  CRMLS #PW23207176 Report a problem CRMLS #PW23207176 Report a problem | ||
| 11/10/2023 | Contingent | $950,000$392/sqft |
Source: CRMLS #PW23207176 Report a problem | ||
| 11/7/2023 | Listed for sale | $950,000+24.4%$392/sqft |
Source: CRMLS #PW23207176 Report a problem | ||
| 2/24/2021 | Listing removed | -- |
Source:  CRMLS Report a problem CRMLS Report a problem | ||
| 12/18/2020 | Listed for rent | $3,200$1/sqft |
Source: Coldwell Banker Best Realty #PW20259671 Report a problem | ||
| 7/17/2019 | Listing removed | $3,200$1/sqft |
Source: Coldwell Banker Best Realty #PW19159349 Report a problem | ||
| 7/6/2019 | Listed for rent | $3,200+6.7%$1/sqft |
Source: Coldwell Banker Best Realty #PW19159349 Report a problem | ||
| 12/22/2017 | Listing removed | $3,000$1/sqft |
Source: Coldwell Banker Best Realty #PW17255069 Report a problem | ||
| 11/14/2017 | Price change | $3,000-6.3%$1/sqft |
Source: Coldwell Banker Best Realty #PW17255069 Report a problem | ||
| 11/11/2017 | Listed for rent | $3,200+10.3%$1/sqft |
Source: Coldwell Banker Best Realty #PW17255069 Report a problem | ||
| 9/24/2013 | Listing removed | $2,900$1/sqft |
Source: Craig Osment Realty Report a problem | ||
| 8/8/2013 | Listed for rent | $2,900+3.6%$1/sqft |
Source: Team Spirit Realty #OC13157954 Report a problem | ||
| 8/17/2012 | Listing removed | $2,800$1/sqft |
Source: Team Spirit Realty #S707619 Report a problem | ||
| 8/6/2012 | Listed for rent | $2,800$1/sqft |
Source: Team Spirit Realty #S707619 Report a problem | ||
| 4/27/2006 | Sold | $763,500+146.3%$315/sqft |
Source: Public Record Report a problem | ||
| 12/15/1999 | Sold | $310,000$128/sqft |
Source: Public Record Report a problem | ||
Public tax history
| Year | Property taxes | Tax assessment |
|---|---|---|
| 2026 | -- | $1,009,188 +2% |
| 2025 | $13,114 +2.3% | $989,400 +2% |
| 2024 | $12,816 +6.3% | $970,000 -3.3% |
| 2023 | $12,060 +24.4% | $1,002,861 +29% |
| 2022 | $9,691 +2% | $777,240 +2% |
| 2021 | $9,502 +10% | $762,000 +11.9% |
| 2020 | $8,635 | $681,000 |
| 2019 | $8,635 +1.7% | $681,000 |
| 2018 | $8,487 +7.1% | $681,000 +9% |
| 2017 | $7,921 | $625,000 |
| 2016 | $7,921 +5.6% | $625,000 |
| 2015 | $7,504 +8.5% | $625,000 +8.9% |
| 2014 | $6,915 | $574,000 +22.1% |
| 2013 | -- | $470,000 |
| 2012 | -- | $470,000 -6% |
| 2011 | -- | $500,000 -5.4% |
| 2010 | -- | $528,500 |
| 2009 | -- | $528,500 -17.7% |
| 2008 | -- | $642,500 -17.5% |
| 2007 | -- | $778,770 +123.4% |
| 2006 | -- | $348,653 +2% |
| 2005 | -- | $341,817 +2% |
| 2004 | -- | $335,115 +1.9% |
| 2003 | -- | $328,974 +2% |
| 2002 | -- | $322,524 +2% |
| 2001 | $3,915 -0.5% | $316,200 +2% |
| 2000 | $3,933 | $310,000 |
Find assessor info on the county website
Neighborhood: 92887
Nearby homes
- $1,015,0003 bd3 ba1.9k sqft27840 Kimberly Dr, Yorba Linda, CA 92887Sold

- $870,0003 bd3 ba1.9k sqft5440 Ryan Dr, Yorba Linda, CA 92887Sold

- $970,0004 bd3 ba2.5k sqft27820 Kimberly Dr, Yorba Linda, CA 92887Sold
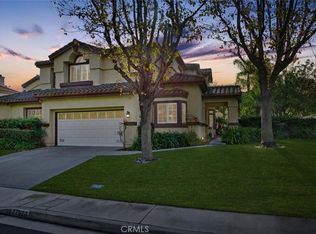
- $958,3003 bd3 ba2.1k sqft27910 Kimberly Dr, Yorba Linda, CA 92887Off Market
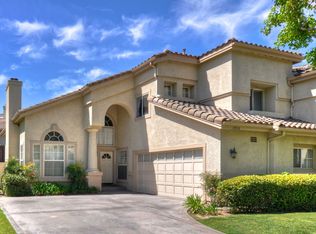
- $1,000,0004 bd3 ba2.6k sqft5475 Ryan Dr, Yorba Linda, CA 92887Sold
- $1,153,7004 bd3 ba2.6k sqft27740 Tamara Dr, Yorba Linda, CA 92887Off Market
- $984,9004 bd2 ba2.4k sqft27750 Tamara Dr, Yorba Linda, CA 92887Off Market
- $1,047,5004 bd2 ba2.5k sqft27760 Tamara Dr, Yorba Linda, CA 92887Off Market
Nearby schools
GreatSchools rating
- 10/10Bryant Ranch Elementary SchoolGrades: K-5Distance: 0.4 mi
- 7/10Travis Ranch SchoolGrades: K-8Distance: 3 mi
- 10/10Yorba Linda High SchoolGrades: 9-12Distance: 4.8 mi
Schools provided by the listing agent
- Elementary: Bryant Ranch
- Middle: Travis Ranch
- High: Yorba Linda
Source: CRMLS. This data may not be complete. We recommend contacting the local school district to confirm school assignments for this home.
Get a cash offer in 3 minutes
Find out how much your home could sell for in as little as 3 minutes with a no-obligation cash offer.
Estimated market value
$1,064,000
Get a cash offer in 3 minutes
Find out how much your home could sell for in as little as 3 minutes with a no-obligation cash offer.
Estimated market value
$1,064,000
- California
- Orange County
- Yorba Linda
- 92887
- 27860 Kimberly Dr
Nearby cities
Nearby zip codes
Other Yorba Linda Topics
