Welcome to the sought-after Valley Hi subdivision, a fire-wise mountain community where thoughtful design meets everyday comfort. Beginning with a paved asphalt driveway that leads to both an oversized attached two-car garage and a detached heated and insulated garage/workshop, this property is as practical as it is inviting. Inside, a passive solar sun room creates a natural gathering space with its cobblestone floor and hot tub, offering year-round relaxation while framing peaceful views. Levolor insulated window blinds help regulate temperatures in every season, keeping the home cool during warm months and comfortably warm as the weather turns cooler. Every detail, from tongue-and-groove ceilings to the statement antler chandelier, invites you to slow down, drop your shoulders, and appreciate the beauty of mountain living. Step outside and discover 884 square feet of decking that expands your living space into the outdoors. Whether enjoying quiet mornings, watching the weather roll in, observing wildlife, or hosting gatherings, the decks provide a flexible extension of the home with endless ways to take in the scenery while sitting around an outdoor fireplace. The flat, private backyard is a rare mountain find, offering usable outdoor space. The Flying J Ranch Park is two minutes away. With access to hiking, nature, and the serenity of the surrounding landscape. The combination of practical amenities and natural beauty makes this home an exceptional opportunity. Valley Hi’s reputation as a desirable neighborhood only adds to the value, offering a welcoming community while maintaining a sense of privacy and retreat. Come experience a property that balances mountain character with comfort, function, and connection to the outdoors.
Sold for $800,000
$800,000
27842 Bonanza Drive, Evergreen, CO 80439
3beds
2,870sqft
Single Family Residence
Built in 1986
1.04 Acres Lot
$786,600 Zestimate®
$279/sqft
$4,151 Estimated rent
Home value
$786,600
$739,000 - $842,000
$4,151/mo
Zestimate® history
Owner options
List your home for rent
$4,151/mo
Rent Zestimate®
Find your next renter with Zillow Rental Manager. Plus, with online applications, you can quickly screen prospective tenants – for free.
$4,151/mo
Rent Zestimate®
Refinance and save
$4,688/mo
Est. payment
Refinancing to a lower rate could help reduce your monthly payments and save thousands over the life of the loan.
$4,688/mo
Est. payment
Explore your selling options
Work with a Zillow partner agent
Leverage their expertise and Zillow's premium Showcase listings to get your home seen by more buyers.
Get startedList with your own agent
Get your home in front of millions of buyers by listing it on Zillow.
Learn how to do itSell it yourself
Take full control of how buyers see your home on Zillow by listing For Sale by Owner (FSBO).
List your homeWhat's special
Zillow last checked:
Listing updated:
Listed by:
Anastasia Johnson 720-295-8191 colohomewhisperer@gmail.com,
Madison & Company Properties
Bought with:
Samantha Wise, 100079860
Milehimodern
Source: REcolorado as distributed by MLS GRID,MLS#: 3771468
Facts & features
Interior
Bedrooms & bathrooms
- Bedrooms: 3
- Bathrooms: 3
- Full bathrooms: 3
- Main level bathrooms: 2
- Main level bedrooms: 3
Bedroom
- Description: Large And Inviting With Mini Splite Hvac/Ac
- Features: Primary Suite
- Level: Main
Bedroom
- Description: 2nd Bedroom Currently Used As An Office
- Features: Primary Suite
- Level: Main
Bedroom
- Description: Large, Comfortable 3rd Bedroom
- Level: Main
Bathroom
- Description: Spacious 5 Piece Bath With Bench Storage
- Features: En Suite Bathroom
- Level: Main
Bathroom
- Features: Primary Suite
- Level: Main
Bathroom
- Description: Full Bath
- Features: Primary Suite
- Level: Basement
Dining room
- Description: Antler Chandlier Included
- Level: Main
Family room
- Description: Lots Of Light With Gas Fire Place, Room For 2nd Office And/Or Workout Equipment
- Level: Basement
Great room
- Description: Soaring Views And Lots Of Light, Tongue And Groove Ceilings
- Level: Main
Kitchen
- Description: Gorgeous Labradorite Counter Tops, Large Pantry, Extra Closet Storage
- Level: Main
Laundry
- Description: Features Storage Closet, Shelving And Closeted Utilities
- Level: Basement
Sun room
- Description: Brick Floor, Passive Solar With Vents To Bedrooms
- Level: Main
Heating
- Baseboard, Electric, Heat Pump, Passive Solar, Propane, Wood Stove
Cooling
- Has cooling: Yes
Appliances
- Included: Dishwasher, Disposal, Dryer, Electric Water Heater, Microwave, Oven, Range, Range Hood, Refrigerator, Washer
Features
- Ceiling Fan(s), Five Piece Bath, High Ceilings, High Speed Internet, Kitchen Island, Open Floorplan, Pantry, Primary Suite, Stone Counters, T&G Ceilings
- Basement: Daylight,Exterior Entry,Finished,Interior Entry,Walk-Out Access
- Number of fireplaces: 3
- Fireplace features: Basement, Great Room, Outside, Wood Burning Stove
Interior area
- Total structure area: 2,870
- Total interior livable area: 2,870 sqft
- Finished area above ground: 1,752
- Finished area below ground: 0
Property
Parking
- Total spaces: 3
- Parking features: Asphalt, Concrete, Exterior Access Door, Heated Garage, Insulated Garage, Oversized, Oversized Door, Shared Driveway
- Attached garage spaces: 3
- Has uncovered spaces: Yes
Features
- Levels: Two
- Stories: 2
- Patio & porch: Deck, Wrap Around
- Exterior features: Fire Pit, Gas Valve, Private Yard, Rain Gutters
- Has spa: Yes
- Spa features: Spa/Hot Tub, Heated
- Fencing: None
- Has view: Yes
- View description: Mountain(s)
Lot
- Size: 1.04 Acres
- Features: Fire Mitigation, Foothills, Level, Secluded, Sloped
- Residential vegetation: Aspen, Partially Wooded
Details
- Parcel number: 446216
- Zoning: A-1
- Special conditions: Standard
Construction
Type & style
- Home type: SingleFamily
- Architectural style: Mountain Contemporary
- Property subtype: Single Family Residence
Materials
- Wood Siding
- Roof: Composition
Condition
- Year built: 1986
Utilities & green energy
- Electric: 220 Volts
- Water: Well
- Utilities for property: Electricity Connected, Internet Access (Wired), Propane
Community & HOA
Community
- Security: Security System
- Subdivision: Valley Hi
HOA
- Has HOA: Yes
- HOA fee: $60 annually
- HOA name: Valley Hi HOA - Voluntary
- HOA phone: 000-000-0000
Location
- Region: Evergreen
Financial & listing details
- Price per square foot: $279/sqft
- Tax assessed value: $829,116
- Annual tax amount: $3,769
- Date on market: 9/20/2025
- Listing terms: Cash,Conventional,VA Loan
- Exclusions: Seller's Personal Property, Including Weather Station
- Ownership: Individual
- Electric utility on property: Yes
- Road surface type: Paved
Price history
| Date | Event | Price |
|---|---|---|
| 12/10/2025 | Sold | $800,000$279/sqft |
Source:  REcolorado as distributed by MLS GRID #3771468 Report a problem REcolorado as distributed by MLS GRID #3771468 Report a problem | ||
| 11/12/2025 | Pending sale | $800,000$279/sqft |
Source: REcolorado as distributed by MLS GRID #3771468 Report a problem | ||
| 11/5/2025 | Price change | $800,000-3%$279/sqft |
Source: REcolorado as distributed by MLS GRID #3771468 Report a problem | ||
| 10/3/2025 | Price change | $825,000-1.8%$287/sqft |
Source: REcolorado as distributed by MLS GRID #3771468 Report a problem | ||
| 9/20/2025 | Listed for sale | $840,000+305.8%$293/sqft |
Source: REcolorado as distributed by MLS GRID #3771468 Report a problem | ||
| 7/5/1996 | Sold | $207,000$72/sqft |
Source: Public Record Report a problem | ||
Public tax history
| Year | Property taxes | Tax assessment |
|---|---|---|
| 2025 | $3,769 -0.3% | $51,820 +2.9% |
| 2024 | $3,779 +27.2% | $50,345 |
| 2023 | $2,970 -1.3% | $50,345 +24.1% |
| 2022 | $3,011 +14.2% | $40,572 -2.8% |
| 2021 | $2,636 | $41,740 +11.2% |
| 2020 | $2,636 -16.3% | $37,526 |
| 2019 | $3,148 +3.3% | $37,526 +2.7% |
| 2018 | $3,047 | $36,530 |
| 2017 | $3,047 +8.1% | $36,530 +6.4% |
| 2016 | $2,818 | $34,320 |
| 2015 | $2,818 +4.5% | $34,320 +10.3% |
| 2014 | $2,696 +14% | $31,108 |
| 2013 | $2,365 +2.3% | $31,108 +9.3% |
| 2012 | $2,313 -1.2% | $28,466 |
| 2011 | $2,341 +0% | $28,466 -1.9% |
| 2010 | $2,340 -4.2% | $29,020 |
| 2009 | $2,443 +0.4% | $29,020 -4.1% |
| 2008 | $2,434 +7.2% | $30,250 |
| 2007 | $2,270 +0.2% | $30,250 +8.6% |
| 2006 | $2,265 +8.5% | $27,850 +11% |
| 2005 | $2,089 +8.2% | $25,080 -1.6% |
| 2004 | $1,930 -13.2% | $25,500 |
| 2003 | $2,224 +2.1% | $25,500 -11.9% |
| 2002 | $2,178 -1% | $28,930 +10% |
| 2001 | $2,200 -1.1% | $26,300 |
| 2000 | $2,224 | $26,300 |
Find assessor info on the county website
Neighborhood: 80439
Nearby homes
- $919,1003 bd4 ba2.6k sqft27862 Bonanza Dr, Evergreen, CO 80439Off Market
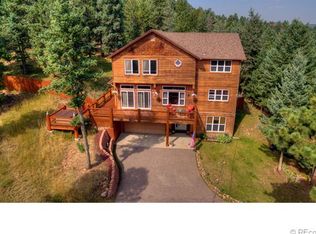
- $1,124,0004 bd4 ba3.9k sqft27822 Bonanza Dr, Evergreen, CO 80439Pending
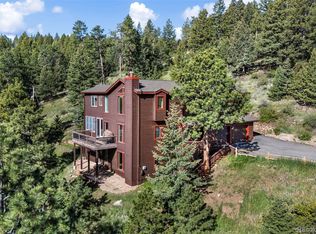
- $790,5004 bd3 ba2.5k sqft27801 Bonanza Dr, Evergreen, CO 80439Off Market
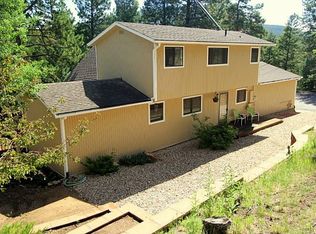
- $805,0003 bd3 ba2.7k sqft27882 Bonanza Dr, Evergreen, CO 80439Sold
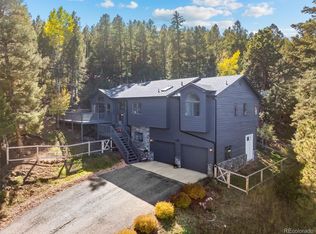
- $829,4003 bd3 ba2.2k sqft27861 Bonanza Dr, Evergreen, CO 80439Off Market
- $677,0002 bd2 ba1.6k sqft8937 Surrey Dr, Evergreen, CO 80439Off Market
- $942,2004 bd4 ba2.8k sqft8977 Surrey Dr, Evergreen, CO 80439Off Market
- $812,3003 bd3 ba1.7k sqft27941 Bonanza Dr, Evergreen, CO 80439Off Market
Nearby schools
GreatSchools rating
- 8/10Marshdale Elementary SchoolGrades: K-5Distance: 2.6 mi
- 6/10West Jefferson Middle SchoolGrades: 6-8Distance: 0.9 mi
- 10/10Conifer High SchoolGrades: 9-12Distance: 1.7 mi
Schools provided by the listing agent
- Elementary: Marshdale
- Middle: West Jefferson
- High: Conifer
- District: Jefferson County R-1
Source: REcolorado as distributed by MLS GRID. This data may not be complete. We recommend contacting the local school district to confirm school assignments for this home.
Get a cash offer in 3 minutes
Find out how much your home could sell for in as little as 3 minutes with a no-obligation cash offer.
Estimated market value
$786,600
Get a cash offer in 3 minutes
Find out how much your home could sell for in as little as 3 minutes with a no-obligation cash offer.
Estimated market value
$786,600
- Colorado
- Jefferson County
- Conifer
- 80439
- 27842 Bonanza Drive
Nearby cities
Nearby zip codes
Other Conifer Topics
