Back on the market and your second chance to call this beauty yours! No fault of the home. Welcome to your private mountain escape in south Evergreen. Set on 1.15 acres, this beautifully maintained 3-bedroom, 3-bath home offers sweeping east-facing views and the quiet serenity that makes foothills living so special. Enjoy peaceful mornings and stunning sunrises from the freshly stained deck, or unwind in the primary suite’s soaking tub while taking in the same breathtaking scenery. The main level features a bright, open layout with a spacious kitchen, large island, coffee bar, and dining area—perfect for both everyday living and entertaining. All three bedrooms are conveniently located on the main floor. The walkout lower level adds incredible flexibility, complete with a sauna, office, and additional living space ideal for guests, multi-generational living, or a private retreat. The lower-level laundry area includes a sink, dishwasher, and space for a refrigerator and microwave—making extended stays comfortable and functional. Outside, the fenced yard includes a dedicated dog run, and the two-car garage offers easy exterior access. Recent updates include a new roof (January 2024) and freshly stained exterior and deck (September 2025), offering peace of mind for years to come. Located just minutes from Highway 285, you’ll enjoy quick access to Denver while still feeling worlds away. Nearby trails and Flying J Ranch Park are just around the corner, and the neighborhood offers a welcoming, community-oriented feel with a voluntary HOA and social events. Private and scenic — this is Evergreen living at its best. Visit www.27882Bonanza.com for video, floor plan, and 3D tour.
Sold for $805,000
$805,000
27882 Bonanza Drive, Evergreen, CO 80439
3beds
2,785sqft
Single Family Residence
Built in 1994
1.15 Acres Lot
$799,900 Zestimate®
$289/sqft
$4,175 Estimated rent
Home value
$799,900
$760,000 - $848,000
$4,175/mo
Zestimate® history
Owner options
List your home for rent
$4,175/mo
Rent Zestimate®
Find your next renter with Zillow Rental Manager. Plus, with online applications, you can quickly screen prospective tenants – for free.
$4,175/mo
Rent Zestimate®
Refinance and save
$4,678/mo
Est. payment
Refinancing to a lower rate could help reduce your monthly payments and save thousands over the life of the loan.
$4,678/mo
Est. payment
Explore your selling options
Work with a Zillow partner agent
Leverage their expertise and Zillow's premium Showcase listings to get your home seen by more buyers.
Get startedList with your own agent
Get your home in front of millions of buyers by listing it on Zillow.
Learn how to do itSell it yourself
Take full control of how buyers see your home on Zillow by listing For Sale by Owner (FSBO).
List your homeWhat's special
Fenced yardWalkout lower levelSweeping east-facing viewsFreshly stained deckLarge islandDedicated dog runSpacious kitchen
Zillow last checked:
Listing updated:
Listed by:
Kathryn Lampert 720-961-3983 kathryn@madisonprops.com,
Madison & Company Properties,
Josh Hanawalt 720-237-1535,
Madison & Company Properties
Bought with:
K.C. Golfinopoulos, 100089490
Mountain Realty & Development, LLC
Clark Herlihy, 100108002
Mountain Realty & Development, LLC
Source: REcolorado as distributed by MLS GRID,MLS#: 1661662
Facts & features
Interior
Bedrooms & bathrooms
- Bedrooms: 3
- Bathrooms: 3
- Full bathrooms: 3
Bedroom
- Description: Primary Bedroom, Mountain Views, En-Suite Bathroom, Walk-In Closet
- Features: Primary Suite
- Level: Upper
Bedroom
- Description: Large Bedroom
- Level: Upper
Bedroom
- Description: Large Bedroom
- Level: Upper
Bathroom
- Description: Primary Bathroom, 5 Piece, Water Closet, Walk-In Closet, Amazing Views From The Bathtub
- Features: En Suite Bathroom, Primary Suite
- Level: Upper
Bathroom
- Description: Two Sinks, Skylight
- Level: Upper
Bathroom
- Level: Basement
Dining room
- Level: Upper
Kitchen
- Description: Tons Of Counter Space, Island With Gas Range, Coffee/Breakfast Bar, Pantry, Space For Kitchen Table
- Level: Upper
Laundry
- Description: Washer, Dryer, Sink, Dishwasher, Microwave (Not Included), Refrigerators (Not Included), Counter Space, Shelving
- Level: Basement
Living room
- Description: Vaulted Ceiling, Gas Fireplace, Access To Large Deck, Access To Backyard/Dog Run Via Dining Area, Adjacent To Dining Area
- Level: Upper
Living room
- Description: Built-In Shelving, Sauna, Closet Under Stairs
- Level: Basement
Office
- Description: Currently Used As A Bedroom (There Is A Closet Nearby Under The Stairs)
- Level: Basement
Utility room
- Level: Basement
Heating
- Forced Air
Cooling
- None
Appliances
- Included: Dishwasher, Disposal, Dryer, Gas Water Heater, Microwave, Oven, Range, Refrigerator, Washer
- Laundry: In Unit, Laundry Closet
Features
- Eat-in Kitchen, Five Piece Bath, Kitchen Island, Open Floorplan, Pantry, Primary Suite, Radon Mitigation System, Sauna, Smoke Free, Tile Counters, Vaulted Ceiling(s), Walk-In Closet(s)
- Flooring: Carpet, Laminate, Tile, Wood
- Windows: Double Pane Windows, Skylight(s)
- Basement: Bath/Stubbed,Daylight,Finished,Interior Entry,Walk-Out Access
- Number of fireplaces: 1
- Fireplace features: Gas, Living Room
Interior area
- Total structure area: 2,785
- Total interior livable area: 2,785 sqft
- Finished area above ground: 1,845
- Finished area below ground: 940
Property
Parking
- Total spaces: 2
- Parking features: Asphalt, Dry Walled, Exterior Access Door, Insulated Garage, Lighted, Storage, Shared Driveway
- Attached garage spaces: 2
- Has uncovered spaces: Yes
Features
- Patio & porch: Deck, Front Porch
- Exterior features: Dog Run, Private Yard, Rain Gutters
- Fencing: Partial
- Has view: Yes
- View description: Mountain(s)
Lot
- Size: 1.15 Acres
- Features: Foothills, Many Trees, Mountainous, Rolling Slope, Secluded, Sloped
Details
- Parcel number: 089443
- Zoning: A-1
- Special conditions: Standard
Construction
Type & style
- Home type: SingleFamily
- Architectural style: Mountain Contemporary
- Property subtype: Single Family Residence
Materials
- Cedar, Frame, Stone, Wood Siding
- Foundation: Slab, Structural
- Roof: Composition
Condition
- Year built: 1994
Utilities & green energy
- Electric: 220 Volts, 220 Volts in Garage
- Water: Well
- Utilities for property: Electricity Connected, Natural Gas Connected, Phone Available
Community & HOA
Community
- Security: Carbon Monoxide Detector(s), Radon Detector, Smoke Detector(s)
- Subdivision: Valley Hi
HOA
- Has HOA: Yes
- HOA fee: $60 annually
- HOA name: Valley-Hi Ranch Estates
Location
- Region: Evergreen
Financial & listing details
- Price per square foot: $289/sqft
- Tax assessed value: $936,807
- Annual tax amount: $4,870
- Date on market: 10/10/2025
- Listing terms: Cash,Conventional,FHA,VA Loan
- Exclusions: Seller's Personal Property
- Ownership: Individual
- Electric utility on property: Yes
- Road surface type: Paved
Price history
| Date | Event | Price |
|---|---|---|
| 5/29/2026 | Sold | $805,000-1.8%$289/sqft |
Source:  REcolorado as distributed by MLS GRID #1661662 Report a problem REcolorado as distributed by MLS GRID #1661662 Report a problem | ||
| 5/5/2026 | Pending sale | $820,000$294/sqft |
Source: REcolorado as distributed by MLS GRID #1661662 Report a problem | ||
| 4/25/2026 | Price change | $820,000-2.4%$294/sqft |
Source: REcolorado as distributed by MLS GRID #1661662 Report a problem | ||
| 4/13/2026 | Pending sale | $840,000$302/sqft |
Source: REcolorado as distributed by MLS GRID #1661662 Report a problem | ||
| 4/2/2026 | Price change | $840,000-1.8%$302/sqft |
Source: REcolorado as distributed by MLS GRID #1661662 Report a problem | ||
| 12/5/2025 | Price change | $855,000-1.2%$307/sqft |
Source: REcolorado as distributed by MLS GRID #1661662 Report a problem | ||
| 10/10/2025 | Listed for sale | $865,000+1.8%$311/sqft |
Source: REcolorado as distributed by MLS GRID #1661662 Report a problem | ||
| 1/2/2024 | Sold | $850,000$305/sqft |
Source: Public Record Report a problem | ||
| 10/30/2023 | Pending sale | $850,000$305/sqft |
Source: REcolorado as distributed by MLS GRID #6133446 Report a problem | ||
| 9/20/2023 | Price change | $850,000-2.2%$305/sqft |
Source: REcolorado as distributed by MLS GRID #6133446 Report a problem | ||
| 9/7/2023 | Listed for sale | $869,000+90.2%$312/sqft |
Source: REcolorado as distributed by MLS GRID #6133446 Report a problem | ||
| 6/10/2014 | Sold | $457,000-0.7%$164/sqft |
Source: Public Record Report a problem | ||
| 4/18/2014 | Listed for sale | $460,000+95.7%$165/sqft |
Source: Fuller Sotheby's International Realty #8232236 Report a problem | ||
| 12/13/1993 | Sold | $235,000$84/sqft |
Source: Public Record Report a problem | ||
Public tax history
| Year | Property taxes | Tax assessment |
|---|---|---|
| 2025 | $4,870 -0.3% | $58,550 +3.8% |
| 2024 | $4,884 +27.3% | $56,398 |
| 2023 | $3,838 -1.3% | $56,398 +29.8% |
| 2022 | $3,890 +10.7% | $43,440 -2.8% |
| 2021 | $3,513 | $44,690 +10.4% |
| 2020 | $3,513 +3.5% | $40,475 |
| 2019 | $3,395 +8.8% | $40,475 +8.2% |
| 2018 | $3,122 | $37,420 |
| 2017 | $3,122 +3.8% | $37,420 +2.2% |
| 2016 | $3,006 | $36,612 |
| 2015 | $3,006 +32.8% | $36,612 +7.4% |
| 2014 | $2,264 +14.7% | $34,079 |
| 2013 | $1,974 -23.4% | $34,079 +7.5% |
| 2012 | $2,576 -7.5% | $31,714 |
| 2011 | $2,785 +0% | $31,714 -8.1% |
| 2010 | $2,784 +3.2% | $34,520 |
| 2009 | $2,699 +0.4% | $34,520 +3.3% |
| 2008 | $2,689 +3.6% | $33,420 |
| 2007 | $2,596 +0.2% | $33,420 +4.9% |
| 2006 | $2,591 +15.5% | $31,850 +18.3% |
| 2005 | $2,243 +10% | $26,930 |
| 2004 | $2,038 -13.9% | $26,930 |
| 2003 | $2,368 +2.1% | $26,930 -12.6% |
| 2002 | $2,319 +0.5% | $30,800 +11.6% |
| 2001 | $2,308 -1.1% | $27,590 |
| 2000 | $2,333 | $27,590 |
Find assessor info on the county website
Neighborhood: 80439
Nearby homes
- $935,1003 bd4 ba2.6k sqft27862 Bonanza Dr, Evergreen, CO 80439Off Market
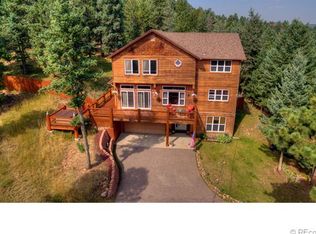
- $800,0003 bd3 ba2.8k sqft27842 Bonanza Dr, Evergreen, CO 80439Sold

- $820,0003 bd3 ba1.7k sqft27941 Bonanza Dr, Evergreen, CO 80439Off Market
- $842,8003 bd3 ba2.2k sqft27861 Bonanza Dr, Evergreen, CO 80439Off Market
- $881,1003 bd3 ba3k sqft27902 Bonanza Dr, Evergreen, CO 80439Off Market
- $157,015-- bd-- ba-- sqft27902 Bonanza Dr, Evergreen, CO 80439Off Market
- $1,250,0006 bd4 ba3.9k sqft28182 Bonanza Dr, Evergreen, CO 80439For Sale
- $1,149,0004 bd4 ba3.9k sqft27822 Bonanza Dr, Evergreen, CO 80439For Sale
Nearby schools
GreatSchools rating
- 8/10Marshdale Elementary SchoolGrades: K-5Distance: 2.6 mi
- 6/10West Jefferson Middle SchoolGrades: 6-8Distance: 1 mi
- 10/10Conifer High SchoolGrades: 9-12Distance: 1.7 mi
Schools provided by the listing agent
- Elementary: Marshdale
- Middle: West Jefferson
- High: Conifer
- District: Jefferson County R-1
Source: REcolorado as distributed by MLS GRID. This data may not be complete. We recommend contacting the local school district to confirm school assignments for this home.
Get a cash offer in 3 minutes
Find out how much your home could sell for in as little as 3 minutes with a no-obligation cash offer.
Estimated market value
$799,900
Get a cash offer in 3 minutes
Find out how much your home could sell for in as little as 3 minutes with a no-obligation cash offer.
Estimated market value
$799,900
- Colorado
- Jefferson County
- Conifer
- 80439
- 27882 Bonanza Drive
Nearby cities
Nearby zip codes
Other Conifer Topics
