Skip main navigation
Sold for $350,107
  • $350,107

    27847 Kendallwood Dr, Farmington Hills, MI 48334

    3beds
    1,879sqft
    Single Family Residence
    Built in 1960
    0.28 Acres Lot
    $379,300 Zestimate®
    $186/sqft
    $2,546 Estimated rent

    Home value

    $379,300

    $360,000 - $398,000

    $2,546/mo

    Zestimate® history
    Loading
    Loading...

    Owner options

    List your home for rent

    $2,546/mo

    Rent Zestimate®

    Find your next renter with Zillow Rental Manager. Plus, with online applications, you can quickly screen prospective tenants – for free.

    Learn more

    $2,546/mo

    Rent Zestimate®

    Refinance and save

    $2,326/mo

    Est. payment

    Refinancing to a lower rate could help reduce your monthly payments and save thousands over the life of the loan.

    See today's rates

    $2,326/mo

    Est. payment

    Explore your selling options

    Work with a Zillow partner agent

    Leverage their expertise and Zillow's premium Showcase listings to get your home seen by more buyers.

    Get started

    List with your own agent

    Get your home in front of millions of buyers by listing it on Zillow.

    Learn how to do it

    Sell it yourself

    Take full control of how buyers see your home on Zillow by listing For Sale by Owner (FSBO).

    List your home

    What's special

    New granite countersLarge walk-in showerRetractable faucetDual flush toiletNew windowsButcher block countersNew laminate flooring
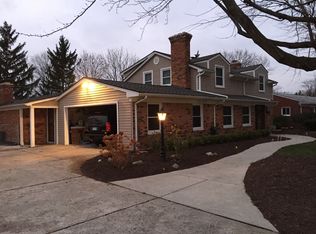
    MOVE IN READY! EXTERIOR New roof in 2019. Partial sewer line replacement with outdoor clean-out at iron connection 2020. New stamped concrete sidewalks 2020. New walkout stamped concrete sunken patio with landscape block retaining walls and drainage system 2020. All new windows 2021. New vinyl siding 2021. New gutters 2021. New crushed marble landscape stones 2021. INTERIOR New 95% high efficiency furnace and central air 2021. 100 amp electrical service. 40 gallon gas H/W tank. Crawl space sump pump basin and drain tile. Refinished solid oak floors throughout the first and second floors. All new heavy craftsman style window, door and base trim throughout. All new interior craftsman doors. Updated master bath/shower with 42” quartz vanity, shower ceiling light and dual flush toilet. Updated kitchen with full overlay European soft close cabinets and new granite counters. New deep stainless steel sink with retractable faucet, full tile back splash and pantry closet with customizable floor to ceiling shelving. New suite of Samsung kitchen appliances including microwave and dishwasher with stainless steel interior. Gas range and refrigerator with ice and water dispenser are WiFi capable. Lower level family room with original, mid-century, wood burning fireplace, new laminate flooring and new sliding patio door. New built in laundry area with butcher block counters, porcelain flooring, stainless steel sink with retractable faucet, and Amana front loading washer and dryer 2021. Updated lower level bathroom with large walk-in shower, quartz vanity, porcelain tile flooring and large storage closet. Second storage closet in lower level. GARAGE New drywall 2023. New WiFi capable electric garage door opener with battery back up 2023. New aluminum attic storage ladder 2023.

    Zillow last checked:

    Listing updated:

    Listed by:

    Nancy Ellen Howard 248-709-3528,

    Lee Ellen Real Estate Services

    Bought with:

    David R Kaplan, 6501305682

    Real Estate One-WB/FH

    Source: Realcomp II,MLS#: 20230099659MLS Logo

    Facts & features

    Interior

    Bedrooms & bathrooms
    • Bedrooms: 3
    • Bathrooms: 2
    • Full bathrooms: 2
    Primary bedroom
    • Level: Second
    • Dimensions: 14 x 11
    Bedroom
    • Level: Second
    • Dimensions: 11 x 11
    Bedroom
    • Level: Second
    • Dimensions: 13 x 11
    Primary bathroom
    • Level: Second
    • Dimensions: 10 x 9
    Other
    • Level: Lower
    • Dimensions: 10 x 9
    Other
    • Level: Entry
    • Dimensions: 9 x 9
    Family room
    • Level: Lower
    • Dimensions: 21 x 11
    Kitchen
    • Level: Entry
    • Dimensions: 12 x 9
    Laundry
    • Level: Lower
    • Dimensions: 10 x 9
    Living room
    • Level: Entry
    • Dimensions: 12 x 25
    Heating
    • Forced Air, Natural Gas
    Cooling
    • Central Air
    Appliances
    • Included: Exhaust Fan, Energy Star Qualified Dryer, Energy Star Qualified Dishwasher, Energy Star Qualified Refrigerator, Free Standing Gas Range, Microwave, Self Cleaning Oven, Stainless Steel Appliances
    • Laundry: Laundry Room
    Features
    • Dual Flush Toilets, Entrance Foyer, ENERGYSTAR Qualified Doors, ENERGYSTAR Qualified Light Fixtures, Programmable Thermostat
    • Windows: Energy Star Qualified Windows
    • Has basement: No
    • Has fireplace: Yes
    • Fireplace features: Family Room, Wood Burning
    Interior area
    • Total interior livable area: 1,879 sqft
    • Finished area above ground: 1,879

    Property

    Parking
    • Total spaces: 2.5
    • Parking features: Twoand Half Car Garage, Attached
    • Attached garage spaces: 2.5
    Accessibility
    • Accessibility features: Accessible Central Living Area, Accessible Closets, Accessible Doors, Accessible Full Bath, Accessible Hallways, Accessible Kitchen, Accessible Washer Dryer
    Features
    • Levels: Tri Level
    • Entry location: GroundLevel
    • Patio & porch: Patio, Porch
    • Exterior features: Lighting
    • Pool features: None
    • Fencing: Fencing Allowed
    Lot
    • Size: 0.28 Acres
    • Dimensions: 100 x 125
    • Features: Level
    Details
    • Parcel number: 2310376014
    • Special conditions: Short Sale No,Standard

    Construction

    Type & style
    • Home type: SingleFamily
    • Architectural style: Split Level
    • Property subtype: Single Family Residence
    Materials
    • Brick, Vinyl Siding
    • Foundation: Block, Crawl Space, Slab, Sump Pump
    • Roof: Asphalt
    Condition
    • New construction: No
    • Year built: 1960
    • Major remodel year: 2023

    Utilities & green energy

    • Electric: Service 100 Amp, Circuit Breakers
    • Sewer: Public Sewer
    • Water: Public
    • Utilities for property: Above Ground Utilities, Cable Available

    Community & HOA

    Community
    • Security: Carbon Monoxide Detectors, Smoke Detectors
    • Subdivision: KENDALLWOOD NO 2
    HOA
    • Has HOA: No
    Location
    • Region: Farmington Hills

    Financial & listing details

    • Price per square foot: $186/sqft
    • Tax assessed value: $119,980
    • Annual tax amount: $5,265
    • Date on market: 12/16/2023
    • Cumulative days on market: 4 days
    • Listing agreement: Exclusive Right To Sell
    • Listing terms: Cash,Conventional,FHA

    Price history

    DateEventPrice
    12/28/2023Sold$350,107-1.4%$186/sqft
    Source: Realcomp II #20230099659 Report a problem
    12/21/2023Pending sale$355,000$189/sqft
    Source: Realcomp II #20230099659 Report a problem
    12/17/2023Listed for sale$355,000+173.1%$189/sqft
    Source: Realcomp II #20230099659 Report a problem
    4/22/2020Sold$130,000$69/sqft
    Source: Public Record Report a problem

    Public tax history

    YearProperty taxesTax assessment
    2025-- $136,830
    2024-- $136,830 +7.1%
    2023-- $127,800 +10.4%
    2022-- $115,750 +4.6%
    2021-- $110,620 +5.5%
    2020-- $104,890 +4.7%
    2019-- $100,140 +4.9%
    2018-- $95,430 +21.6%
    2015-- $78,460 +10.6%
    2014-- $70,950 +3.9%
    2011-- $68,310 -14.5%
    2010-- $79,930
    2009-- $79,930
    2003-- --
    2002-- $90,170 +34%
    2001$2,717 +5.7%$67,300 +3.2%
    2000$2,570 $65,220
    Find assessor info on the county website

    Neighborhood: 48334

    Nearby schools

    GreatSchools rating
    Get a cash offer in 3 minutes
    Find out how much your home could sell for in as little as 3 minutes with a no-obligation cash offer.
    Estimated market value
    $379,300
    Get a cash offer in 3 minutes
    Find out how much your home could sell for in as little as 3 minutes with a no-obligation cash offer.
    Estimated market value
    $379,300