Welcome home to 27832 Kendallwood Drive, a beautifully maintained 3-bedroom, 2-bathroom ranch nestled in one of Farmington Hills' most sought-after, tranquil neighborhoods. Situated on a generous, beautifully wooded 0.3-acre lot, this 1,275-square-foot mid-century gem perfectly blends classic architectural character with everyday functionality. Step inside to find a bright, inviting layout that flows seamlessly from the living spaces to the heart of the home. The fully equipped kitchen comes complete with a standard appliance package and convenient laundry units, making daily routines a breeze. The comfortable bedrooms offer peaceful retreats, complemented by a full bathroom and an additional half-bath for guests. Need extra space? The partially finished basement provides the ultimate blank canvas perfect for a home office, recreation room, or private gym. Outside, the serene, tree-lined backyard offers a private oasis for outdoor dining, gardening, or relaxing. Parking and storage are effortless thanks to the attached 2-car garage. Location is everything! Enjoy the peace of a quiet suburban street while being just minutes away from shopping, dining, and major thoroughfares. Best of all, this home sits within a highly desirable school district, just moments from Kenbrook Elementary and North Farmington High School. Don't miss your chance to own this charming Farmington Hills property schedule your private tour today!
For sale
$359,000
27832 Kendallwood Dr, Farmington Hills, MI 48334
3beds
2,175sqft
Single Family Residence
Built in 1958
0.29 Acres Lot
$366,900 Zestimate®
$165/sqft
$-- HOA
What's special
- 6 days
- 602
- 15
Zillow last checked:
Listing updated:
Listed by:
Eric Welch 517-240-3012,
Century 21 Affiliated 517-887-0800
Source: Greater Lansing AOR,MLS#: 298715
Facts & features
Interior
Bedrooms & bathrooms
- Bedrooms: 3
- Bathrooms: 2
- Full bathrooms: 1
- 1/2 bathrooms: 1
Primary bedroom
- Level: First
- Area: 154 Square Feet
- Dimensions: 14 x 11
Bedroom 2
- Description: Pink Room
- Level: First
- Area: 110 Square Feet
- Dimensions: 10 x 11
Bathroom 1
- Level: First
- Area: 24 Square Feet
- Dimensions: 6 x 4
Bathroom 2
- Description: Half bath
- Level: First
- Area: 24.5 Square Feet
- Dimensions: 7 x 3.5
Bathroom 3
- Description: Computer/Office room
- Level: First
- Area: 115 Square Feet
- Dimensions: 10 x 11.5
Dining room
- Level: First
- Area: 126.5 Square Feet
- Dimensions: 11 x 11.5
Kitchen
- Level: First
- Area: 72 Square Feet
- Dimensions: 12 x 6
Living room
- Description: Fireplace
- Level: First
- Area: 216 Square Feet
- Dimensions: 18 x 12
Heating
- Central, Forced Air, Natural Gas
Cooling
- Central Air, Humidity Control
Appliances
- Included: Electric Range, Electric Water Heater, Free-Standing Refrigerator, Washer/Dryer
- Laundry: In Basement
Features
- High Speed Internet
- Flooring: Hardwood
- Basement: Full,Partially Finished
- Has fireplace: Yes
- Fireplace features: Living Room, Wood Burning
Interior area
- Total structure area: 2,550
- Total interior livable area: 2,175 sqft
- Finished area above ground: 1,275
- Finished area below ground: 900
Property
Parking
- Total spaces: 2
- Parking features: Attached, Garage, Garage Door Opener, Garage Faces Front, Off Street
- Attached garage spaces: 2
Features
- Levels: One
- Stories: 1
- Entry location: West side front
- Fencing: None
- Has view: Yes
- View description: Neighborhood
Lot
- Size: 0.29 Acres
- Dimensions: 100 x 126
- Features: Back Yard, City Lot, Front Yard
Details
- Foundation area: 1275
- Parcel number: 632310378007
- Zoning description: Zoning
Construction
Type & style
- Home type: SingleFamily
- Architectural style: Ranch
- Property subtype: Single Family Residence
Materials
- Brick, Aluminum Siding
- Foundation: Block
- Roof: Shingle
Condition
- Year built: 1958
Utilities & green energy
- Electric: 200+ Amp Service
- Sewer: Public Sewer
- Water: Public
- Utilities for property: Water Connected, Sewer Connected, Phone Available, Natural Gas Connected, High Speed Internet Connected, Electricity Connected, Cable Available
Green energy
- Energy efficient items: Water Heater
Community & HOA
Community
- Subdivision: None
Location
- Region: Farmington Hills
Financial & listing details
- Price per square foot: $165/sqft
- Tax assessed value: $268,580
- Annual tax amount: $5,302
- Date on market: 8/26/2026
- Listing terms: VA Loan,Cash,Conventional,FHA
- Road surface type: Concrete, Paved
Estimated market value
$366,900
$349,000 - $385,000
$2,309/mo
Price history
| Date | Event | Price |
|---|---|---|
| 8/26/2026 | Listed for sale | $359,000+66%$165/sqft |
Source:  Greater Lansing AOR #298715 Report a problem Greater Lansing AOR #298715 Report a problem | ||
| 11/13/2018 | Sold | $216,300-3.8%$99/sqft |
Source: Public Record Report a problem | ||
| 9/21/2018 | Listed for sale | $224,900-6.3%$103/sqft |
Source: Milestone Realty Group LLC #218091818 Report a problem | ||
| 8/17/2018 | Listing removed | $239,900$110/sqft |
Source: Milestone Realty Group LLC #218071943 Report a problem | ||
| 8/3/2018 | Price change | $239,900-5.9%$110/sqft |
Source: Milestone Realty Group LLC #218071943 Report a problem | ||
| 7/28/2018 | Listed for sale | $254,900+25%$117/sqft |
Source: Milestone Realty Group LLC #218071943 Report a problem | ||
| 3/2/2016 | Sold | $204,000-2.9%$94/sqft |
Source: Public Record Report a problem | ||
| 12/29/2015 | Price change | $210,000-4.5%$97/sqft |
Source: National Realty Centers, Inc #215130340 Report a problem | ||
| 12/11/2015 | Listed for sale | $219,900+69.2%$101/sqft |
Source: National Realty Centers, Inc #215130340 Report a problem | ||
| 9/14/2015 | Sold | $130,000-7.1%$60/sqft |
Source: Agent Provided Report a problem | ||
| 8/23/2015 | Listed for sale | $140,000$64/sqft |
Source: Visual Tour #215091097 Report a problem | ||
Public tax history
| Year | Property taxes | Tax assessment |
|---|---|---|
| 2025 | -- | $134,290 |
| 2024 | -- | $134,290 +7.1% |
| 2023 | -- | $125,400 +10.4% |
| 2022 | -- | $113,580 +4.6% |
| 2021 | -- | $108,570 +4.1% |
| 2020 | -- | $104,340 +4.8% |
| 2019 | -- | $99,600 +0.1% |
| 2018 | -- | $99,480 +29.8% |
| 2015 | -- | $76,640 +10.6% |
| 2014 | -- | $69,270 +3.9% |
| 2011 | -- | $66,660 -14.8% |
| 2010 | -- | $78,230 |
| 2009 | -- | $78,230 |
| 2003 | -- | -- |
| 2002 | -- | $88,060 +29.7% |
| 2001 | $3,224 +6.2% | $67,880 +3.2% |
| 2000 | $3,035 | $65,780 |
Find assessor info on the county website
Monthly payment
Est. payment
Payment breakdown
Explore the cost of this home by adjusting the details. Changes won't be saved.Climate risks
Neighborhood: 48334
Nearby schools
Schools provided by the listing agent
- High: Farmington
Source: Greater Lansing AOR. This data may not be complete. We recommend contacting the local school district to confirm school assignments for this home.
- $389,8003 bd3 ba1.8k sqft27816 Kendallwood Dr, Farmington Hills, MI 48334Off Market
- $327,4003 bd2 ba1.2k sqft27848 Kendallwood Dr, Farmington Hills, MI 48334Off Market
- $361,0003 bd2 ba1.9k sqft27831 Kendallwood Dr, Farmington Hills, MI 48334Off Market
- $311,4003 bd2 ba1.1k sqft27864 Kendallwood Dr, Farmington Hills, MI 48334Off Market
Similar homes
- $319,9003 bd2 ba2.5k sqft31767 W Thirteen Mile Rd, Farmington Hills, MI 48334For Sale
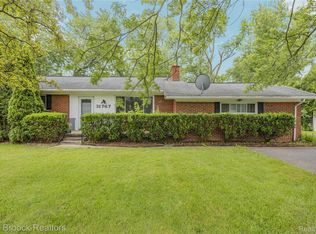
 MLS ID #20261068485, Thomas J Acho, Max Broock Realtors. Realcomp II
 - $329,9003 bd2 ba1.5k sqft32515 Nottingham Knls, Farmington Hills, MI 48334For Sale
 MLS ID #20261067541, George D Thomas, DOBI Real Estate. Realcomp II
 - $384,9003 bd2 ba1.6k sqft32460 Dunford St, Farmington Hills, MI 48334For Sale
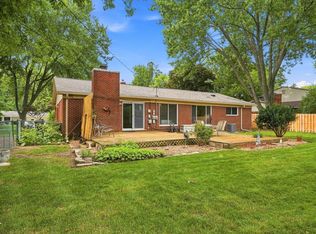
 MLS ID #26042969, Lisa Jones, Keller Williams Metro. MichRIC
 - $369,9003 bd2 ba1.6k sqft29255 Utley Rd, Farmington Hills, MI 48334For Sale
 MLS ID #20261067605, Marvin Nafsu, Showtime Realty. Realcomp II
 - $400,0004 bd3 ba2.7k sqft31917 Olde Franklin Dr, Farmington Hills, MI 48334For SaleMLS ID #20261069173, Mo Thweny, Max Broock Realtors. Realcomp II
- $315,0003 bd2 ba1.2k sqft28311 Kirkside Ln, Farmington Hills, MI 48334For SaleMLS ID #20261057125, Kurt Bernas, RE/MAX New Trend. Realcomp II
- $340,0003 bd2 ba1.2k sqft31821 Wayburn St, Farmington Hills, MI 48334For SaleMLS ID #20261035381, Jeffrey Caul, EXP Realty Main. Realcomp II
- $429,9003 bd3 ba1.9k sqft28924 Lorikay St, Farmington Hills, MI 48334For SaleMLS ID #20261051010, Beverly Jordan, Global Scope Real Estate Solutions. Realcomp II
- $350,0003 bd2 ba1.4k sqft7235 Ward Eagle Dr, West Bloomfield, MI 48322For SaleMLS ID #20261067635, Susan Wojtaszek, Coldwell Banker Professionals-Birm. Realcomp II
- $317,4003 bd3 ba2.1k sqft22934 Warner St, Farmington, MI 48336For SaleMLS ID #20261068899, Annette Compo, Keller Williams Home. Realcomp II
- $375,0003 bd2 ba1.6k sqft31991 Staman Ct, Farmington Hills, MI 48336For SaleMLS ID #20261057629, Ereny S Gaied, Century 21 Professionals Troy. Realcomp II
- $317,0003 bd3 ba2.5k sqft23101 Purdue Ave, Farmington Hills, MI 48336For SaleMLS ID #20261067459, Valerie Spicer, RUSH Realty. Realcomp II
- $400,0004 bd2 ba2k sqft29799 Linden St, Farmington Hills, MI 48336For SaleMLS ID #20261065291, Glenda T Bewick, Max Broock, REALTORS-Royal Oak. Realcomp II
- $500,0004 bd3 ba3.2k sqft29859 Club House Ln, Farmington Hills, MI 48334For SaleMLS ID #20261065872, Mary Morasso, Keller Williams Paint Creek. Realcomp II
- $459,9003 bd2 ba2.6k sqft29030 Millbrook Rd, Farmington Hills, MI 48334For SaleMLS ID #20261060635, Alia J Belbeisi, Max Broock Realtors. Realcomp II
