You've always wanted a log cabin in the woods! Now you can have one as your home in the City! This spacious log-built dwelling combines beautiful, sturdy construction, natural materials, and a cozy, secluded atmosphere. While the solid wood provides excellent thermal insulation for winters, the added Air Conditioning provides cool comfort on hot days. Includes a built-in generator with 3 power options, On Demand Hot Water, newer furnace and AC, and the convenience of City water and gas.
This stunning home boasts minimalist, functional spaces with exposed wood walls and floors, large windows for natural light, and a central hearth for warmth, in addition to baseboard heating throughout. The attached garage is oversized and covered in natural Cedar shingles to maintain the rustic charm.
The small but elegant kitchen has ample cherry cabinitry for storage and easy maintenance. Don't miss the hidden dishwasher!
Best of all, the 1.2 acres feels like a far-off place in the middle of nowhere, but is close to downtown farmington, shopping, golf and the major highways. A bonus barn is hidden to the south of the yard, with a hydraulic lift and lots of space for storage and projects. This could be your secret hiding place! While in the back take note of your multiple decks, porches and patios. Sip tea in the screened in Gazebo, listen to the fountain in the pond or plant a fresh garden! Welcome Home!
For sale
$400,000
29799 Linden St, Farmington Hills, MI 48336
4beds
2,008sqft
Single Family Residence
Built in 1945
1.18 Acres Lot
$386,800 Zestimate®
$199/sqft
$-- HOA
What's special
- 12 days
- 848
- 63
Zillow last checked:
Listing updated:
Listed by:
Glenda T Bewick 248-770-7893,
Max Broock, REALTORS-Royal Oak 248-548-9100
Source: Realcomp II,MLS#: 20261065291
Facts & features
Interior
Bedrooms & bathrooms
- Bedrooms: 4
- Bathrooms: 2
- Full bathrooms: 2
Primary bedroom
- Level: Entry
- Area: 195
- Dimensions: 15 X 13
Bedroom
- Level: Entry
- Area: 150
- Dimensions: 15 X 10
Bedroom
- Level: Entry
- Area: 120
- Dimensions: 12 X 10
Bedroom
- Level: Entry
- Area: 182
- Dimensions: 14 X 13
Other
- Level: Entry
- Area: 66
- Dimensions: 11 X 6
Other
- Level: Entry
- Area: 56
- Dimensions: 8 X 7
Dining room
- Level: Entry
- Area: 130
- Dimensions: 13 X 10
Family room
- Level: Entry
- Area: 182
- Dimensions: 14 X 13
Great room
- Level: Entry
- Area: 576
- Dimensions: 24 X 24
Kitchen
- Level: Entry
- Area: 150
- Dimensions: 15 X 10
Laundry
- Level: Entry
- Area: 88
- Dimensions: 11 X 8
Other
- Level: Entry
- Area: 208
- Dimensions: 16 X 13
Other
- Level: Entry
- Area: 130
- Dimensions: 13 X 10
Heating
- Baseboard, Natural Gas
Appliances
- Included: Dishwasher, Free Standing Gas Oven, Free Standing Refrigerator, Washer Dryer Stacked
- Laundry: Laundry Room
Features
- Has basement: No
- Has fireplace: Yes
- Fireplace features: Wood Burning
Interior area
- Total interior livable area: 2,008 sqft
- Finished area above ground: 2,008
Property
Parking
- Total spaces: 2.5
- Parking features: Twoand Half Car Garage, Attached
- Attached garage spaces: 2.5
Features
- Levels: One
- Stories: 1
- Entry location: GroundLevel
- Patio & porch: Covered, Deck, Enclosed, Porch, Terrace
- Pool features: None
Lot
- Size: 1.18 Acres
- Dimensions: 151 x 341
Details
- Parcel number: 2326277001
- Special conditions: Short Sale No,Standard
Construction
Type & style
- Home type: SingleFamily
- Architectural style: Log Home,Ranch
- Property subtype: Single Family Residence
Materials
- Cedar, Log, Wood Siding
- Foundation: Crawl Space, Slab
- Roof: Asphalt
Condition
- New construction: No
- Year built: 1945
Utilities & green energy
- Sewer: Public Sewer
- Water: Public
- Utilities for property: Above Ground Utilities
Community & HOA
Community
- Subdivision: SUPRVRS MIDDLE BELT & TEN MILE ROAD 1
HOA
- Has HOA: No
Location
- Region: Farmington Hills
Financial & listing details
- Price per square foot: $199/sqft
- Tax assessed value: $83,070
- Annual tax amount: $3,630
- Date on market: 8/20/2026
- Cumulative days on market: 12 days
- Listing agreement: Exclusive Right To Sell
- Listing terms: Cash,Conventional,FHA,Va Loan
Estimated market value
$386,800
$367,000 - $406,000
$2,269/mo
Price history
| Date | Event | Price |
|---|---|---|
| 8/20/2026 | Listed for sale | $400,000$199/sqft |
Source:  Realcomp II #20261065291 Report a problem Realcomp II #20261065291 Report a problem | ||
Public tax history
| Year | Property taxes | Tax assessment |
|---|---|---|
| 2025 | -- | $147,420 |
| 2024 | -- | $147,420 +20.6% |
| 2023 | -- | $122,260 +10.6% |
| 2022 | -- | $110,570 +7.3% |
| 2021 | -- | $103,050 +9.7% |
| 2020 | -- | $93,970 +4.8% |
| 2019 | -- | $89,690 +16.8% |
| 2018 | -- | $76,790 +17.6% |
| 2015 | -- | $65,310 +16.2% |
| 2014 | -- | $56,190 -2.6% |
| 2011 | -- | $57,700 -27.9% |
| 2010 | -- | $80,080 |
| 2009 | -- | $80,080 |
| 2003 | -- | -- |
| 2002 | -- | $77,060 +45% |
| 2001 | $2,588 +3.8% | $53,140 +3.2% |
| 2000 | $2,494 | $51,500 |
Find assessor info on the county website
Monthly payment
Est. payment
Payment breakdown
Explore the cost of this home by adjusting the details. Changes won't be saved.Climate risks
Neighborhood: 48336
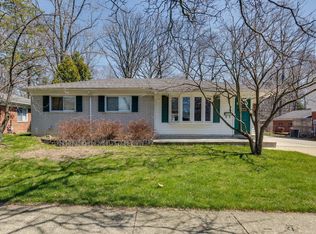
- $281,0004 bd2 ba1.3k sqft23350 Barfield St, Farmington Hills, MI 48336Sold
- $330,1003 bd2 ba1.6k sqft23332 Barfield St, Farmington Hills, MI 48336Off Market
- $290,9003 bd2 ba1.2k sqft23372 Barfield St, Farmington Hills, MI 48336Off Market
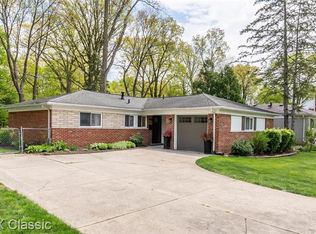
- $315,6004 bd2 ba1.3k sqft23358 Barfield, Farmington Hills, MI 48336Off Market
Similar homes
- $--3 bd2 ba1.4k sqft25535 Orchard Lake Rd, Farmington Hills, MI 48336Auction
 Auction.com 2
 - $424,9994 bd2 ba2.3k sqft24730 Creekside Dr, Farmington Hills, MI 48336For Sale
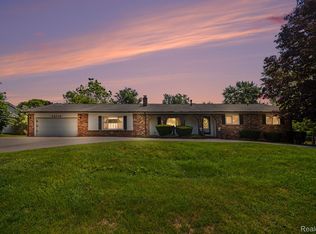
 MLS ID #20261053398, Sarah McCarthy, KW Realty Livingston. Realcomp II
 - $--3 bd2 ba1.2k sqft22258 Ontaga St, Farmington, MI 48336Auction
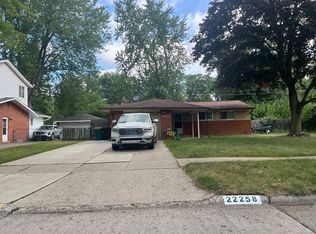 Auction.com 2
 - $367,0003 bd2 ba2.2k sqft21814 Parker St, Farmington Hills, MI 48336For Sale
 MLS ID #20261066191, Cynthia A Ludwick, Treo Realty LLC. Realcomp II
 - $424,9003 bd3 ba2.7k sqft32652 Cadillac St, Farmington Hills, MI 48336For SaleMLS ID #20261052471, Meghan Hable, @properties Christie's Int'l R.E. Birmingham. Realcomp II
- $317,0003 bd3 ba2.5k sqft23101 Purdue Ave, Farmington Hills, MI 48336For SaleMLS ID #20261067459, Valerie Spicer, RUSH Realty. Realcomp II
- $329,0003 bd2 ba1.5k sqft21411 Orchard Lake Rd, Farmington Hills, MI 48336For Sale
 MLS ID #26045261, Judie Wu, The Charles Reinhart Company. MichRIC
 - $429,9993 bd3 ba2k sqft24095 Farmington Rd, Farmington, MI 48336For SaleMLS ID #20261066098, Amin Teymouri, Mutual Realty, LLC. Realcomp II
- $375,0003 bd2 ba1.6k sqft31991 Staman Ct, Farmington Hills, MI 48336For SaleMLS ID #20261057629, Ereny S Gaied, Century 21 Professionals Troy. Realcomp II
- $425,0003 bd3 ba2.2k sqft31620 W Eleven Mile Rd, Farmington Hills, MI 48336For SaleMLS ID #20261048020, Darlene Hamilton, Team Hamilton Real Estate. Realcomp II
- $334,9003 bd3 ba1.5k sqft23434 Haynes St, Farmington Hills, MI 48336For SaleMLS ID #20261062552, Wasim Sais, Golden Key Realty Group LLC. Realcomp II
- $369,9003 bd2 ba1.6k sqft29255 Utley Rd, Farmington Hills, MI 48334For SaleMLS ID #20261067605, Marvin Nafsu, Showtime Realty. Realcomp II
- $295,0003 bd1 ba1.3k sqft23031 Colgate St, Farmington Hills, MI 48336For SaleMLS ID #20261068388, Brenda De La Rosa-Martinez, Real Estate One. Realcomp II
- $399,0004 bd3 ba2.2k sqft33165 Maplenut St, Farmington, MI 48336For SaleMLS ID #20261054600, Rajasekaran Mohan, eHomes Realty. Realcomp II
- $299,0003 bd2 ba1.5k sqft23754 Haynes St, Farmington Hills, MI 48336For SaleMLS ID #20261064093, Dale D Grace, RE/MAX Classic. Realcomp II
- $490,0003 bd3 ba2.3k sqft31600 Trestain St, Farmington Hills, MI 48336For SaleMLS ID #20261057417, Richard Pryor, Real Estate One-Southgate. Realcomp II
- $285,0004 bd2 ba1.9k sqft23106 Springbrook Dr, Farmington Hills, MI 48336For SaleMLS ID #20261016478, Xiangang Zhang, Bluesky Realty Experts. Realcomp II
- $317,4003 bd3 ba2.1k sqft22934 Warner St, Farmington, MI 48336For SaleMLS ID #20261068899, Annette Compo, Keller Williams Home. Realcomp II
