Welcome home to this well loved, one-owner ranch in the heart of Farmington Hills! Offering a spacious and functional layout, this 4-bedroom, 3-full-bath home provides plenty of room for comfortable everyday living and entertaining. The generous floor plan features large living spaces, ample natural light, and all appliances included, making it truly move-in ready. Enjoy the convenience of a 2-car attached garage, along with valuable updates including a newer furnace and water heater for added peace of mind. A whole-house generator ensures you’re prepared year-round, adding an extra level of comfort and security.If you’re looking for space to grow this original-owner property is a rare opportunity you won’t want to miss. Schedule your private showing today and discover all this wonderful Farmington Hills home has to offer!
For sale
Price cut: $10K (8/7)
$424,999
24730 Creekside Dr, Farmington Hills, MI 48336
4beds
2,366sqft
Single Family Residence
Built in 1975
0.38 Acres Lot
$418,800 Zestimate®
$180/sqft
$-- HOA
What's special
- 36 days |
- 1,502 |
- 37 |
Zillow last checked:
Listing updated:
Listed by:
Sarah McCarthy 313-549-0362,
KW Realty Livingston 810-227-5500
Source: Realcomp II,MLS#: 20261053398
Facts & features
Interior
Bedrooms & bathrooms
- Bedrooms: 4
- Bathrooms: 2
- Full bathrooms: 2
Primary bedroom
- Level: Entry
- Area: 182
- Dimensions: 14 X 13
Bedroom
- Level: Entry
- Area: 130
- Dimensions: 13 X 10
Bedroom
- Level: Entry
- Area: 132
- Dimensions: 12 X 11
Bedroom
- Level: Entry
- Area: 182
- Dimensions: 14 X 13
Other
- Level: Entry
- Area: 60
- Dimensions: 6 X 10
Other
- Level: Entry
- Area: 90
- Dimensions: 10 X 9
Other
- Level: Entry
- Area: 130
- Dimensions: 10 X 13
Dining room
- Level: Entry
- Area: 154
- Dimensions: 11 X 14
Family room
- Level: Entry
- Area: 506
- Dimensions: 23 X 22
Living room
- Level: Entry
- Area: 208
- Dimensions: 16 X 13
Heating
- Forced Air, Natural Gas
Features
- Basement: Partially Finished
- Has fireplace: No
Interior area
- Total interior livable area: 2,366 sqft
- Finished area above ground: 2,124
- Finished area below ground: 242
Property
Parking
- Total spaces: 2
- Parking features: Two Car Garage, Attached, Circular Driveway
- Attached garage spaces: 2
Features
- Levels: One
- Stories: 1
- Entry location: GroundLevelwSteps
- Pool features: None
Lot
- Size: 0.38 Acres
- Dimensions: 125 x 133
Details
- Parcel number: 2323405002
- Special conditions: Short Sale No,Standard
Construction
Type & style
- Home type: SingleFamily
- Architectural style: Ranch
- Property subtype: Single Family Residence
Materials
- Aluminum Siding, Brick
- Foundation: Basement, Poured
- Roof: Asphalt
Condition
- New construction: No
- Year built: 1975
Utilities & green energy
- Sewer: Public Sewer
- Water: Public
- Utilities for property: Cable Available
Community & HOA
HOA
- Has HOA: No
Location
- Region: Farmington Hills
Financial & listing details
- Price per square foot: $180/sqft
- Tax assessed value: $386,100
- Annual tax amount: $4,910
- Date on market: 7/18/2026
- Cumulative days on market: 36 days
- Listing agreement: Exclusive Right To Sell
- Listing terms: Cash,Conventional,FHA,Va Loan
- Exclusions: Exclusion(s) Do Not Exist
Estimated market value
$418,800
$398,000 - $440,000
$2,614/mo
Price history
| Date | Event | Price |
|---|---|---|
| 8/7/2026 | Price change | $424,999-2.3%$180/sqft |
Source:  Realcomp II #20261053398 Report a problem Realcomp II #20261053398 Report a problem | ||
| 7/18/2026 | Listed for sale | $435,000$184/sqft |
Source: Realcomp II #20261053398 Report a problem | ||
Public tax history
| Year | Property taxes | Tax assessment |
|---|---|---|
| 2025 | -- | $193,050 |
| 2024 | -- | $193,050 +11.2% |
| 2023 | -- | $173,570 +10.4% |
| 2022 | -- | $157,250 +12.2% |
| 2021 | -- | $140,150 +6.2% |
| 2020 | -- | $131,990 +0% |
| 2019 | -- | $131,970 +4.4% |
| 2018 | -- | $126,450 +20.2% |
| 2015 | -- | $105,220 +12.1% |
| 2014 | -- | $93,860 +17.3% |
| 2011 | -- | $80,020 -23.4% |
| 2010 | -- | $104,510 |
| 2009 | -- | $104,510 |
| 2003 | -- | -- |
| 2002 | -- | $117,830 +18.2% |
| 2001 | $3,999 +5.7% | $99,670 +3.2% |
| 2000 | $3,783 | $96,580 |
Find assessor info on the county website
Monthly payment
Est. payment
Payment breakdown
Explore the cost of this home by adjusting the details. Changes won't be saved.Climate risks
Neighborhood: 48336
Nearby schools
GreatSchools rating
- 6/10Beechview Elementary SchoolGrades: K-5Distance: 1.3 mi
- 6/10East Middle SchoolGrades: 6-8Distance: 0.5 mi
- 7/10Farmington High SchoolGrades: 9-12Distance: 1.1 mi
- $310,6003 bd2 ba1.6k sqft24768 Creekside Dr, Farmington Hills, MI 48336Off Market
- $289,7003 bd1 ba1.2k sqft29895 Hemlock Dr, Farmington Hills, MI 48336Off Market
- $2,4003 bd3 ba1.4k sqft24694 Creekside Dr, Farmington Hills, MI 48336Sold

- $241,6003 bd1 ba1.4k sqft29720 Medbury St, Farmington Hills, MI 48336Off Market
- $352,3003 bd1 ba1.9k sqft24761 Creekside Dr, Farmington Hills, MI 48336Off Market
- $305,1003 bd2 ba1.2k sqft24725 Creekside Dr, Farmington Hills, MI 48336Off Market
- $307,9003 bd2 ba1.6k sqft29865 Hemlock Dr, Farmington Hills, MI 48336Off Market
- $359,4004 bd2 ba1.5k sqft24795 Creekside Dr, Farmington Hills, MI 48336Off Market
Similar homes
- $425,0004 bd2 ba2.5k sqft24567 Westmoreland Dr, Farmington Hills, MI 48336For Sale

 MLS ID #20261048609, Michelle Makowiec, Crown Real Estate Group. Realcomp II
 - $364,9003 bd2 ba2.5k sqft31890 Dohany Dr, Farmington Hills, MI 48336For Sale
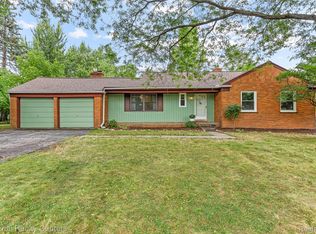 MLS ID #20261063395, Rick D Nessel, National Realty Centers, Inc. Realcomp II
 - $425,0004 bd3 ba2.7k sqft33025 Tall Oaks St, Farmington, MI 48336For Sale
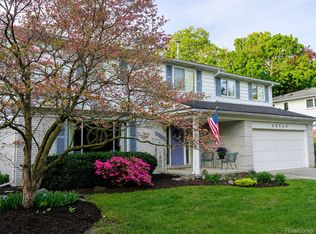 MLS ID #20261064071, Jeff Glover, KW Professionals. Realcomp II
 - $425,0003 bd3 ba2.2k sqft31620 W Eleven Mile Rd, Farmington Hills, MI 48336For Sale
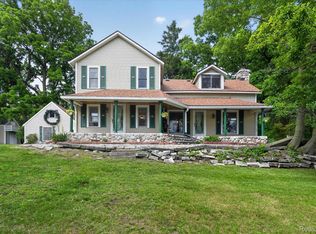 MLS ID #20261048020, Darlene Hamilton, Team Hamilton Real Estate. Realcomp II
 - $--3 bd2 ba1.4k sqft25535 Orchard Lake Rd, Farmington Hills, MI 48336AuctionAuction.com 2
- $425,0004 bd3 ba2.5k sqft30030 Westgate Rd, Farmington Hills, MI 48334For Sale
 MLS ID #26041685, Mark Krysiak, Casablanca Real Estate LLC. MichRIC
 - $425,0004 bd3 ba2.1k sqft35868 Smithfield Ct, Farmington, MI 48335For SaleMLS ID #20261064238, Jim Shaffer, Good Company. Realcomp II
- $--4 bd3 ba2k sqft29765 Highmeadow Rd, Farmington Hills, MI 48334AuctionAuction.com 2
- $415,0004 bd3 ba2.2k sqft33165 Maplenut St, Farmington, MI 48336For SaleMLS ID #20261054600, Rajasekaran Mohan, eHomes Realty. Realcomp II
- $--3 bd3 ba2.3k sqft26206 Kiltartan St, Farmington Hills, MI 48334AuctionAuction.com 2
- $375,0003 bd2 ba1.6k sqft31991 Staman Ct, Farmington Hills, MI 48336For SaleMLS ID #20261057629, Ereny S Gaied, Century 21 Professionals Troy. Realcomp II
- $399,9004 bd4 ba2.7k sqft28143 W Twelve Mile Rd, Farmington Hills, MI 48334For SaleMLS ID #20261046696, Dylan Kelly, Keller Williams Legacy. Realcomp II
- $400,0004 bd3 ba2.7k sqft31917 Olde Franklin Dr, Farmington Hills, MI 48334For SaleMLS ID #20261058697, Mo Thweny, Real Estate One-W Blmfld. Realcomp II
- $449,9004 bd3 ba3.1k sqft32080 W Nine Mile Rd, Farmington, MI 48336For Sale
 MLS ID #50213064, Glenna Stroud, Howard Hanna Real Estate Services-Tecumseh. MiRealSource
 - $299,0003 bd2 ba1.5k sqft23754 Haynes St, Farmington Hills, MI 48336For SaleMLS ID #20261064093, Dale D Grace, RE/MAX Classic. Realcomp II
- $429,9003 bd3 ba1.9k sqft28924 Lorikay St, Farmington Hills, MI 48334For SaleMLS ID #20261051010, Beverly Jordan, Global Scope Real Estate Solutions. Realcomp II
- $459,9003 bd2 ba2.6k sqft29030 Millbrook Rd, Farmington Hills, MI 48334For SaleMLS ID #20261060635, Alia J Belbeisi, Max Broock Realtors. Realcomp II
- $390,0003 bd4 ba2.4k sqft29790 Palmer Ct, Farmington, MI 48336For SaleMLS ID #20261052558, Zainab Jaafar-Chami, RE/MAX Classic. Realcomp II
- $435,0003 bd3 ba2.7k sqft34985 Valley Forge Dr, Farmington Hills, MI 48331For SaleMLS ID #20261061114, Marie Dowler, Max Broock, REALTORS®-Birmingham. Realcomp II
- $474,9003 bd3 ba3.1k sqft21435 Gill Rd, Farmington Hills, MI 48335For SaleMLS ID #20261064398, Annette Compo, Keller Williams Home. Realcomp II
