Skip main navigation
Sold for $730,000
  • $730,000

    2785 S Lisbon Way, Aurora, CO 80013

    4beds
    3,110sqft
    Single Family Residence
    Built in 2011
    9,583 Square Feet Lot
    $703,500 Zestimate®
    $235/sqft
    $3,696 Estimated rent

    Home value

    $703,500

    $654,000 - $753,000

    $3,696/mo

    Zestimate® history
    Loading
    Loading...

    Owner options

    List your home for rent

    $3,696/mo

    Rent Zestimate®

    Find your next renter with Zillow Rental Manager. Plus, with online applications, you can quickly screen prospective tenants – for free.

    Learn more

    $3,696/mo

    Rent Zestimate®

    Refinance and save

    $4,233/mo

    Est. payment

    Refinancing to a lower rate could help reduce your monthly payments and save thousands over the life of the loan.

    See today's rates

    $4,233/mo

    Est. payment

    Explore your selling options

    Work with a Zillow partner agent

    Leverage their expertise and Zillow's premium Showcase listings to get your home seen by more buyers.

    Get started

    List with your own agent

    Get your home in front of millions of buyers by listing it on Zillow.

    Learn how to do it

    Sell it yourself

    Take full control of how buyers see your home on Zillow by listing For Sale by Owner (FSBO).

    List your home

    What's special

    Gas fireplaceMountain viewsStylish shiplap accent wallGlass walk-in showerFinished basementLight-filled family roomHome theater
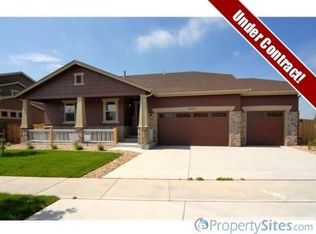
    This stunning contemporary home seamlessly blends designer finishes with timeless style. From the moment you step inside, high ceilings, beautiful flooring, and a stylish shiplap accent wall set the tone. The light-filled family room features built-ins framing a gas fireplace, while the chef’s kitchen steals the show with leathered granite counters, ample white cabinetry, large pantry with a farmhouse-style door, and sleek black stainless steel appliances. Step outside to the entertainer’s backyard, complete with a covered patio, new sunshades, and a grill—perfect for summer BBQs with mountain views, and a secret hidden shed to store all your landscaping tools. Upstairs, the spacious primary suite offers a newly renovated spa-like 5-piece bath, featuring a freestanding tub and glass walk-in shower. Three additional bedrooms, two bathrooms, and laundry complete the upper level. The finished basement provides extra living space, ideal for a home theater, office, or playroom. Additional highlights include a brand-new roof (2024), an attached 3-car garage with epoxy flooring, shiplap accents throughout, smart home features, custom black iron railings, solar window screens throughout to make your home more energy efficient, and a main-floor office. Located within walking distance to the community pool, the Plains Conservatory trail system, and Aurora Frontier Elementary, this home also offers quick access to shopping, dining, and E-470. Don’t miss this one—schedule your showing today!

    Zillow last checked:

    Listing updated:

    Listed by:

    Chad Griffith 303-726-0271 Chad@GriffithHomeTeam.com,

    RE/MAX Professionals,

    The Griffith Home Team 303-726-0410,

    RE/MAX Professionals

    Bought with:

    Andrea Wright, 100091938

    RE/MAX Alliance

    Source: REcolorado as distributed by MLS GRID,MLS#: 8477022MLS Logo

    Facts & features

    Interior

    Bedrooms & bathrooms
    • Bedrooms: 4
    • Bathrooms: 5
    • Full bathrooms: 3
    • 1/2 bathrooms: 2
    • Main level bathrooms: 1
    Primary bedroom
    • Description: Custom Shiplap Accent Wall, Walk-In Closet, Ensuite Bath
    • Level: Upper
    Bedroom
    • Level: Upper
    Bedroom
    • Level: Upper
    Bedroom
    • Level: Upper
    Primary bathroom
    • Description: Full Renovated 5-Piece Bath, Stand Alone Tub, Walk-In Glass Shower
    • Level: Upper
    Bathroom
    • Level: Main
    Bathroom
    • Description: Jack And Jill Bath With Dual Sinks
    • Level: Upper
    Bathroom
    • Description: Ensuite Bath To 3rd Bedroom
    • Level: Upper
    Bathroom
    • Level: Basement
    Dining room
    • Description: Eat-In Kitchen
    • Level: Main
    Family room
    • Description: Gas Fireplace With Mantel, Oversized Windows, Built-Ins, Stone-Based Water-Proof Hybrid Flooring
    • Level: Main
    Kitchen
    • Description: Leathered Granite Counters, Ample White Cabinetry, Pantry With A Farmhouse Style Door, And A Black Stainless Steel Appliance Package
    • Level: Main
    Mud room
    • Level: Main
    Office
    • Level: Main
    Heating
    • Forced Air, Natural Gas
    Cooling
    • Central Air
    Appliances
    • Included: Cooktop, Dishwasher, Disposal, Double Oven, Down Draft, Microwave, Range, Range Hood, Refrigerator, Self Cleaning Oven
    • Laundry: In Unit
    Features
    • Built-in Features, Ceiling Fan(s), Eat-in Kitchen, Entrance Foyer, Five Piece Bath, Granite Counters, High Ceilings, Jack & Jill Bathroom, Kitchen Island, Open Floorplan, Pantry, Primary Suite, Smart Thermostat, Smoke Free, Walk-In Closet(s)
    • Flooring: Carpet, Laminate, Tile, Vinyl
    • Windows: Double Pane Windows, Window Coverings
    • Basement: Finished,Full,Sump Pump
    • Number of fireplaces: 1
    • Fireplace features: Family Room, Gas
    • Common walls with other units/homes: No Common Walls
    Interior area
    • Total structure area: 3,110
    • Total interior livable area: 3,110 sqft
    • Finished area above ground: 2,348
    • Finished area below ground: 617

    Property

    Parking
    • Total spaces: 3
    • Parking features: Floor Coating
    • Attached garage spaces: 3
    Features
    • Levels: Two
    • Stories: 2
    • Entry location: Ground
    • Patio & porch: Covered, Front Porch, Patio
    • Exterior features: Fire Pit, Gas Grill, Private Yard, Rain Gutters
    • Fencing: Full
    • Has view: Yes
    • View description: Mountain(s)
    Lot
    • Size: 9,583 sqft
    • Features: Irrigated, Landscaped, Level, Master Planned, Sprinklers In Front, Sprinklers In Rear
    Details
    • Parcel number: 034261982
    • Special conditions: Standard

    Construction

    Type & style
    • Home type: SingleFamily
    • Architectural style: Traditional
    • Property subtype: Single Family Residence
    Materials
    • Frame, Rock, Wood Siding
    • Foundation: Slab
    • Roof: Composition
    Condition
    • Updated/Remodeled
    • Year built: 2011

    Utilities & green energy

    • Sewer: Public Sewer
    • Water: Public
    Green energy
    • Energy efficient items: Exposure/Shade, Thermostat

    Community & neighborhood

    Security
    • Security features: Carbon Monoxide Detector(s), Smoke Detector(s), Video Doorbell
    Location
    • Region: Aurora
    • Subdivision: The Conservatory

    HOA & financial

    HOA
    • Has HOA: Yes
    • HOA fee: $48 monthly
    • Amenities included: Clubhouse, Park, Playground, Pool, Trail(s)
    • Services included: Maintenance Grounds, Recycling, Trash
    • Association name: Westwood Management
    • Association phone: 303-420-9178

    Other

    Other facts
    • Listing terms: Cash,Conventional,FHA,VA Loan
    • Ownership: Individual
    • Road surface type: Paved

    Price history

    DateEventPrice
    5/27/2025Sold$730,000-2.7%$235/sqft
    Source: REcolorado as distributed by MLS GRID #8477022 Report a problem
    7/21/2022Sold$750,000+114.3%$241/sqft
    Source: Public Record Report a problem
    3/25/2014Sold$349,900$113/sqft
    Source: Public Record Report a problem
    1/25/2014Listed for sale$349,900$113/sqft
    Source: Keller Williams Real Estate, LLC #6160151 Report a problem
    10/19/2013Listing removed$349,900$113/sqft
    Source: Keller Williams Real Estate, LLC #1230996 Report a problem
    9/13/2013Listed for sale$349,900$113/sqft
    Source: Keller Williams Real Estate, LLC #1230996 Report a problem
    8/13/2013Listing removed$349,900$113/sqft
    Source: Keller Williams Real Estate, LLC #1218517 Report a problem
    8/8/2013Listed for sale$349,900+29.3%$113/sqft
    Source: Keller Williams Real Estate, LLC #1218517 Report a problem
    12/1/2011Sold$270,600+0.6%$87/sqft
    Source: Public Record Report a problem
    10/8/2011Price change$268,900-10.3%$86/sqft
    Source: Innovative Real Estate of Colorado #1017226 Report a problem
    9/22/2011Price change$299,900-6.3%$96/sqft
    Source: Innovative Real Estate of Colorado #1017226 Report a problem
    8/7/2011Price change$319,900-5.9%$103/sqft
    Source: Innovative Real Estate of Colorado #1017226 Report a problem
    7/16/2011Listed for sale$339,900+979%$109/sqft
    Source: Innovative Real Estate of Colorado #1017226 Report a problem
    3/16/2011Sold$31,500$10/sqft
    Source: Public Record Report a problem

    Public tax history

    YearProperty taxesTax assessment
    2025$5,989 +2.3%$45,950 +5.5%
    2024$5,853 +16.7%$43,557 -8.7%
    2023$5,017 -3%$47,701 +45.8%
    2022$5,172 $32,721 -2.8%
    2021-- $33,662 +5.6%
    2020$5,008 +5.7%$31,890
    2019$4,738 $31,890 +10.2%
    2018$4,738 +9.2%$28,946
    2017$4,340 $28,946 +13.5%
    2016-- $25,496
    2015-- $25,496 +19.6%
    2014$4,294 +18%$21,309 -6.6%
    2013$3,639 $22,820 +162.3%
    2012-- $8,700
    2011$1,441 +0.6%$8,700 -4.8%
    2010$1,433 +1.1%$9,140
    2009$1,417 $9,140 -11.7%
    2008-- $10,353 +6.3%
    2007-- $9,744 +10.3%
    2006-- $8,831
    2005-- $8,831 +56.9%
    2002-- $5,630

    Find assessor info on the county website

    Neighborhood: Conservatory

    Nearby schools

    GreatSchools rating
    Schools provided by the listing agent
    • Elementary: Aurora Frontier K-8
    • Middle: Aurora Frontier K-8
    • High: Vista Peak
    • District: Adams-Arapahoe 28J

    Source: REcolorado as distributed by MLS GRID. This data may not be complete. We recommend contacting the local school district to confirm school assignments for this home.

    Get a cash offer in 3 minutes
    Find out how much your home could sell for in as little as 3 minutes with a no-obligation cash offer.
    Estimated market value
    $703,500
    Get a cash offer in 3 minutes
    Find out how much your home could sell for in as little as 3 minutes with a no-obligation cash offer.
    Estimated market value
    $703,500