Skip main navigation
Sold for $650,000
  • $650,000

    2794 S Lisbon Way, Aurora, CO 80013

    4beds
    2,957sqft
    Single Family Residence
    Built in 2010
    7,841 Square Feet Lot
    $638,100 Zestimate®
    $220/sqft
    $3,331 Estimated rent

    Home value

    $638,100

    $593,000 - $683,000

    $3,331/mo

    Zestimate® history
    Loading
    Loading...

    Owner options

    List your home for rent

    $3,331/mo

    Rent Zestimate®

    Find your next renter with Zillow Rental Manager. Plus, with online applications, you can quickly screen prospective tenants – for free.

    Learn more

    $3,331/mo

    Rent Zestimate®

    Refinance and save

    $3,782/mo

    Est. payment

    Refinancing to a lower rate could help reduce your monthly payments and save thousands over the life of the loan.

    See today's rates

    $3,782/mo

    Est. payment

    Explore your selling options

    Work with a Zillow partner agent

    Leverage their expertise and Zillow's premium Showcase listings to get your home seen by more buyers.

    Get started

    List with your own agent

    Get your home in front of millions of buyers by listing it on Zillow.

    Learn how to do it

    Sell it yourself

    Take full control of how buyers see your home on Zillow by listing For Sale by Owner (FSBO).

    List your home

    What's special

    Cozy fireplaceBrand-new finished basementGenerous primary suiteBeautifully crafted backyard patioLarge granite-topped islandLuxurious five-piece bathOpen main level
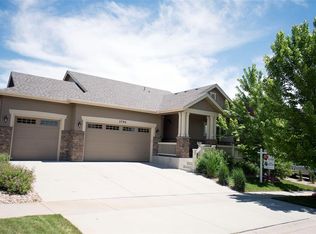
    Discover an incredible opportunity in The Conservatory—one of Aurora’s most sought-after neighborhoods—backing directly to the scenic Plains Conservation Center where eagles have been spotted, and antelope have been known to roam the fence line! This home combines a prime location with rare financial flexibility: an assumable FHA loan at just 3.625%, offering significant savings for qualified buyers. Step outside to a beautifully crafted backyard patio, thoughtfully designed to create the perfect spot for relaxing or entertaining while enjoying open views and Colorado sunrises. Inside, the open main level offers an inviting flow between the living room, dining area, and kitchen. The updated kitchen serves as the heart of the home, featuring gorgeous butcher block counters, a large granite-topped island perfect for meal prep or casual dining, stainless steel appliances, and plenty of cabinet space—ideal for both everyday living and entertaining. The living room centers around a cozy fireplace, while the spacious dining area easily accommodates larger get-togethers. Upstairs, you’ll find a generous primary suite with a luxurious five-piece bath, along with three additional bedrooms and the convenience of a laundry room on the same level. The brand-new finished basement adds versatile living space—perfect for a media room, home gym, or a playroom—and it’s already roughed in for a future bathroom. Located just minutes from E-470 and Southlands Mall, this home offers easy access to shopping, dining, and major commuter routes while maintaining a peaceful, nature-connected setting. A rare blend of location, value, and comfort—this one checks all the boxes. Visit https://www.homes.com/local-guide/aurora-co/conservatory-neighborhood/ for more information on the Conservatory neighborhood!

    Zillow last checked:

    Listing updated:

    Listed by:

    Travis Beers 303-919-8356,

    Beers Realty

    Bought with:

    Jamie DeBrosse, 100077173

    EXIT Realty DTC, Cherry Creek, Pikes Peak.

    Source: REcolorado as distributed by MLS GRID,MLS#: 1991880MLS Logo

    Facts & features

    Interior

    Bedrooms & bathrooms
    • Bedrooms: 4
    • Bathrooms: 3
    • Full bathrooms: 2
    • 1/2 bathrooms: 1
    • Main level bathrooms: 1
    Bedroom
    • Features: Primary Suite
    • Level: Upper
    Bedroom
    • Level: Upper
    Bedroom
    • Level: Upper
    Bedroom
    • Level: Upper
    Bathroom
    • Level: Main
    Bathroom
    • Features: Primary Suite
    • Level: Upper
    Bathroom
    • Level: Upper
    Dining room
    • Level: Main
    Family room
    • Level: Basement
    Kitchen
    • Level: Main
    Laundry
    • Level: Upper
    Living room
    • Level: Main
    Heating
    • Forced Air
    Cooling
    • Central Air
    Appliances
    • Included: Dishwasher, Disposal, Dryer, Microwave, Oven, Refrigerator, Washer
    Features
    • Block Counters, Ceiling Fan(s), Eat-in Kitchen, Five Piece Bath, Granite Counters, Kitchen Island, Laminate Counters, Open Floorplan, Pantry, Primary Suite
    • Flooring: Carpet, Tile, Vinyl, Wood
    • Windows: Double Pane Windows, Window Treatments
    • Basement: Bath/Stubbed,Finished,Sump Pump
    • Number of fireplaces: 1
    • Fireplace features: Gas, Living Room
    Interior area
    • Total structure area: 2,957
    • Total interior livable area: 2,957 sqft
    • Finished area above ground: 2,093
    • Finished area below ground: 739

    Property

    Parking
    • Total spaces: 2
    • Parking features: Garage - Attached
    • Attached garage spaces: 2
    Features
    • Levels: Two
    • Stories: 2
    • Patio & porch: Front Porch, Patio
    • Exterior features: Lighting, Private Yard, Rain Gutters
    • Fencing: Partial
    Lot
    • Size: 7,841 Square Feet
    • Features: Borders Public Land, Level, Open Space, Sprinklers In Front, Sprinklers In Rear
    Details
    • Parcel number: 034262253
    • Special conditions: Standard

    Construction

    Type & style
    • Home type: SingleFamily
    • Architectural style: A-Frame
    • Property subtype: Single Family Residence
    Materials
    • Frame, Wood Siding
    • Foundation: Slab
    Condition
    • Updated/Remodeled
    • Year built: 2010

    Utilities & green energy

    • Sewer: Public Sewer
    • Water: Public

    Community & HOA

    Community
    • Security: Smoke Detector(s)
    • Subdivision: The Conservatory
    HOA
    • Has HOA: Yes
    • Amenities included: Clubhouse, Pool
    • Services included: Recycling, Trash
    • HOA fee: $48 monthly
    • HOA name: AMI
    • HOA phone: 720-633-9722
    Location
    • Region: Aurora

    Financial & listing details

    • Price per square foot: $220/sqft
    • Tax assessed value: $629,500
    • Annual tax amount: $5,293
    • Date on market: 10/17/2025
    • Listing terms: Cash,Conventional,FHA,VA Loan
    • Exclusions: Seller's Personal Property And Staging Items.
    • Ownership: Individual
    • Road surface type: Paved

    Price history

    DateEventPrice
    11/26/2025Sold$650,000$220/sqft
    Source: REcolorado as distributed by MLS GRID #1991880 Report a problem
    10/28/2025Pending sale$650,000$220/sqft
    Source: REcolorado as distributed by MLS GRID #1991880 Report a problem
    10/17/2025Listed for sale$650,000+2.8%$220/sqft
    Source: REcolorado as distributed by MLS GRID #1991880 Report a problem
    11/2/2023Sold$632,500-2.7%$214/sqft
    Source: Public Record Report a problem
    7/24/2023Pending sale$649,999$220/sqft
    Source: REcolorado as distributed by MLS GRID #8361496 Report a problem
    5/23/2023Price change$649,999-0.9%$220/sqft
    Source: REcolorado as distributed by MLS GRID #8361496 Report a problem
    5/4/2023Listed for sale$656,000+93.5%$222/sqft
    Source: REcolorado as distributed by MLS GRID #8361496 Report a problem
    8/6/2015Sold$339,000-0.3%$115/sqft
    Source: Public Record Report a problem
    6/20/2015Listed for sale$340,000+3.5%$115/sqft
    Source: Keller Williams - Denver South Metro #6970360 Report a problem
    9/10/2014Listing removed$328,500$111/sqft
    Source: Fuller Sotheby's International Realty #6715342 Report a problem
    7/25/2014Price change$328,500-3.2%$111/sqft
    Source: Fuller Sotheby's International Realty #6715342 Report a problem
    7/11/2014Price change$339,500-2.9%$115/sqft
    Source: Fuller Sotheby's International Realty #6715342 Report a problem
    6/20/2014Listed for sale$349,500+30.5%$118/sqft
    Source: Fuller Sotheby's International Realty #6715342 Report a problem
    3/16/2011Sold$267,900+614.4%$91/sqft
    Source: Public Record Report a problem
    2/24/2010Sold$37,500$13/sqft
    Source: Public Record Report a problem

    Public tax history

    YearProperty taxesTax assessment
    2025$5,293 +2.3%$39,344 +2.2%
    2024$5,173 +6.2%$38,499 -9.6%
    2023$4,873 -3%$42,593 +34%
    2022$5,024 $31,782 -2.8%
    2021-- $32,697 +8.6%
    2020$4,730 +8.6%$30,116
    2019$4,356 $30,116 +13.2%
    2018$4,356 +9.2%$26,611
    2017$3,990 $26,611 +10.2%
    2016-- $24,151
    2015-- $24,151 +15.1%
    2014$4,067 +13.5%$20,975 -8.2%
    2013$3,582 $22,860
    2012-- $22,860
    2011$1,441 +0.6%$22,860 +150.1%
    2010$1,433 +51.6%$9,140
    2009$945 $9,140 +32.4%
    2008-- $6,902 +6.3%
    2007-- $6,496 +10.3%
    2006-- $5,887
    2005-- $5,887 +56.6%
    2002-- $3,760
    Find assessor info on the county website

    Neighborhood: Conservatory

    Nearby schools

    GreatSchools rating
    Schools provided by the listing agent
    • Elementary: Aurora Frontier K-8
    • Middle: Aurora Frontier K-8
    • High: Vista Peak
    • District: Adams-Arapahoe 28J

    Source: REcolorado as distributed by MLS GRID. This data may not be complete. We recommend contacting the local school district to confirm school assignments for this home.

    Get a cash offer in 3 minutes
    Find out how much your home could sell for in as little as 3 minutes with a no-obligation cash offer.
    Estimated market value
    $638,100
    Get a cash offer in 3 minutes
    Find out how much your home could sell for in as little as 3 minutes with a no-obligation cash offer.
    Estimated market value
    $638,100